

3527 Hidden Fawn Drive, Elgin, Illinois 60124
$300,000
|
Sold
|
|
| Status: | Closed |
| Sqft: | 0 |
| Cost/Sqft: | — |
| Beds: | 3 |
| Baths: | 2 |
| Year Built: | 2012 |
| Property Taxes: | $9,918 |
| Days On Market: | 4101 |
| Lot Size: | 0,28 |
Description
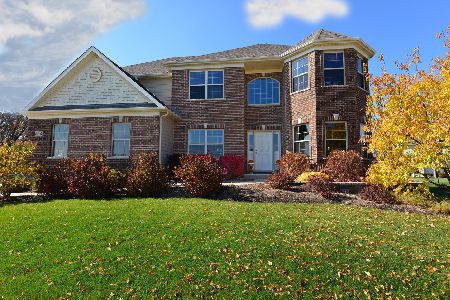
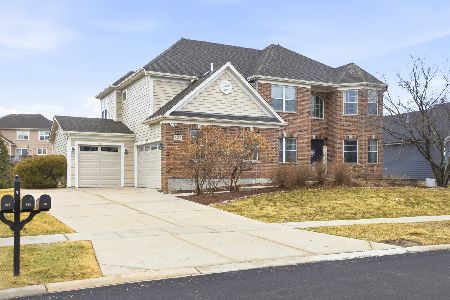
Immaculate, Super Clean, Roomy Ranch Has it All! Better Than New Ranch, Boasts Impressive, First Impression in The Foyer with A Custom Built-in Hall Tree! Sunny and Bright Kitchen with All Stainless Steel Appliances, Granite Countertops, Pantry & Backsplash! Formal Dining Room with Tray Ceilings and Gleaming Hardwood Floors! Hardwood Floors Also in Foyer, Kitchen, and Living Room. Master Bedroom with Tray Ceilings, Ceiling Fan, and Walk-in Closet. Brick Paver Patio, Sunsetter Awning, Underground Lawn Sprinkler System, on A Corner Lot! Expansive, Full Unfinished Basement! If you were planning to buy new, also plan on paying tens of thou$ands of dollars for window treatments, appliances, patio, and all your upgrades like this home already has!
Property Specifics
| Single Family | |
| — | |
| Ranch | |
| 2012 | |
| Full | |
| Brick, Other | |
| Asphalt | |
| — | |
| No | |
| 0.28 |
| Kane | |
| Highland Woods | |
| 120 / Quarterly | |
| Pool | |
| Public | |
| Public Sewer | |
| Central Air | |
| Natural Gas, Forced Air | |
| 09001795 | |
| 0512252036 |
Property History
| DATE: | EVENT: | PRICE: | SOURCE: |
|---|---|---|---|
| 30 Sep, 2015 | Sold | $300,000 | MRED MLS |
| 11 Aug, 2015 | Under contract | $299,900 | MRED MLS |
| 3 Aug, 2015 | Listed for sale | $299,900 | MRED MLS |
Room Specifics
Total Bedrooms: 3
Bedrooms Above Ground: 3
Bedrooms Below Ground: 0
Dimensions: —
Floor Type: Carpet
Dimensions: —
Floor Type: Carpet
Full Bathrooms: 2
Bathroom Amenities: Double Sink
Bathroom in Basement: 0
Dimensions: —
Floor Type: Hardwood
Dimensions: —
Floor Type: Hardwood
Features: Island, Pantry-Closet
Dimensions: —
Floor Type: Ceramic Tile
Dimensions: —
Floor Type: Hardwood
Rooms: Eating Area
Other Specifics
| 3 | |
| Concrete Perimeter | |
| Garage | |
| — | |
| — | |
| — | |
| Brick Paver Patio | |
| Corner Lot | |
| .276 | |
| — | |
| Full | |
| Hardwood Floors, First Floor Laundry | |
| Range, Microwave, Dishwasher, Refrigerator, Disposal, Stainless Steel Appliance(s) | |
| Not in DB | |
| Clubhouse, Pool | |
| — | |
| — |
Tax History
| Year | Property Taxes |
|---|---|
| 2015 | $9,918 |
Contact Agent
Nearby Similar Homes
Nearby Sold Comparables

Contact Agent
Listing Provided By
Golden Roof Realty
