

3527 Walnut Street, East Garfield Park, Chicago, Illinois 60624
$160,000
|
Sold
|
|
| Status: | Closed |
| Sqft: | 0 |
| Cost/Sqft: | — |
| Beds: | 3 |
| Baths: | 4 |
| Year Built: | — |
| Property Taxes: | $2,378 |
| Days On Market: | 3858 |
| Lot Size: | 0,00 |
Description
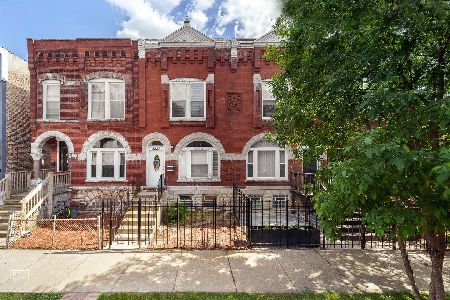
Spacious East Garfield Park single family row house with nice curb appeal and three levels of living. Gut rehabbed in 2007, 3BR's, 3.5BA's, with all bedrooms and 2 full baths on the second level. Newly refinished dark hardwood floors on the main level, all new carpeting in bedrooms and on stairs, freshly painted throughout, shows incredibly well. Tall 10-foot ceilings on the main level with a large open living & dining area and a large kitchen with stainless steel appliances and 42-inch cabinets. Finished basement with full bath and washer & dryer. Central air, gas forced heat, all appliances, mechanicals, roof & windows were new in 2007. One secure & gated parking spot out back. Great Garfield Park location, one block to the park, conservatory and the green line el stop. Easy access to I-290 expressway. Excellent value at $165,000! Great for live-in owner or investor!
Property Specifics
| Single Family | |
| — | |
| Row House | |
| — | |
| Full, Walkout | |
| Brick | |
| — | |
| — | |
| No | |
| — |
| Cook | |
| — | |
| 0 / Not Applicable | |
| None | |
| Lake Michigan | |
| Public Sewer | |
| Central Air | |
| Natural Gas, Forced Air | |
| 09194820 | |
| 16114090090000 |
Property History
| DATE: | EVENT: | PRICE: | SOURCE: |
|---|---|---|---|
| 29 Feb, 2008 | Sold | $210,000 | MRED MLS |
| 29 Jan, 2008 | Under contract | $214,900 | MRED MLS |
| 3 Jan, 2008 | Listed for sale | $214,900 | MRED MLS |
| 30 Jun, 2016 | Sold | $160,000 | MRED MLS |
| 29 Apr, 2016 | Under contract | $165,000 | MRED MLS |
| 14 Apr, 2016 | Listed for sale | $165,000 | MRED MLS |
Room Specifics
Total Bedrooms: 3
Bedrooms Above Ground: 3
Bedrooms Below Ground: 0
Dimensions: —
Floor Type: Carpet
Dimensions: —
Floor Type: Carpet
Full Bathrooms: 4
Bathroom Amenities: —
Bathroom in Basement: 1
Dimensions: —
Floor Type: Hardwood
Dimensions: —
Floor Type: Hardwood
Dimensions: —
Floor Type: Hardwood
Dimensions: —
Floor Type: Ceramic Tile
Rooms: No additional rooms
Other Specifics
| — | |
| — | |
| Space/s | |
| — | |
| — | |
| — | |
| — | |
| — | |
| 17 X 70 | |
| — | |
| Full | |
| Hardwood Floors | |
| Range, Microwave, Dishwasher, Refrigerator, Freezer, Washer, Dryer, Disposal, Stainless Steel Appliance(s) | |
| Not in DB | |
| Sidewalks | |
| — | |
| — |
Tax History
| Year | Property Taxes |
|---|---|
| 2008 | $447 |
| 2016 | $2,378 |
Contact Agent
Nearby Similar Homes
Nearby Sold Comparables

Contact Agent
Listing Provided By
@properties
