

3528 Rock Parkway, Waukegan, Illinois 60087


$310,000
|
Sold
|
|
| Status: | Closed |
| Sqft: | 1,568 |
| Cost/Sqft: | $197 |
| Beds: | 4 |
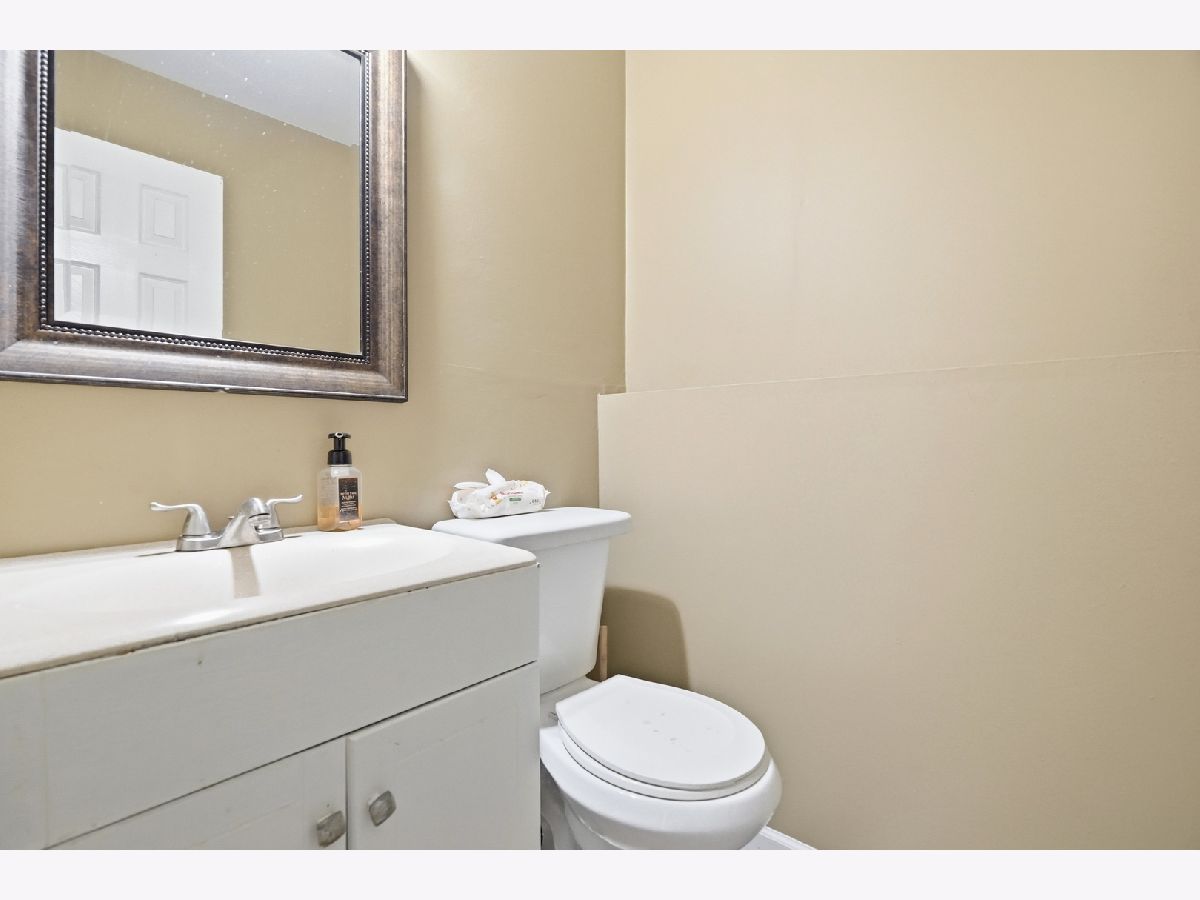
| Baths: | 2 |
| Year Built: | 1970 |
| Property Taxes: | $5,631 |
| Lot Size: | 0,17 |
Description
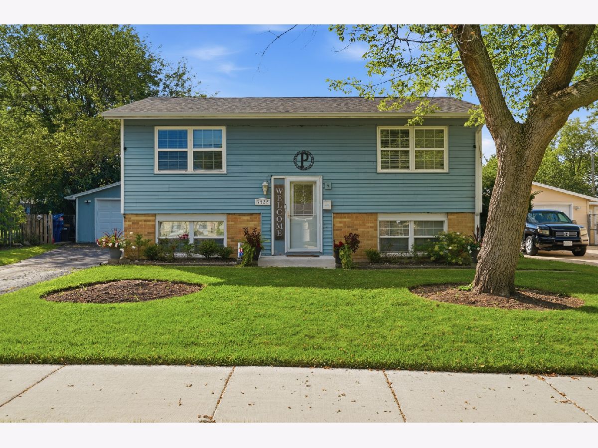
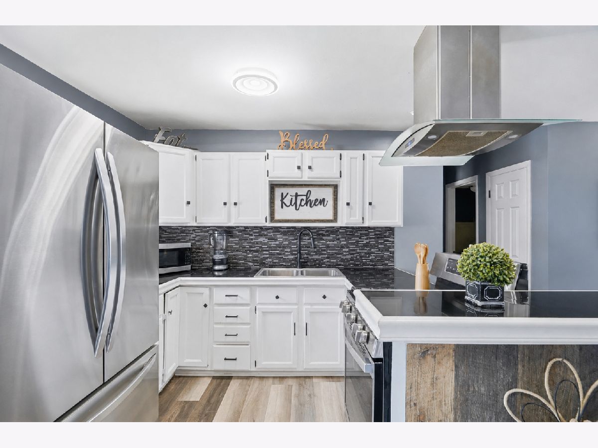
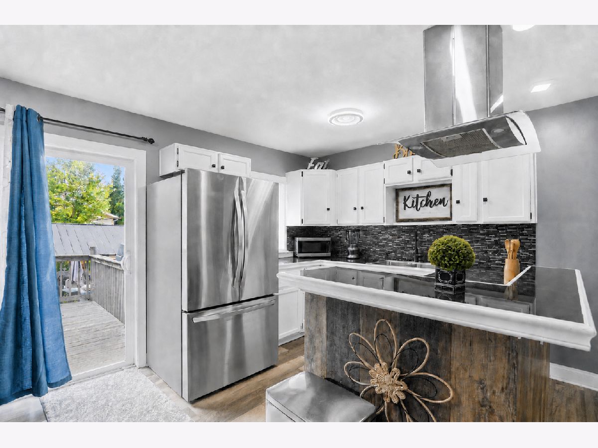
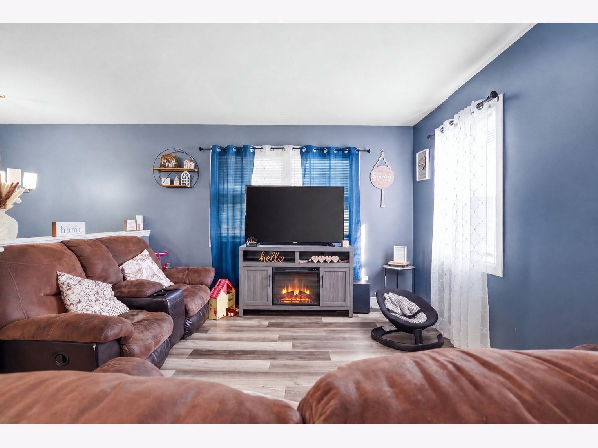
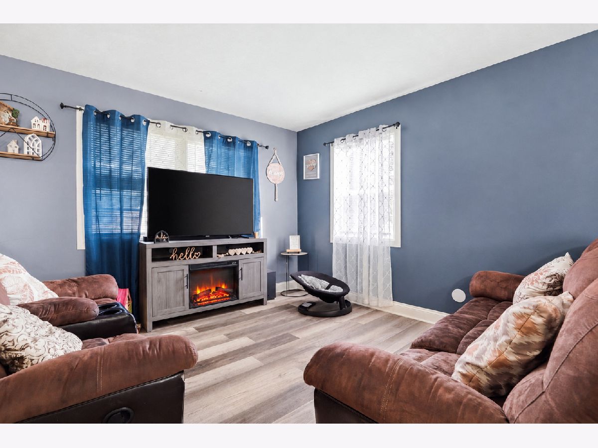
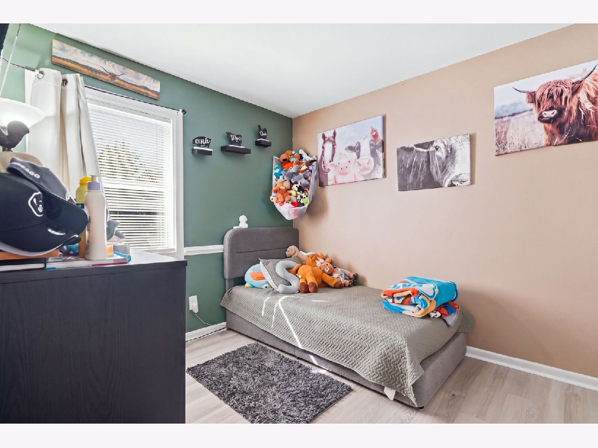
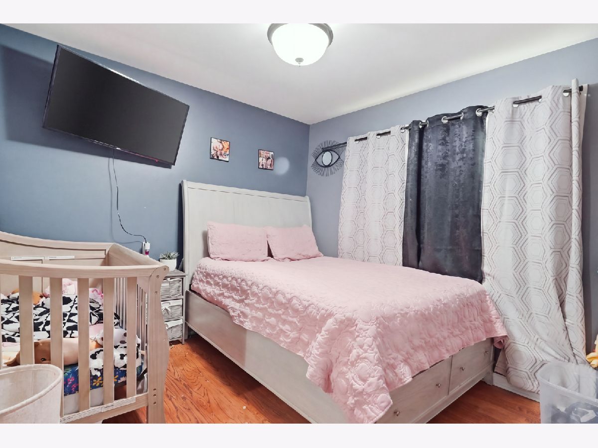
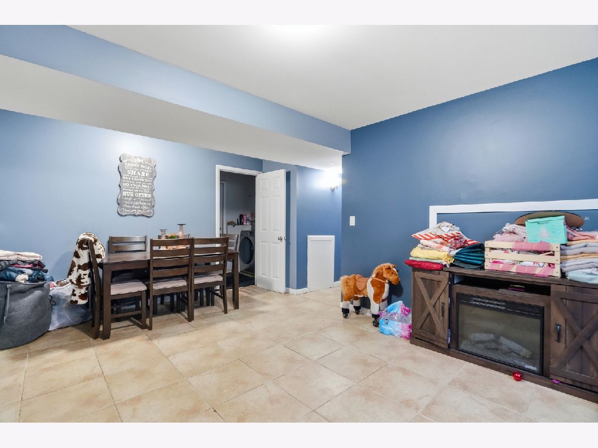
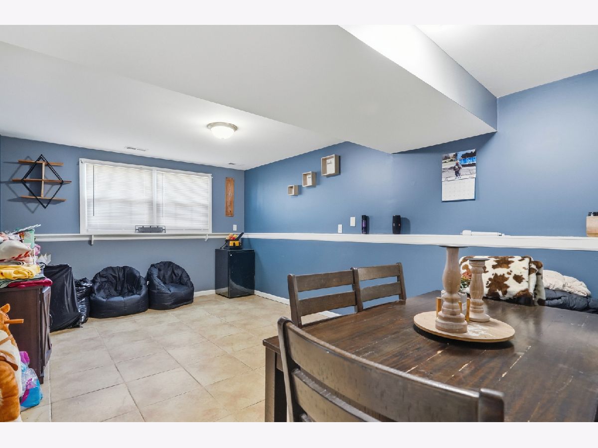
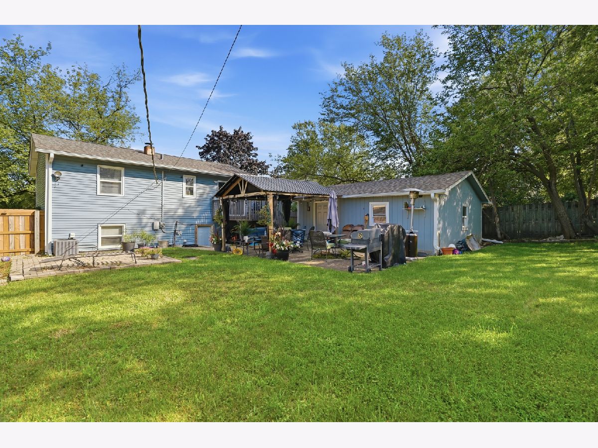
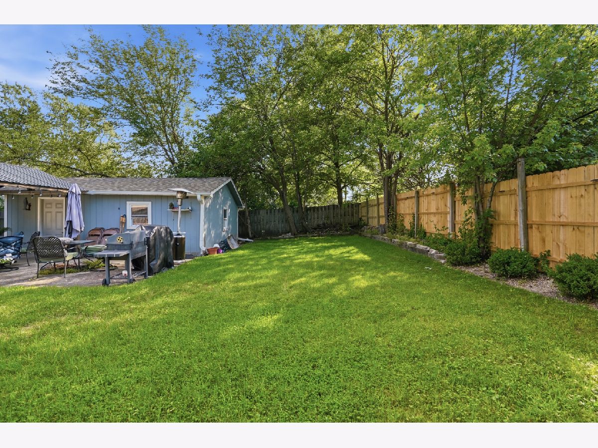
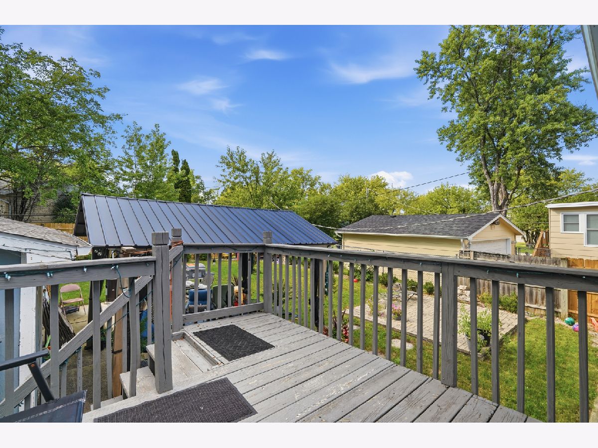
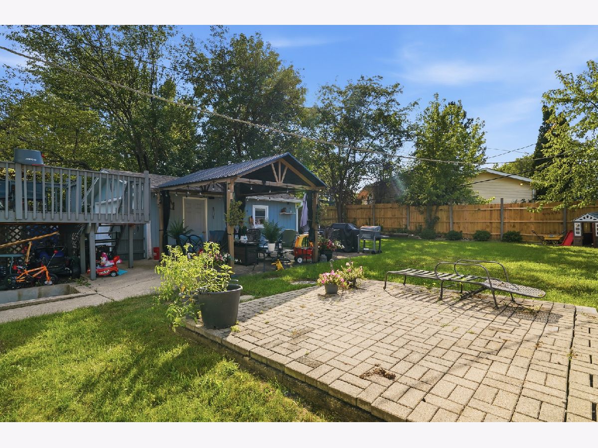
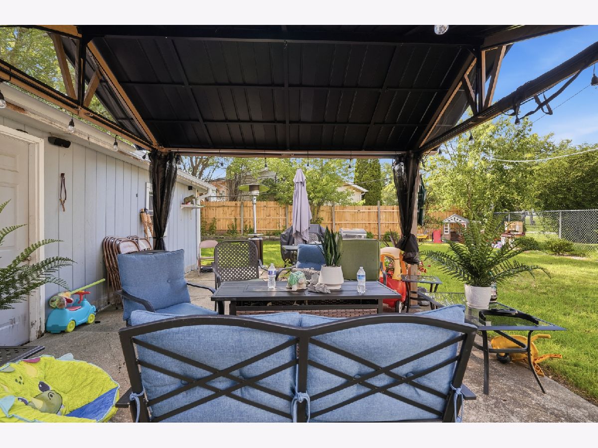
Welcome to 3528 Rock Parkway! This spacious 4-bedroom raised ranch offers plenty of room to make your own. The main level features a bright living area and an inviting kitchen with white cabinetry, stainless steel appliances, and plenty of counter space. The lower level provides an additional family room perfect for entertaining, relaxing, or creating a separate hangout space. Outside, enjoy a deck overlooking the fully fenced backyard, offering plenty of space for gatherings, pets, or summer fun. A detached 2-car garage completes the home. Conveniently located in Waukegan's Castle Crest neighborhood, this home is ready for its next owners!
Property Specifics
| Single Family | |
| — | |
| — | |
| 1970 | |
| None | |
| Vinyl Siding | |
| Asphalt | |
| — | |
| No | |
| 0.17 |
| Lake | |
| — | |
| — / Not Applicable | |
| None | |
| Public | |
| Public Sewer | |
| Central Air | |
| Gas | |
| 12771357 | |
| 04323050170000 |
Nearby Schools
| NAME: | DISTRICT: | DISTANCE: | |
|---|---|---|---|
|
Grade School
H R Mccall Elementary School |
60 | — | |
|
Middle School
Jack Benny Middle School |
60 | Not in DB | |
|
High School
Waukegan High School |
60 | Not in DB | |
Room Specifics
All Bedroom Info:
Total Bedrooms: 4
Bedrooms Above Ground: 4
Bedrooms Below Ground: 0
Total Bedrooms: 4
Bedrooms Above Ground: 4
Bedrooms Below Ground: 0
Master Bedroom Info:
Dimensions: 10X13
Location: Main LevelDimensions: 10X13
Floor Type: —
Second Bedroom Info:
Dimensions: 9X11
Location: Main LevelDimensions: 9X11
Floor Type: —
Third Bedroom Info:
Dimensions: 9X11
Location: LowerDimensions: 9X11
Floor Type: —
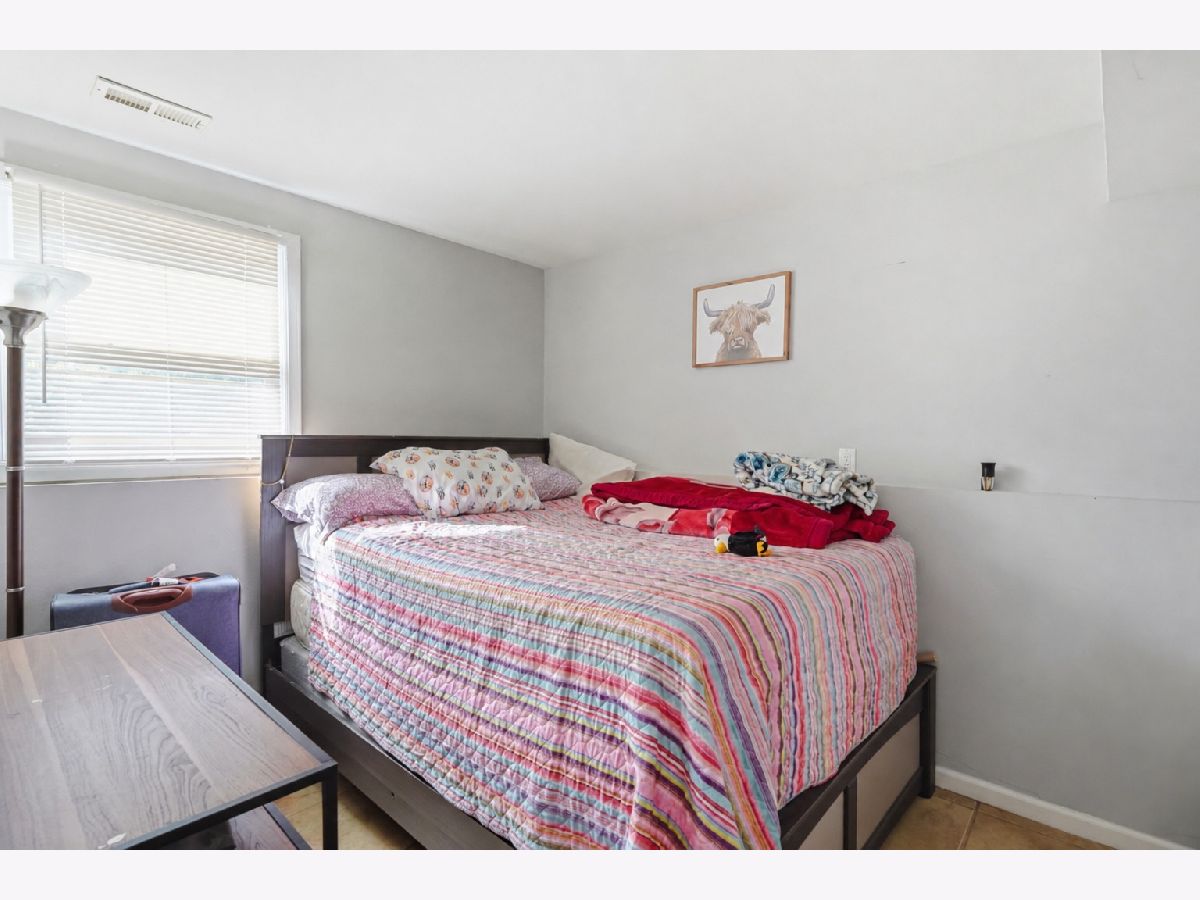
Fourth Bedroom Info:
Dimensions: 7X9
Location: LowerDimensions: 7X9
Floor Type: —
Bathroom Info:
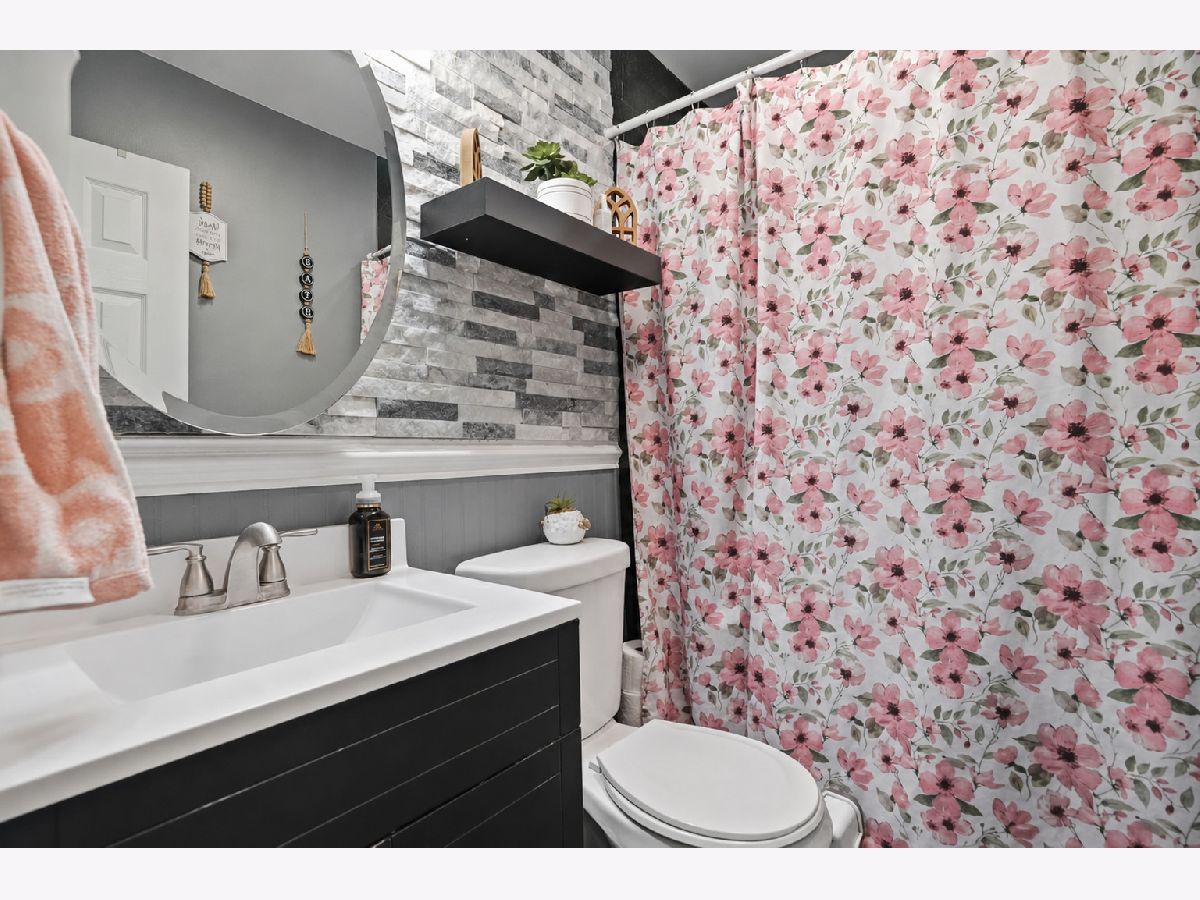
Full Bathrooms: 2
Partial Bathrooms: 1Full Bathrooms: 2
Bathroom Amenities: —
Bathroom in Basement: 0
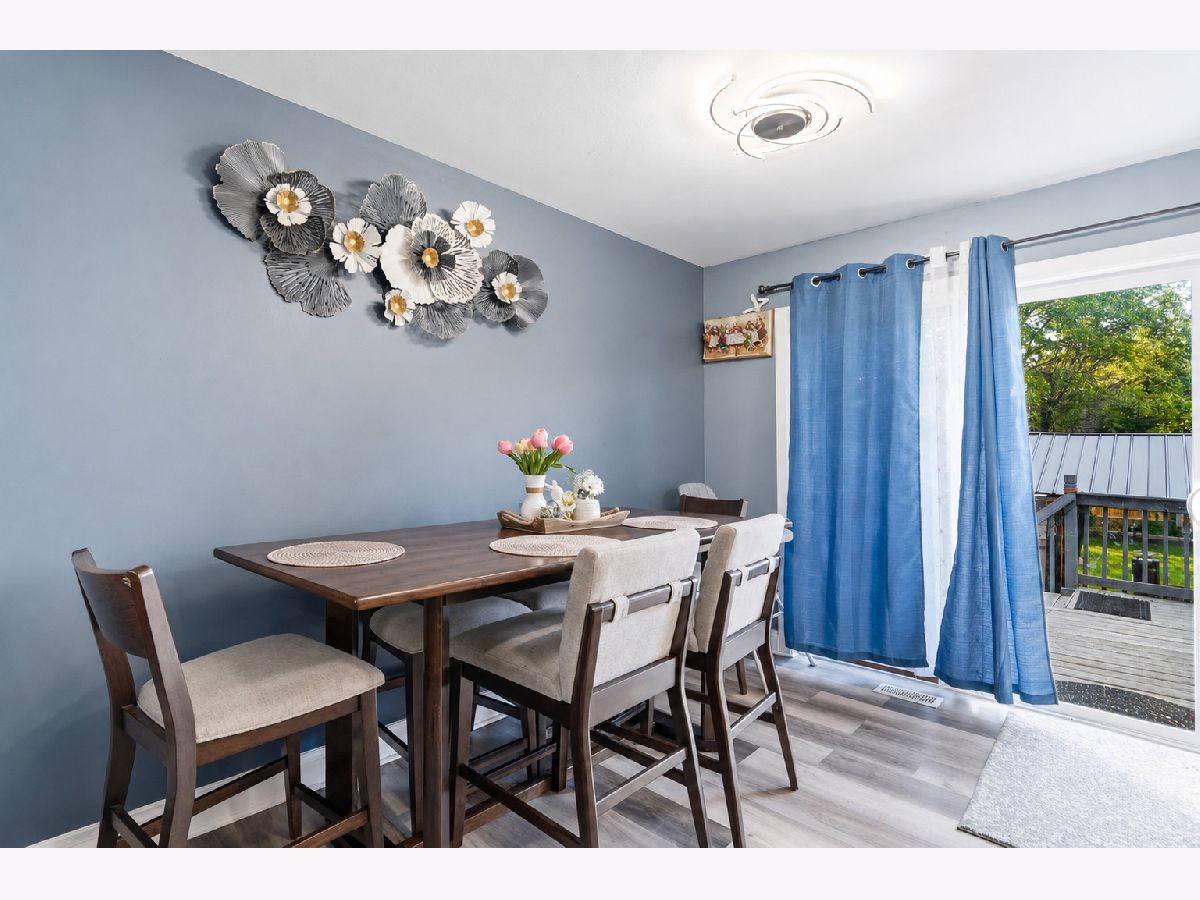
Dining Room Info:
Dimensions: 8X11
Location: Main LevelDimensions: 8X11
Floor Type: —
Kitchen Info:
Dimensions: 8X8
Location: Main LevelDimensions: 8X8
Floor Type: —
Laundry Room Info:
Dimensions: 8X12
Location: LowerDimensions: 8X12
Floor Type: —
Living Room Info:
Dimensions: 13X13
Location: Main LevelDimensions: 13X13
Floor Type: —
Family Room Info:
Dimensions: 12X17
Location: LowerDimensions: 12X17
Floor Type: —
Additional Rooms Info:
Rooms: No additional rooms
Basement: NoneRooms: No additional rooms
Other Specifics
| 2 | |
| — | |
| Garage Owned, Detached, Garage | |
| — | |
| Laminate | |
| — | |
| Fenced | |
| — | |
| — | |
| 56X120 | |
| — | |
| None | |
| — | |
| Range, Refrigerator, Dryer | |
| Not in DB | |
| — | |
| — | |
| — |
Contact Agent
Nearby Similar Homes
2209 Kingston Road, Waukegan, Illinois 60087
For Sale
$339,900
4 beds / 2.0 baths / 1,992 ft2
Single Family / Built: 1964
41
37854 Harper Avenue, Beach Park, Illinois 60087
For Sale
$125,000
2 beds / 1.0 baths / 776 ft2
Single Family / Built: 1945
191
Nearby Sold Comparables
3528 Rock Parkway, Waukegan, Illinois 60087

Sold
$175,000
4 beds / 1.1 baths / 1,568 ft2
Single Family / Built: 1970
2421

3520 Rock Parkway, Waukegan, Illinois 60087

Sold
$129,900
3 beds / 2.0 baths / 1,080 ft2
Single Family / Built: 1964
6503
3521 Rock Parkway, Waukegan, Illinois 60087
Sold
$99,900
4 beds / 2.0 baths / 1,428 ft2
Single Family / Built: 1963
4521
Contact Agent
Listing Provided By
Compass
