

3531 73rd Place, Chicago Lawn, Chicago, Illinois 60629


$385,000
|
Sold
|
|
| Status: | Closed |
| Sqft: | 1,102 |
| Cost/Sqft: | $349 |
| Beds: | 5 |
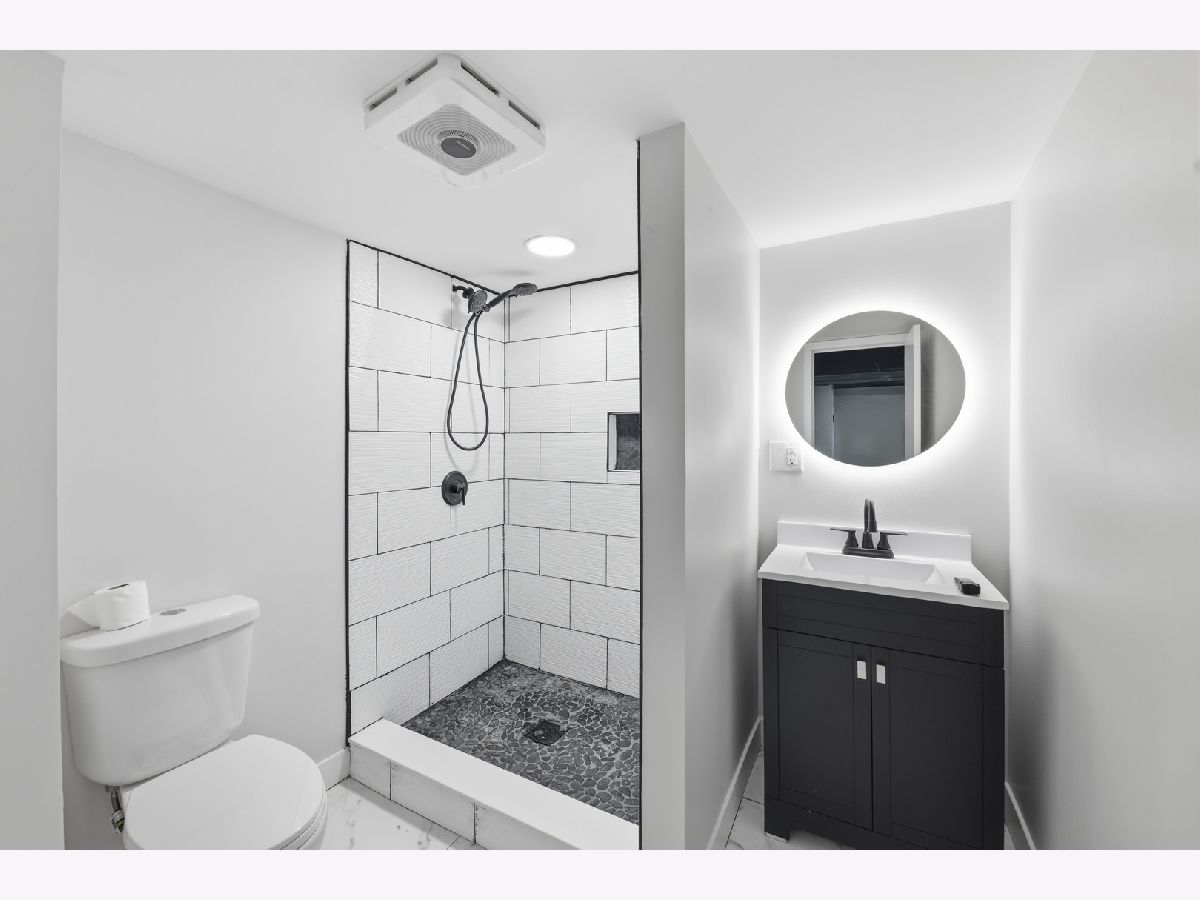
| Baths: | 3 |
| Year Built: | 1954 |
| Property Taxes: | $3,691 |
| Days On Market: | 42 |
| Lot Size: | 0,09 |
Description
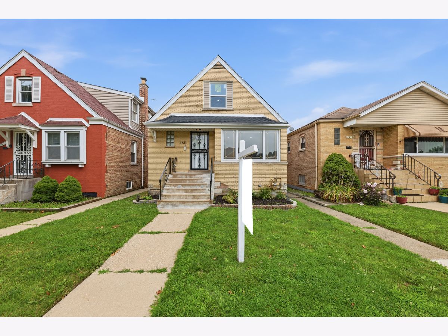
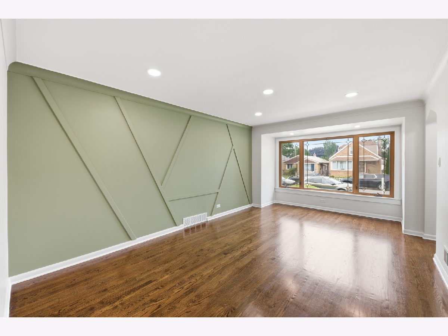
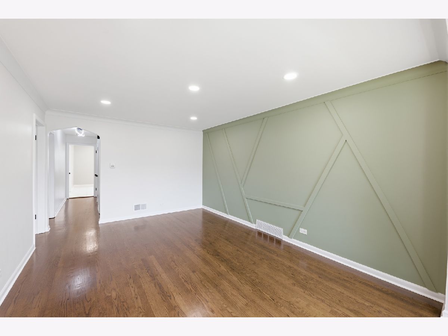
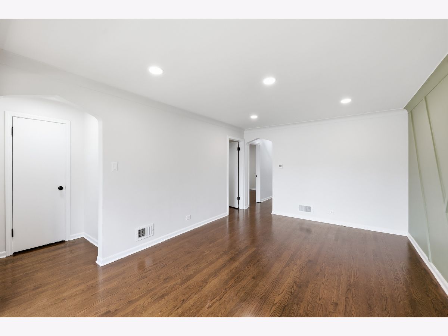
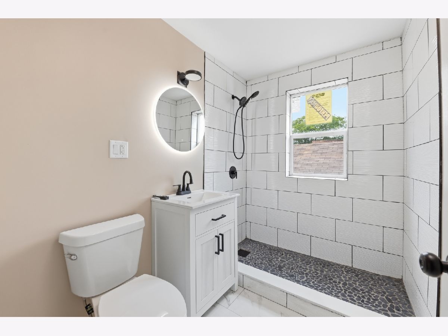
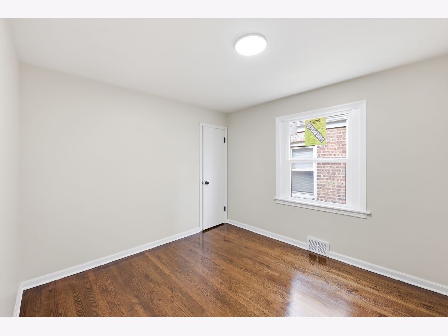
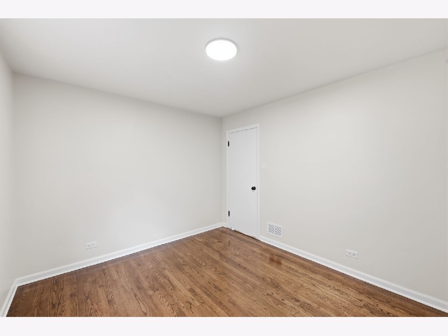
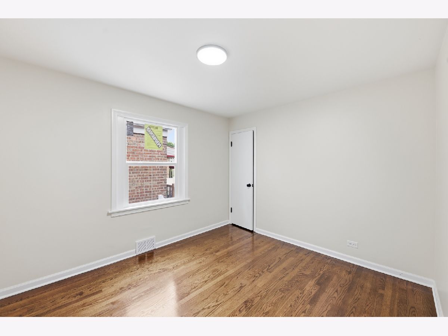
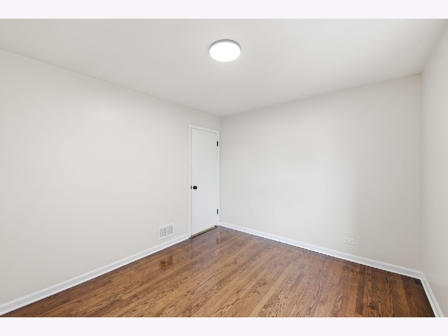
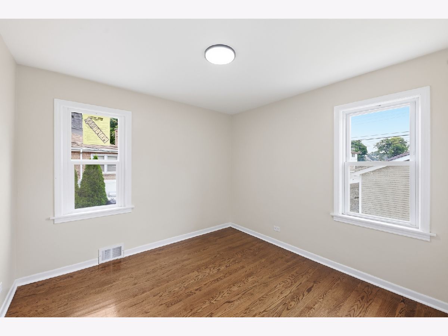
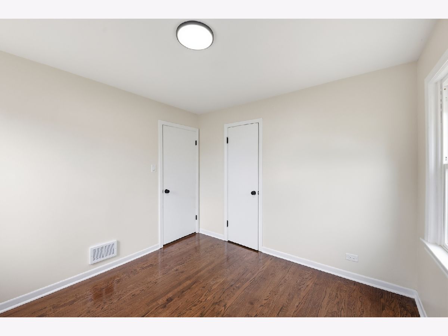
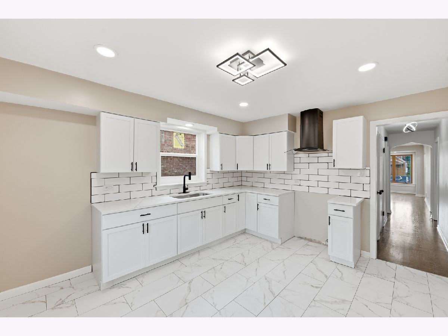
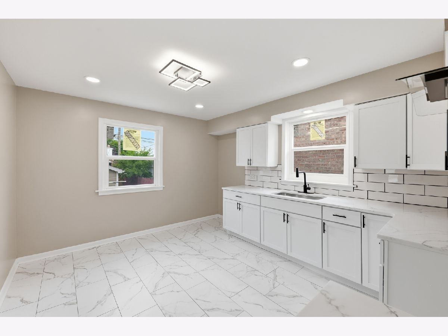
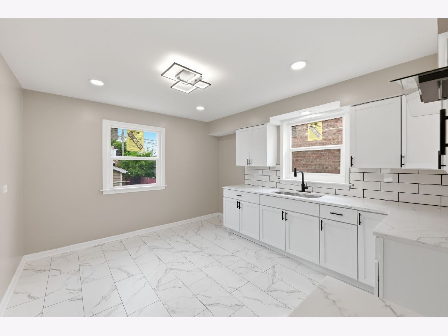
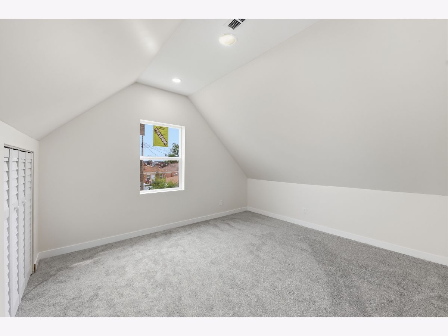
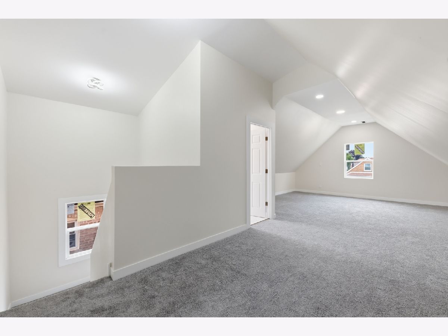
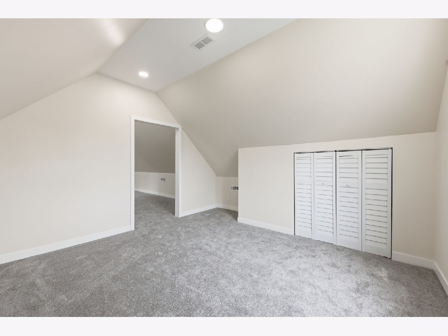
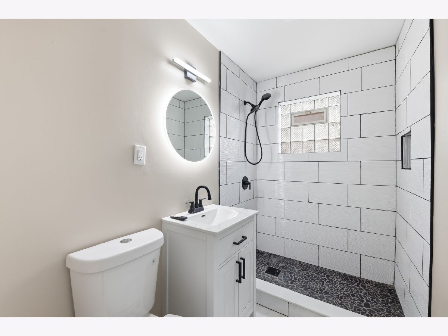
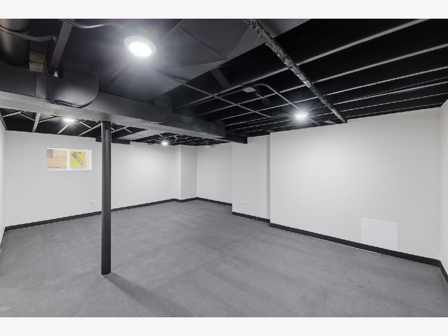
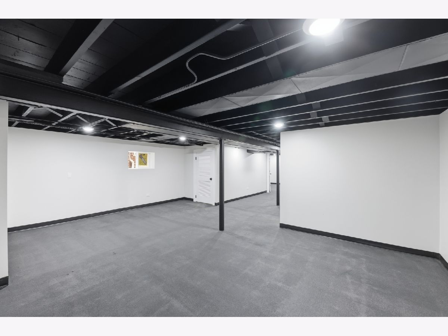
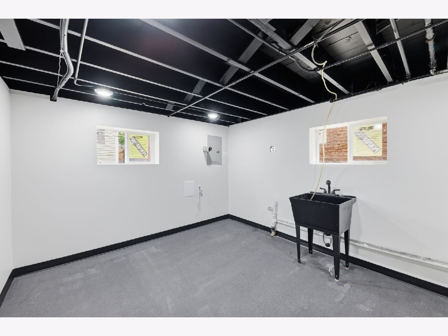
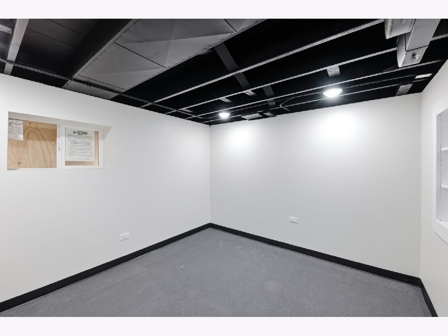
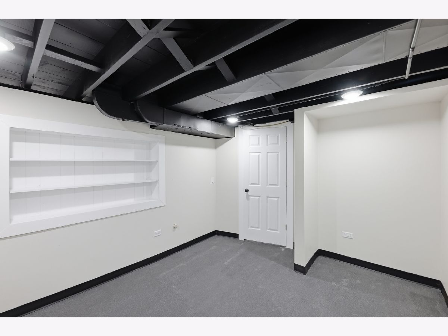
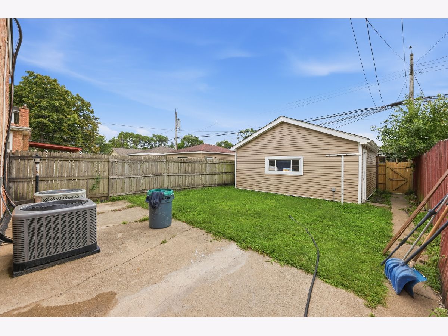
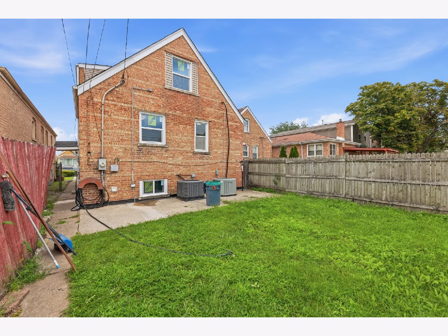
Step into this beautifully remodeled home and be greeted by a stunning accent wall and refinished hardwood floors. The main level features three bedrooms, a full bathroom, and a completely remodeled kitchen. Upstairs, the spacious attic boasts beautiful cathedral ceilings and offers the perfect setting for a primary bedroom. The additional room can be converted into a walk-in closet, nursery, or extra storage space.The fully finished basement includes a family room, laundry area, and an additional room that can be used as an office, guest room, or flex space. Additional features include two furnaces, two central air-conditioning systems, a two-car garage, and a generously sized yard.Situated in a highly sought-after area, this home is conveniently located near shopping, dining, and transportation.
Property Specifics
| Single Family | |
| — | |
| Cape Cod | |
| 1954 | |
| 2026 | |
| Finished, Full | |
| Brick | |
| — | |
| — | |
| No | |
| 0.09 |
| Cook | |
| — | |
| — / Not Applicable | |
| None | |
| Public | |
| Public Sewer | |
| Central Air | |
| Gas | |
| 12763892 | |
| 19262190880000 |
Nearby Schools
| NAME: | DISTRICT: | DISTANCE: | |
|---|---|---|---|
|
Grade School
Tarkington Elementary School |
299 | — | |
|
Middle School
Bogan High School |
299 | Not in DB | |
|
High School
Sarah E. Goode Stem Academy |
299 | Not in DB | |
Property History
| DATE: | EVENT: | PRICE: | SOURCE: |
|---|---|---|---|
| 23 Aug, 2010 | Sold | $119,000 | MRED MLS |
| 9 Jun, 2010 | Under contract | $119,900 | MRED MLS |
| — | Last price change | $124,900 | MRED MLS |
| 26 May, 2010 | Listed for sale | $124,900 | MRED MLS |
| 6 Mar, 2026 | Sold | $234,000 | MRED MLS |
| 6 Feb, 2026 | Under contract | $249,900 | MRED MLS |
| 28 Jan, 2026 | Listed for sale | $249,900 | MRED MLS |
| 26 Oct, 2026 | Sold | $385,000 | MRED MLS |
| 28 Sep, 2026 | Under contract | $384,900 | MRED MLS |
| 18 Sep, 2026 | Listed for sale | $384,900 | MRED MLS |
Room Specifics
Total Bedrooms: 6
Bedrooms Above Ground: 5
Bedrooms Below Ground: 1
Dimensions: 10X12
Floor Type: Hardwood
Dimensions: 10X12
Floor Type: Hardwood
Dimensions: 10X10
Floor Type: Hardwood
Dimensions: 28X15
Floor Type: Carpet
Full Bathrooms: 3
Bathroom Amenities: —
Bathroom in Basement: 1
Dimensions: 13X12
Floor Type: Hardwood
Features: Eating Area-Table Space, Pantry
Dimensions: 11X13
Floor Type: Other
Dimensions: 19X12
Floor Type: Hardwood
Dimensions: 15X21
Floor Type: Other
Rooms: Bedroom 5, Bedroom 6
Name: Bedroom 5
Dimensions: 13X13
Floor Type: Carpet
Name: Bedroom 6
Dimensions: 12X12
Floor Type: Other
Other Specifics
| 2 | |
| — | |
| Garage Owned, Detached, Garage | |
| Gas Dryer Hookup | |
| Hardwood | |
| — | |
| — | |
| — | |
| 125x30 | |
| Dormer,Finished,Full,Interior Stair | |
| Full | |
| 1st Floor Bedroom, 1st Floor Full Bath | |
| Range, Refrigerator | |
| Not in DB | |
| Park, Curbs, Sidewalks, Street Lights, Street Paved | |
| — | |
| — |
Tax History
| Year | Property Taxes |
|---|---|
| 2010 | $1,649 |
| 2026 | $3,327 |
| 2026 | $3,691 |
Contact Agent
Contact Agent
Listing Provided By
Realty of America, LLC
