

3532 Hopewell Place, Elgin, Illinois 60124
Subdivision > Highland Woods
Sorry, we are updating photos, please update this page in 15 minutes
$275,000
|
Sold
|
|
| Status: | Closed |
| Sqft: | 2,200 |
| Cost/Sqft: | $127 |
| Beds: | 4 |
| Baths: | 3 |
| Year Built: | 2009 |
| Property Taxes: | $0 |
| Days On Market: | 6354 |
| Lot Size: | 0,23 |
Description
Hampton "A" elevation w/3 car tandem garage & appealing upgrades incl oak railings, level 2 cabinetry thruout, kitchen hrdwd flrng/recessed lighting, deluxe master bath & full bsmt! 1st fl 9 ft. ceilings, spacious mud room & landscape pkg. Awesome community w/neighborhood Dist.301 elementary school... Clubhouse community by renowned Crown Development has gorgeous landscape w/ponds, pool, tennis & exercise facilities
Property Specifics
| Single Family | |
| — | |
| Colonial | |
| 2009 | |
| Full | |
| Other | |
| Asphalt | |
| HAMPTON | |
| No | |
| 0.23 |
| Kane | |
| Highland Woods | |
| 35 / Monthly | |
| Exercise Facilities, Pool | |
| Public | |
| Public Sewer | |
| Central Air | |
| Natural Gas, Forced Air | |
| 07235109 | |
| 0501474006 |
Nearby Schools
| NAME: | DISTRICT: | DISTANCE: | |
|---|---|---|---|
|
Grade School
Country Trails Elementary School |
301 | — | |
|
Middle School
Central Middle School |
301 | Not in DB | |
|
High School
Central High School |
301 | Not in DB | |
Property History
| DATE: | EVENT: | PRICE: | SOURCE: |
|---|---|---|---|
| 31 Aug, 2009 | Sold | $275,000 | MRED MLS |
| 31 Jul, 2009 | Under contract | $279,990 | MRED MLS |
| 3 Jun, 2009 | Listed for sale | $279,990 | MRED MLS |
Sorry, we are updating photos, please update this page in 15 minutes
Room Specifics
All Bedroom Info:
Total Bedrooms: 4
Bedrooms Above Ground: 4
Bedrooms Below Ground: 0
Total Bedrooms: 4
Bedrooms Above Ground: 4
Bedrooms Below Ground: 0
Second Bedroom Info:
Dimensions: —
Location: —Dimensions: —
Floor Type: Carpet
Third Bedroom Info:
Dimensions: —
Location: —Dimensions: —
Floor Type: Carpet
Fourth Bedroom Info:
Dimensions: —
Location: —Dimensions: —
Floor Type: Carpet
Bathroom Info:
Full Bathrooms: 3
Partial Bathrooms: 1Full Bathrooms: 3
Bathroom Amenities: Separate Shower, Double Sink
Bathroom in Basement: 0
Dining Room Info:
Dimensions: —
Location: —Dimensions: —
Floor Type: Carpet
Kitchen Info:
Dimensions: —
Location: —Dimensions: —
Floor Type: Hardwood
Features: Eating Area-Table Space, Pantry-Closet
Laundry Room Info:
Dimensions: —
Location: —Dimensions: —
Floor Type: Vinyl
Family Room Info:
Dimensions: —
Location: —Dimensions: —
Floor Type: Carpet
Additional Rooms Info:
Rooms: Breakfast Room, Den, Foyer, Gallery, Mud Room, Utility Room-1st Floor
Basement: FullRooms: Breakfast Room, Den, Foyer, Gallery, Mud Room, Utility Room-1st Floor
Other Specifics
| 3 | |
| Concrete Perimeter | |
| Garage | |
| — | |
| — | |
| — | |
| — | |
| Cul-De-Sac, Landscaped | |
| 65X155 | |
| — | |
| Full | |
| — | |
| Range, Microwave, Dishwasher | |
| Not in DB | |
| Clubhouse, Pool, Tennis Courts, Sidewalks, Street Lights, Street Paved | |
| — | |
| — |
Tax History
| Year | Property Taxes |
|---|
Contact Agent
Nearby Similar Homes
3536 Gallant Fox Drive, Elgin, Illinois 60124
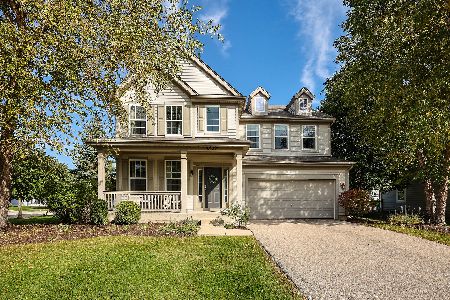
For Sale
$400,000
4 beds / 2.1 baths / 2,440 ft2
Single Family / Built: 2010
12
726 Slate, Elgin, Illinois 60124
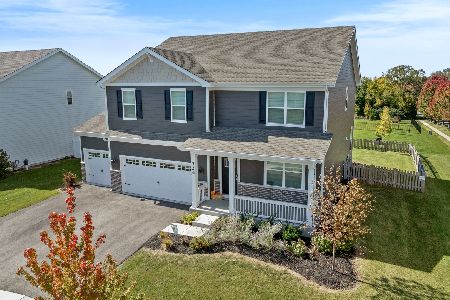
For Sale
$580,000
4 beds / 2.1 baths / 3,154 ft2
Single Family / Built: 2024
15
759 Kentshire Circle, Elgin, Illinois 60124
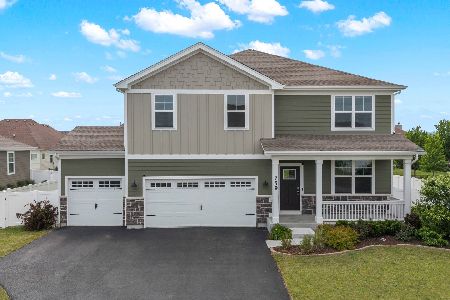
For Sale
$555,000
4 beds / 2.1 baths / 2,717 ft2
Single Family / Built: 2023
69
695 Kentshire Circle, Elgin, Illinois 60124
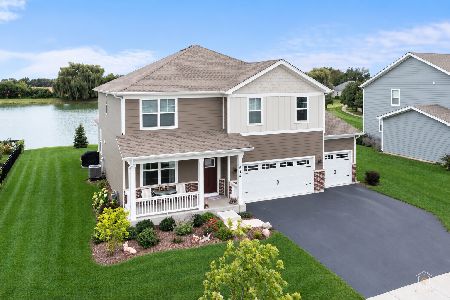
For Sale
$590,000
4 beds / 2.1 baths / 2,848 ft2
Single Family / Built: 2023
9
13N200 Wedgewood Drive, Elgin, Illinois 60124
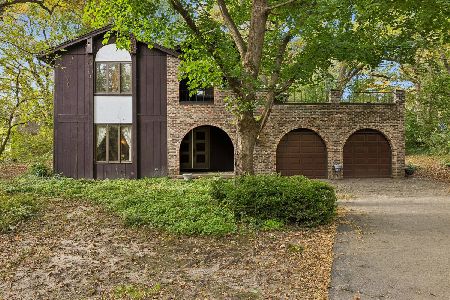
For Sale
$409,000
4 beds / 2.1 baths / 4,298 ft2
Single Family / Built: 1976
11
13N568 Gunpowder Lane, Elgin, Illinois 60123
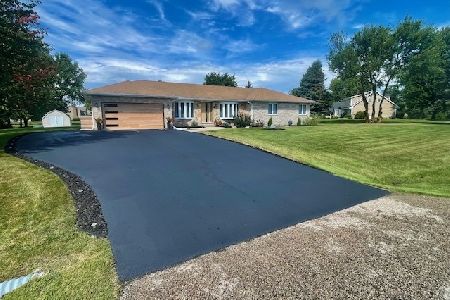
For Sale
$663,900
4 beds / 3.0 baths / 2,183 ft2
Single Family / Built: 1996
41
Nearby Sold Comparables

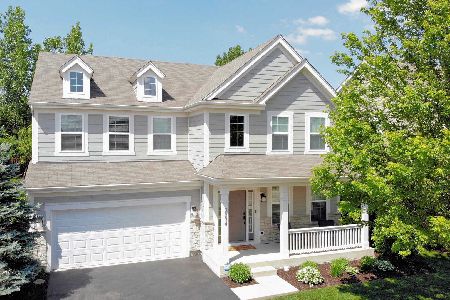
3533 Hopewell Place, Elgin, Illinois 60124
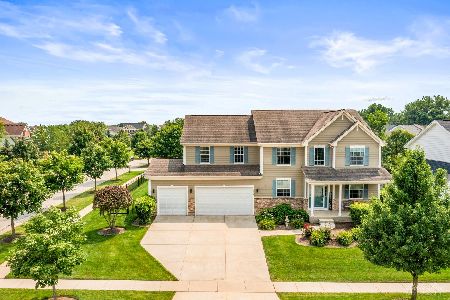
Sold
$599,900
5 beds / 2.1 baths / 3,592 ft2
Single Family / Built: 2010
816
Contact Agent
Listing Provided By
RE/MAX Professionals West
