

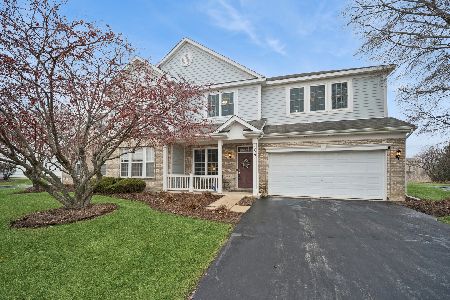
354 Copper Springs Lane, Elgin, Illinois 60124
Subdivision > Copper Springs


$266,000
|
Sold
|
|
| Status: | Closed |
| Sqft: | 2,300 |
| Cost/Sqft: | $115 |
| Beds: | 3 |
| Baths: | 3 |
| Year Built: | 2006 |
| Property Taxes: | $4,187 |
| Days On Market: | 1948 |
| Lot Size: | 0,00 |
Description
This one will go fast! 2,300 square foot duplex with 3 beds and 2.1 baths in the Copper Springs subdivision. Unique corner-lot layout makes it feel like a free-standing single-family home! Beautiful newer hardwood and tile on the main level, with a large family room with 12 foot ceiling. Functional loft upstairs, as well as 3 bedrooms-- perfect for those that want office space in their home. Large master suite with newer hardwood upstairs, as well as 2nd floor laundry room. Partially finished basement with secondary family room space. Tons of livable space for the price! Get in while you can!
Property Specifics
| Condos/Townhomes | |
| 2 | |
| — | |
| 2006 | |
| Partial | |
| Other | |
| Asphalt | |
| DICKENSON | |
| No | |
| — |
| Kane | |
| Copper Springs | |
| 240 / Monthly | |
| Exterior Maintenance, Lawn Care, Scavenger, Snow Removal | |
| Public | |
| Public Sewer, Sewer-Storm | |
| Central Air | |
| Natural Gas, Forced Air | |
| 11136200 | |
| 0619326002 |
Nearby Schools
| NAME: | DISTRICT: | DISTANCE: | |
|---|---|---|---|
|
Grade School
Otter Creek Elementary School |
46 | — | |
|
Middle School
Abbott Middle School |
46 | Not in DB | |
|
High School
South Elgin High School |
46 | Not in DB | |
Property History
| DATE: | EVENT: | PRICE: | SOURCE: |
|---|---|---|---|
| 4 Aug, 2021 | Sold | $266,000 | MRED MLS |
| 30 Jun, 2021 | Under contract | $265,000 | MRED MLS |
| 25 Jun, 2021 | Listed for sale | $265,000 | MRED MLS |


Room Specifics
All Bedroom Info:
Total Bedrooms: 3
Bedrooms Above Ground: 3
Bedrooms Below Ground: 0
Total Bedrooms: 3
Bedrooms Above Ground: 3
Bedrooms Below Ground: 0
Second Bedroom Info:
Dimensions: —
Location: —Dimensions: —
Floor Type: Carpet
Third Bedroom Info:
Dimensions: —
Location: —Dimensions: —
Floor Type: Carpet
Bathroom Info:
Full Bathrooms: 3
Partial Bathrooms: 1Full Bathrooms: 3
Bathroom Amenities: Separate Shower, Double Sink, Soaking Tub
Bathroom in Basement: 0
Dining Room Info:
Dimensions: —
Location: —Dimensions: —
Floor Type: Ceramic Tile
Kitchen Info:
Dimensions: —
Location: —Dimensions: —
Floor Type: Ceramic Tile
Features: Eating Area-Breakfast Bar, Eating Area-Table Space, Island, Pantry
Laundry Room Info:
Dimensions: —
Location: —Dimensions: —
Floor Type: Vinyl
Living Room Info:
Dimensions: —
Location: —Dimensions: —
Floor Type: Hardwood
Family Room Info:
Dimensions: —
Location: —Dimensions: —
Floor Type: Hardwood
Additional Rooms Info:
Rooms: Loft
Basement: PartialRooms: Loft
Other Specifics
| 2 | |
| Concrete Perimeter | |
| Garage | |
| — | |
| — | |
| — | |
| Patio, End Unit | |
| Corner Lot, Landscaped, Sidewalks, Streetlights | |
| 59X110X118X88 | |
| — | |
| Full | |
| Vaulted/Cathedral Ceilings, Hardwood Floors, Second Floor Laundry, Laundry Hook-Up in Unit, Storage, Walk-In Closet(s), Some Carpeting | |
| Range, Microwave, Dishwasher, Refrigerator, Washer, Dryer, Disposal | |
| Not in DB | |
| — | |
| Bike Room/Bike Trails, Park, Trail(s) | |
| — |
Tax History
| Year | Property Taxes |
|---|---|
| 2021 | $4,187 |
Contact Agent
Nearby Similar Homes
Nearby Sold Comparables
254 Copper Springs Lane, Elgin, Illinois 60123

Sold
$189,900
3 beds / 2.1 baths / 2,225 ft2
Condos/Townhomes / Built: 2007
4658
3102 Kyra Lane, Elgin, Illinois 60124
Sold
$184,900
3 beds / 2.1 baths / 2,154 ft2
Condos/Townhomes / Built: 2005
4452
262 Copper Springs Lane, Elgin, Illinois 60124

Sold
$339,900
3 beds / 2.1 baths / 2,250 ft2
Condos/Townhomes / Built: 2005
1293
359 Copper Springs Lane, Elgin, Illinois 60124
Sold
$380,000
3 beds / 2.1 baths / 2,154 ft2
Condos/Townhomes / Built: 2005
293
359 Copper Springs Lane, Elgin, Illinois 60124
Sold
$155,000
3 beds / 2.1 baths / 2,200 ft2
Condos/Townhomes / Built: 2005
5669
359 Copper Springs Lane, Elgin, Illinois 60124

Sold
$244,900
3 beds / 2.1 baths / 2,154 ft2
Condos/Townhomes / Built: 2005
2326
Contact Agent
Listing Provided By
RE/MAX Professionals Select
