

3545 Nettle Creek Drive, Morris, Illinois 60450


$700,000
|
Sold
|
|
| Status: | Closed |
| Sqft: | 3,738 |
| Cost/Sqft: | $201 |
| Beds: | 4 |
| Baths: | 4 |
| Year Built: | 2007 |
| Property Taxes: | $12,564 |
| Days On Market: | 53 |
| Lot Size: | 0,55 |
Description
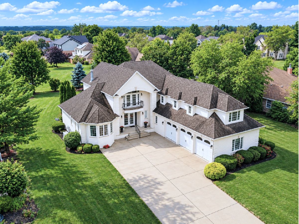
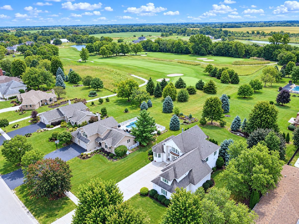
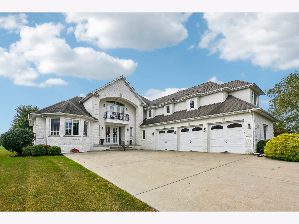
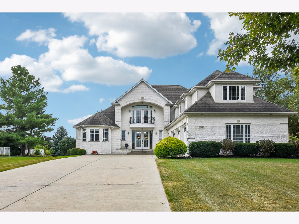
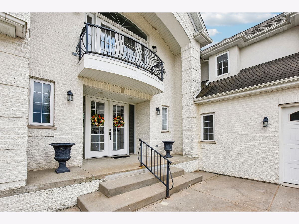
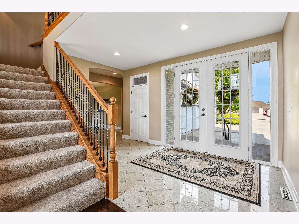
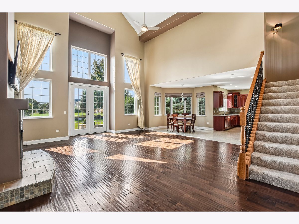
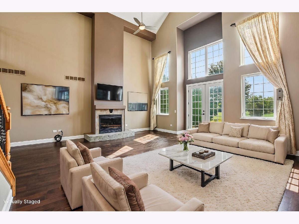
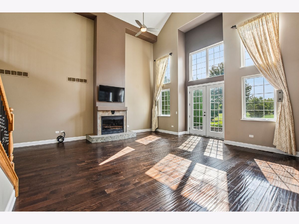
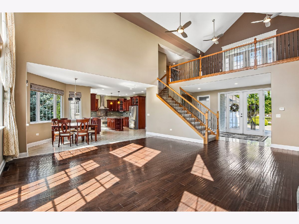
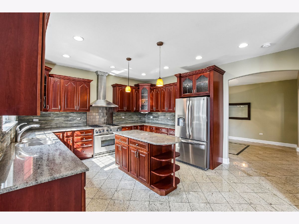
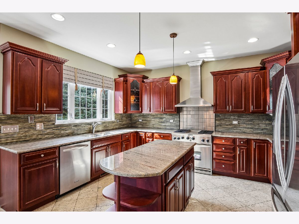
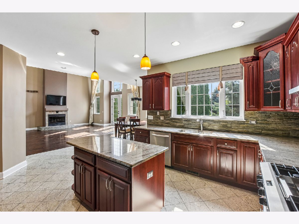
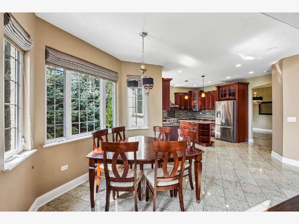
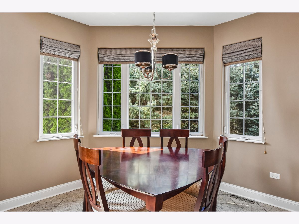
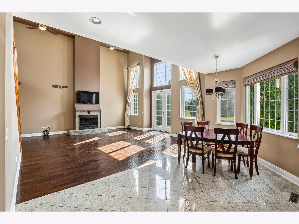
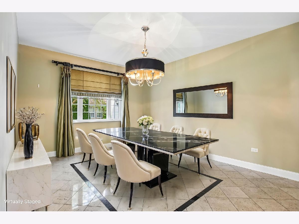
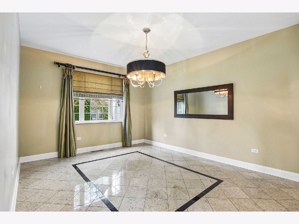
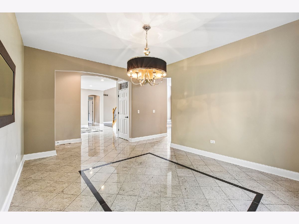
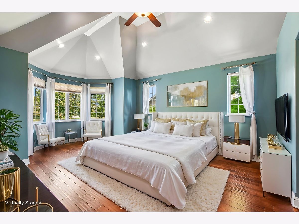
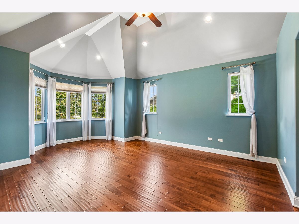
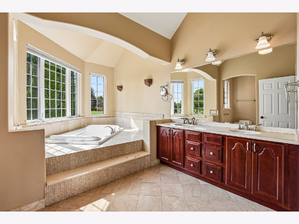
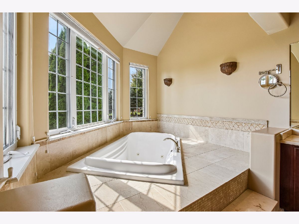
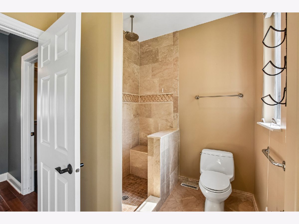
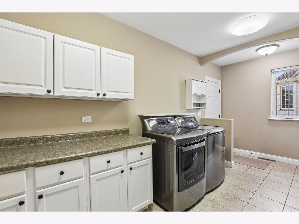
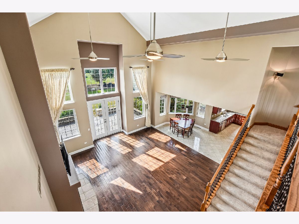
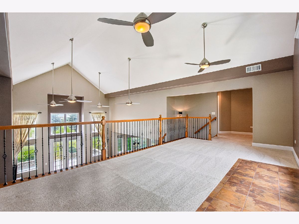
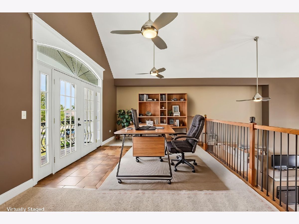
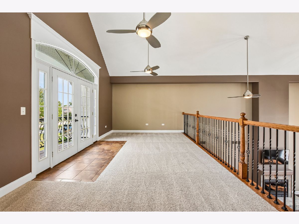
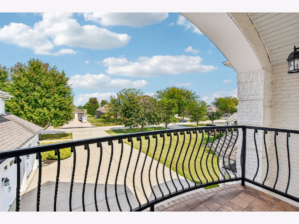
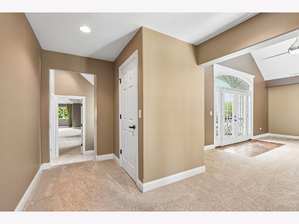
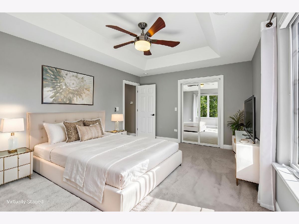
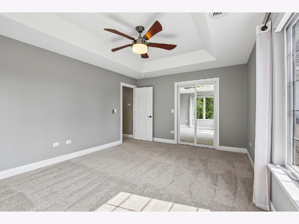
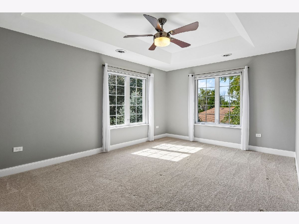
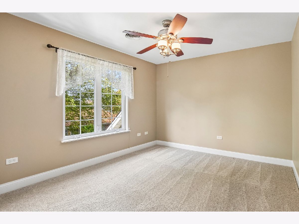
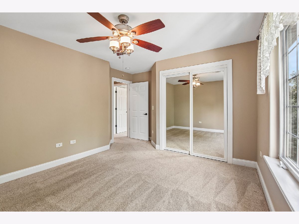
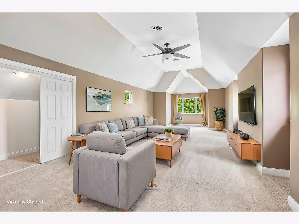
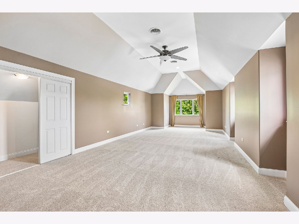
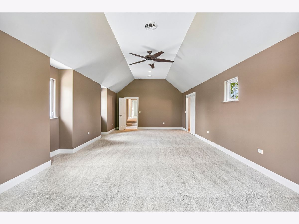
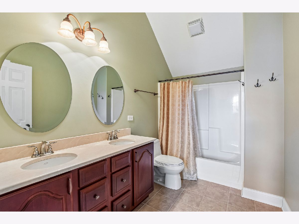
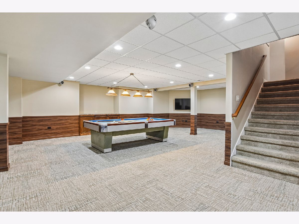
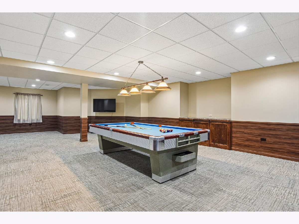
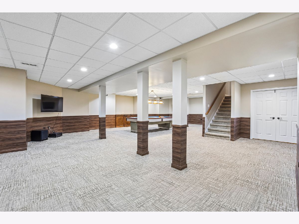
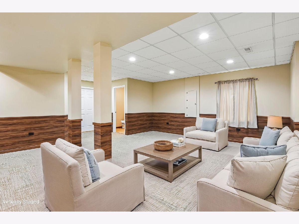
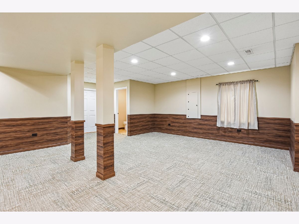
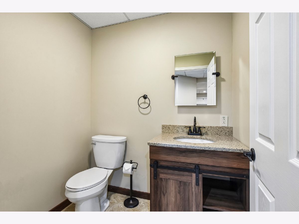
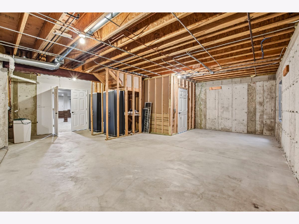
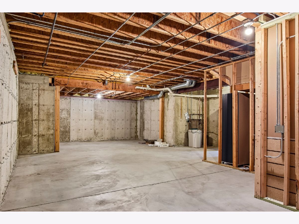
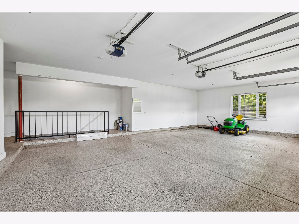
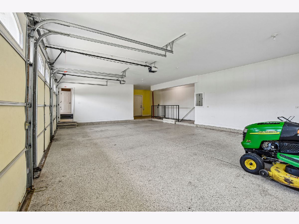
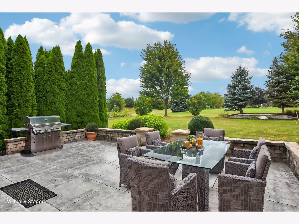
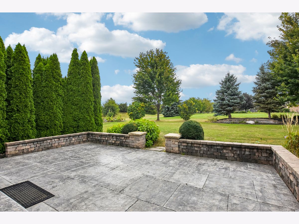
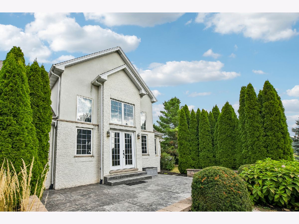
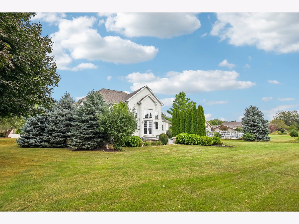
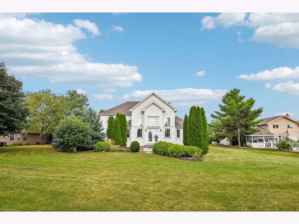
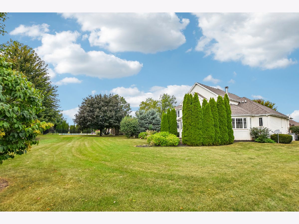
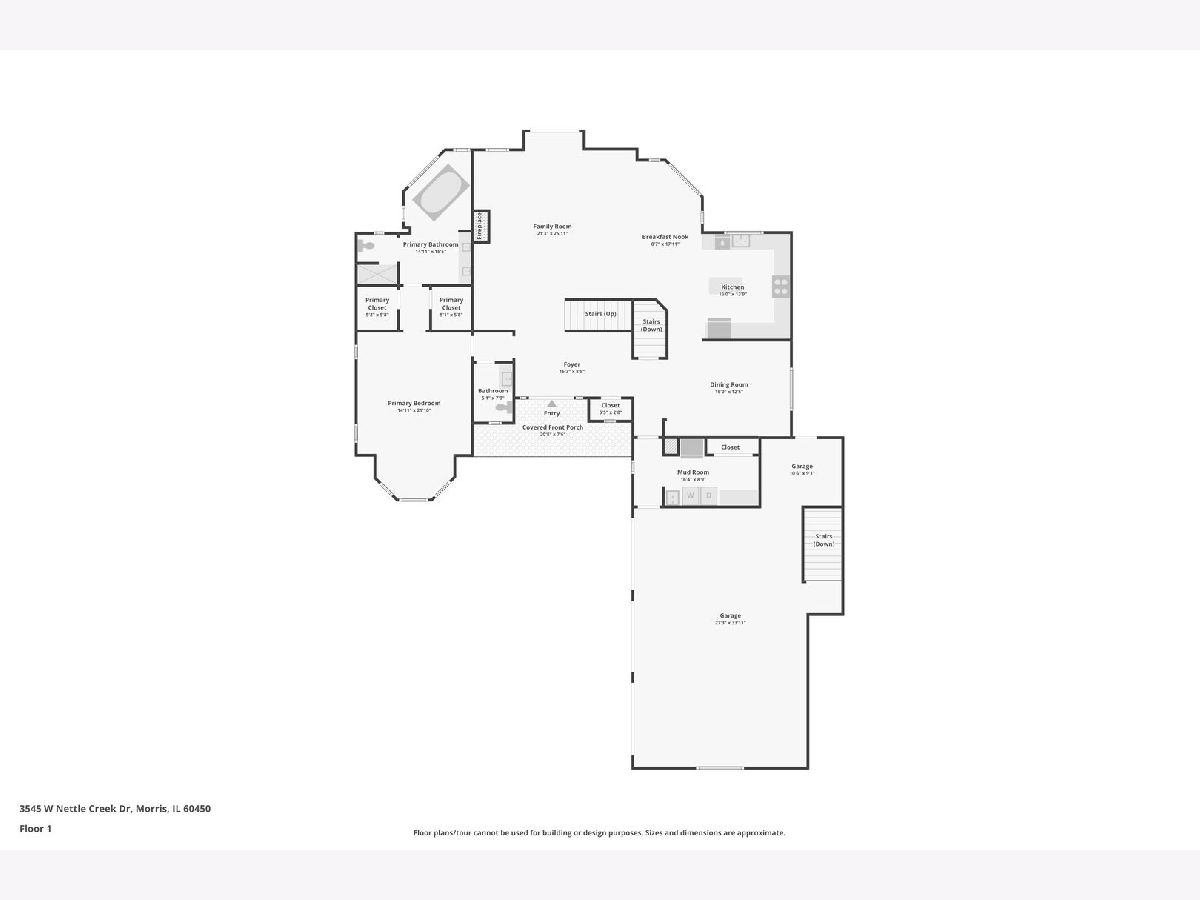
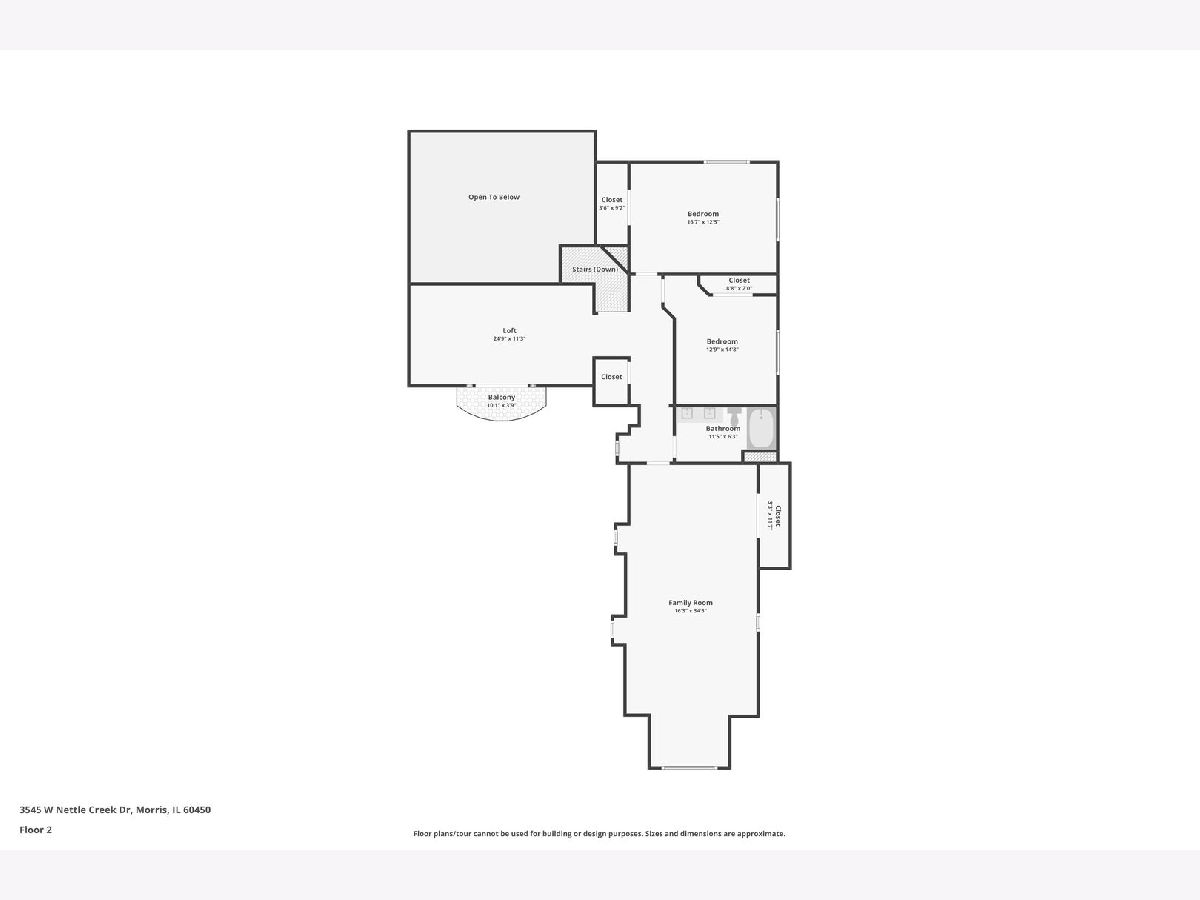
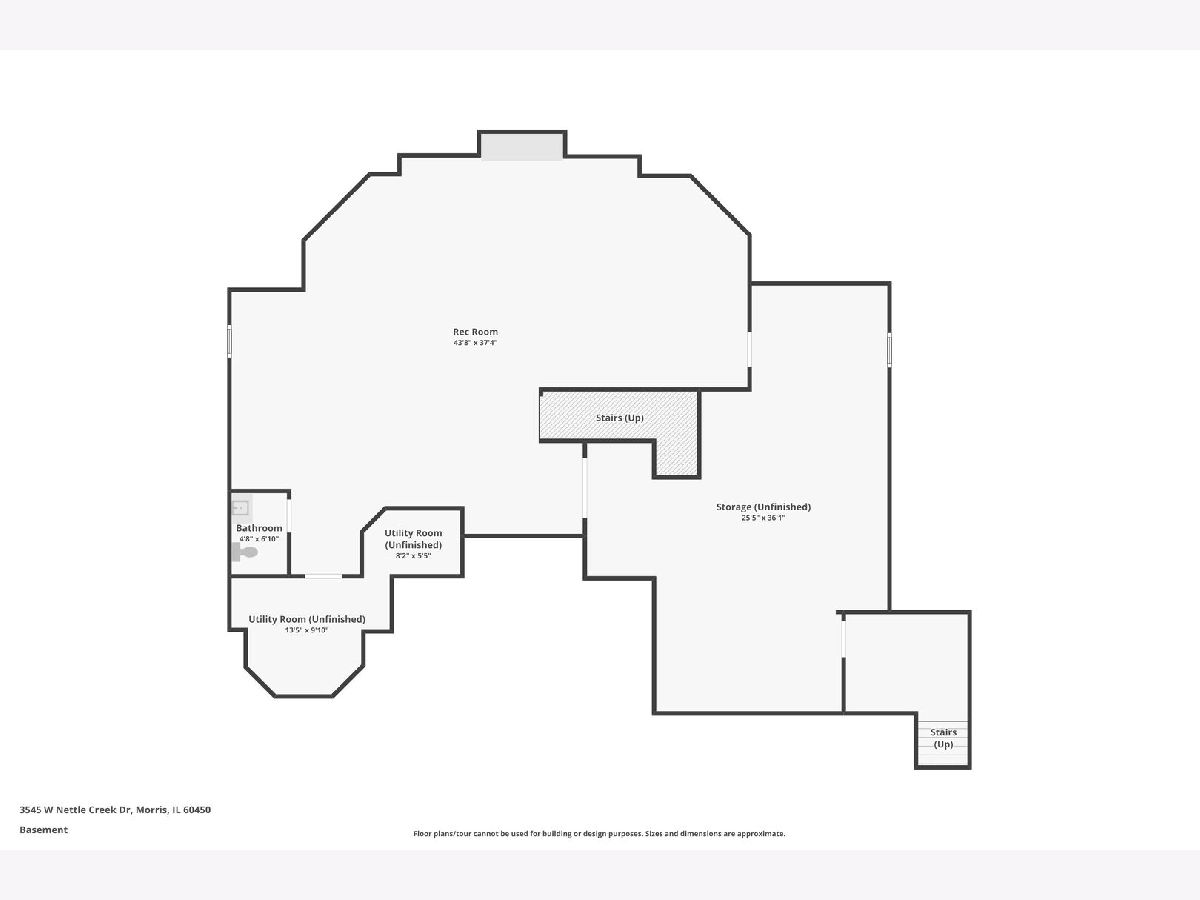
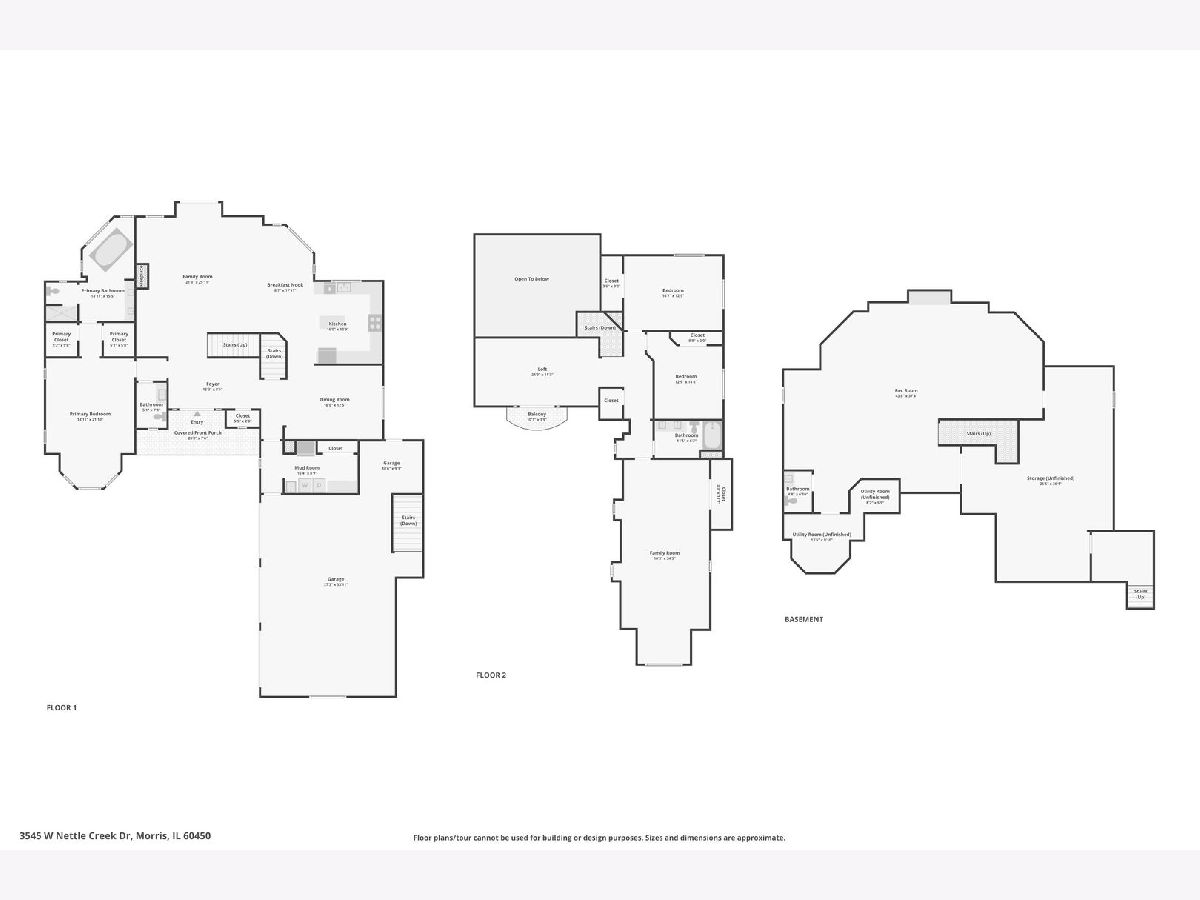
Welcome to one of Morris' most distinguished residences, an exceptional all-brick custom home set on more than half an acre in the prestigious Nettle Creek Country Club Estates. Boasting over 4,900 square feet of finished living space, including the beautifully finished basement, this impressive 4-bedroom, 4-bath home combines timeless elegance, sophisticated finishes, exceptional craftsmanship, and an abundance of space for both grand entertaining and everyday living. From the moment you arrive, the home's striking curb appeal and beautifully landscaped grounds create an unforgettable first impression. Inside, a dramatic marble-floored foyer introduces the home's refined character, with marble continuing through the kitchen, breakfast nook, and dining room. The spectacular great room serves as the centerpiece of the home, featuring an extraordinary 22-foot high volume ceiling, fireplace, rich engineered hardwood flooring, and an expansive wall of windows that fills the room with natural light. French doors open to a stunning stamped-concrete patio with a partial wall border, creating an exceptional indoor-outdoor setting overlooking the professionally landscaped backyard. The gourmet kitchen is designed to impress, featuring beautiful cherry cabinetry, granite countertops, a generous center island, high-end stainless-steel appliances, and elegant marble flooring. The adjoining breakfast nook provides a bright and inviting space for casual dining. For more formal occasions, the gorgeous dining room showcases a marble floor accented by a contrasting inlaid marble border, adding an unmistakable touch of luxury. The expansive first-floor master suite offers a private retreat with a cathedral ceiling, two walk-in closets, and a beautifully appointed master bath. The spa-inspired bath features a double-sink vanity with granite countertop, Italian porcelain tile walk-in shower with built-in seat, and a luxurious jetted tub-perfect for unwinding at the end of the day. Thoughtful functionality is found throughout the home. The mudroom conveniently located off the garage incorporates a dedicated laundry area with sink, cabinetry and generous counter space, along with multiple closets and an auxiliary refrigerator. Upstairs, two generously sized bedrooms are complemented by a remarkable 14' x 34' flexible-use room that can easily serve as a family room, fourth bedroom, game room, hobby space, or a combination of uses. A spacious loft overlooking the great room offers an ideal home office or reading area, while French doors open to a private balcony-a wonderful spot to enjoy your morning coffee while taking in the surroundings. The finished basement expands the home's entertainment possibilities with a spacious family room, a half bath, and a dedicated game room area with room for a pool table and poker table. A tremendous unfinished storage area provides exceptional additional storage and utility space, while concrete stairs lead directly to the 3.5 car garage, creating a convenient access point for bringing wood for a woodworking shop, large equipment or furniture into the basement. Located in Nettle Creek Country Club Estates, residents enjoy the setting of an established country club community featuring an 18-hole golf course, driving range, clubhouse with bar and restaurant, and pro shop. This remarkable residence offers the rare combination of architectural presence, luxurious finishes, flexible living spaces, extensive entertaining areas, and beautiful outdoor surroundings. A truly exceptional home where elegance meets functionality, offering an extraordinary setting for entertaining, relaxing, and enjoying the finest aspects of Morris living.
Property Specifics
| Single Family | |
| — | |
| Traditional | |
| 2007 | |
| Finished, Full | |
| 2,305 (1,303 finished) | |
| Brick | |
| Asphalt | |
| Custom | |
| No | |
| 0.55 |
| Grundy | |
| Nettle Creek Country Club | |
| 100 / Annual | |
| Other | |
| Shared Well | |
| Community Sewer | |
| Central Air | |
| Gas, Forced Air | |
| No | |
| 12762148 | |
| 0401327002 |
Nearby Schools
| NAME: | DISTRICT: | DISTANCE: | |
|---|---|---|---|
|
Grade School
Nettle Creek Elementary School |
24C | — | |
|
Middle School
Nettle Creek Elementary School |
24C | Not in DB | |
|
High School
Morris Community High School |
101 | Not in DB | |
Property History
| DATE: | EVENT: | PRICE: | SOURCE: |
|---|---|---|---|
| 28 Aug, 2007 | Sold | $330,000 | MRED MLS |
| 11 Jul, 2007 | Under contract | $349,900 | MRED MLS |
| — | Last price change | $374,900 | MRED MLS |
| 8 Mar, 2007 | Listed for sale | $399,000 | MRED MLS |
| 7 Feb, 2013 | Sold | $385,000 | MRED MLS |
| 3 Dec, 2012 | Under contract | $399,000 | MRED MLS |
| 28 Oct, 2012 | Listed for sale | $399,000 | MRED MLS |
| 10 May, 2016 | Sold | $460,000 | MRED MLS |
| 8 Mar, 2016 | Under contract | $469,900 | MRED MLS |
| 2 Mar, 2016 | Listed for sale | $469,900 | MRED MLS |
| 30 Oct, 2026 | Sold | $700,000 | MRED MLS |
| 4 Oct, 2026 | Under contract | $749,900 | MRED MLS |
| 17 Sep, 2026 | Listed for sale | $749,900 | MRED MLS |
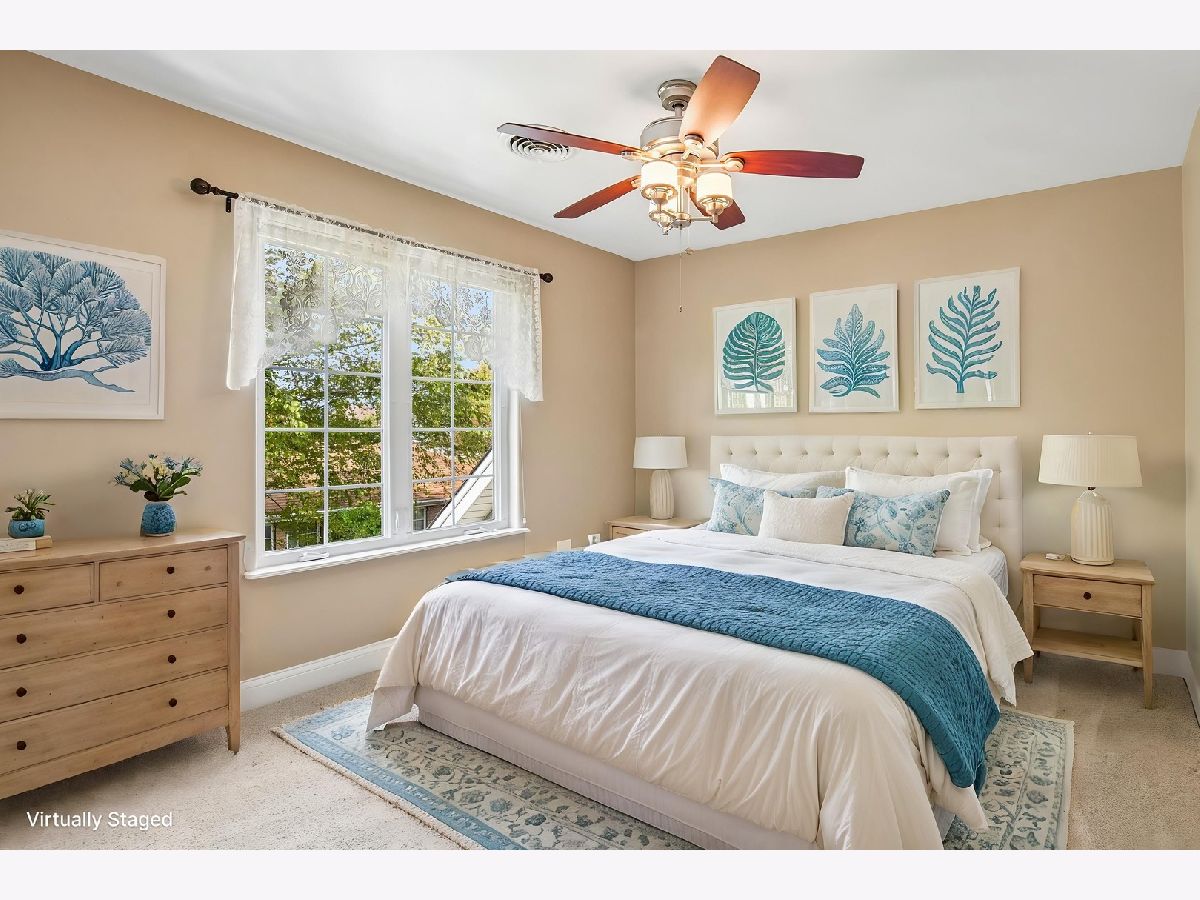
Some photos of this home have been virtually staged.
Room Specifics
Total Bedrooms: 4
Bedrooms Above Ground: 4
Bedrooms Below Ground: 0
Dimensions: 21X15
Floor Type: Engineered Hardwood
Dimensions: 16X12
Floor Type: Carpet
Dimensions: 12X11
Floor Type: Carpet
Dimensions: 34X14
Floor Type: Carpet
Full Bathrooms: 4
Bathroom Amenities: Whirlpool, Separate Shower, Double Sink
Bathroom in Basement: 1
Dimensions: 16X12
Floor Type: Marble
Dimensions: 16X14
Floor Type: Marble
Features: Island, Breakfast Room, Granite Counters
Dimensions: 6X16
Floor Type: Porcelain Tile
Dimensions: 23X21
Floor Type: Engineered Hardwood
Dimensions: 27X14
Floor Type: Carpet
Rooms: Breakfast Room, Loft, Foyer, Balcony/Porch/Lanai, Recreation Room, Game Room, Utility Room-Lower Level, Workshop, Storage
Name: Breakfast Room
Dimensions: 9X9
Floor Type: Marble
Name: Loft
Dimensions: 21X12
Floor Type: Carpet
Name: Foyer
Dimensions: 18X8
Floor Type: Marble
Name: Balcony/Porch/Lanai
Dimensions: 21X6
Floor Type: Ceramic Tile
Name: Recreation Rm
Dimensions: 21X19
Floor Type: Carpet
Name: Game Room
Dimensions: 17X9
Floor Type: Carpet
Name: Utility Room-Lower Level
Dimensions: 14X10
Floor Type: Porcelain Tile
Name: Work Room
Dimensions: 16X11
Floor Type: Other
Name: Storage
Dimensions: 26X16
Floor Type: Other
Other Specifics
| 3.5 | |
| Concrete Perimeter | |
| Concrete, Garage Door Opener, Garage, Garage Owned, Attached | |
| Gas Dryer Hookup, In Unit, Laundry Chute, Sink | |
| Carpet | |
| Patio | |
| Balcony | |
| Landscaped | |
| 100x240 | |
| — | |
| Full | |
| Open Floorplan, Granite Counters, Separate Dining Room, Workshop | |
| Range, Microwave, Dishwasher, Refrigerator, Washer, Dryer, Disposal, Stainless Steel Appliance(s), Range Hood, Water Softener Owned, Gas Oven | |
| Not in DB | |
| Clubhouse, Sidewalks, Street Lights, Street Paved | |
| — | |
| Wood Burning, Attached Fireplace Doors/Screen, Stubbed in Gas Line |
Tax History
| Year | Property Taxes |
|---|---|
| 2013 | $8,187 |
| 2016 | $8,100 |
| 2026 | $12,564 |
Contact Agent
Nearby Similar Homes
Nearby Sold Comparables

Contact Agent
Listing Provided By
Century 21 Coleman-Hornsby
