

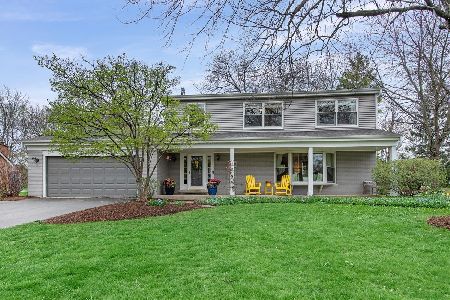
355 Red Barn Lane, Barrington, Illinois 60010
Subdivision > Fox Point
Sorry, we are updating photos, please update this page in 15 minutes
$737,000
|
Sold
|
|
| Status: | Closed |
| Sqft: | 0 |
| Cost/Sqft: | — |
| Beds: | 4 |
| Baths: | 3 |
| Year Built: | 1968 |
| Property Taxes: | $7,019 |
| Days On Market: | 6850 |
| Lot Size: | 0,00 |
Description
GREAT FOX POINT VALUE,PRICED TO SELL!REMODELED IN & OUT.EXTERIOR UPDATED,TOP-OF-THE-LINE PELLA CASEMENTS,LRG DECK & PVR PATIO,10'S OF $1000'S IN LNDSCPING W/FLAGSTONE PATHS,INVISIBLE FENCE.INSIDE:HDWD FLRS,EXPND STATE-OF-THE-ART GOURMET KIT-CHERRY CABS,MULTI-LEVEL GRANITE CNTRS,BRKFST BAR,COPPER BKSPLSH.SS APPLCS-VIKING,THERMADOR,BOSCH,RECESSED & UNDER CAB LITES,1ST FLR OFC,2ND FLR LDY.FURN,HUMID,H2O HTR ALL REPLACED
Property Specifics
| Single Family | |
| — | |
| — | |
| 1968 | |
| Partial | |
| Brick, Other | |
| Shake | |
| — | |
| No | |
| — |
| Cook | |
| Fox Point | |
| 820 / Annual | |
| Clubhouse, Pool, Lake Rights | |
| Public | |
| Sewer-Storm | |
| Central Air | |
| Natural Gas, Forced Air | |
| 06782552 | |
| 02061050190000 |
Nearby Schools
| NAME: | DISTRICT: | DISTANCE: | |
|---|---|---|---|
|
Grade School
Arnett C Lines Elementary School |
220 | — | |
|
Middle School
Barrington Middle School - Stati |
220 | Not in DB | |
|
High School
Barrington High School |
220 | Not in DB | |
Property History
| DATE: | EVENT: | PRICE: | SOURCE: |
|---|---|---|---|
| 18 Mar, 2008 | Sold | $737,000 | MRED MLS |
| 4 Feb, 2008 | Under contract | $739,900 | MRED MLS |
| 25 Jan, 2008 | Listed for sale | $739,900 | MRED MLS |
| 24 Feb, 2012 | Sold | $505,000 | MRED MLS |
| 6 Aug, 2011 | Under contract | $519,000 | MRED MLS |
| — | Last price change | $569,000 | MRED MLS |
| 10 Jun, 2011 | Listed for sale | $569,000 | MRED MLS |
Sorry, we are updating photos, please update this page in 15 minutes
Room Specifics
All Bedroom Info:
Total Bedrooms: 4
Bedrooms Above Ground: 4
Bedrooms Below Ground: 0
Total Bedrooms: 4
Bedrooms Above Ground: 4
Bedrooms Below Ground: 0
Second Bedroom Info:
Dimensions: —
Location: —Dimensions: —
Floor Type: Carpet
Third Bedroom Info:
Dimensions: —
Location: —Dimensions: —
Floor Type: Carpet
Fourth Bedroom Info:
Dimensions: —
Location: —Dimensions: —
Floor Type: Carpet
Bathroom Info:
Full Bathrooms: 3
Partial Bathrooms: 1Full Bathrooms: 3
Bathroom Amenities: —
Bathroom in Basement: 0
Dining Room Info:
Dimensions: —
Location: —Dimensions: —
Floor Type: Hardwood
Kitchen Info:
Dimensions: —
Location: —Dimensions: —
Floor Type: Other
Features: Eating Area-Breakfast Bar, Eating Area-Table Space
Laundry Room Info:
Dimensions: —
Location: —Dimensions: —
Floor Type: Ceramic Tile
Living Room Info:
Dimensions: —
Location: —Dimensions: —
Floor Type: Hardwood
Family Room Info:
Dimensions: —
Location: —Dimensions: —
Floor Type: Hardwood
Additional Rooms Info:
Rooms: Breakfast Room, Den, Office, Recreation Room, Utility Room-2nd Floor
Basement: PartialRooms: Breakfast Room, Den, Office, Recreation Room, Utility Room-2nd Floor
Other Specifics
| 2 | |
| Concrete Perimeter | |
| Garage | |
| — | |
| — | |
| — | |
| Deck, Patio | |
| — | |
| 95X160X131X191 | |
| — | |
| Full | |
| — | |
| Double Oven, Microwave, Dishwasher, Refrigerator, Washer, Dryer, Disposal | |
| Not in DB | |
| Pool, Tennis Courts, Water Rights, Street Paved | |
| — | |
| Wood Burning, Gas Starter |
Tax History
| Year | Property Taxes |
|---|---|
| 2008 | $7,019 |
| 2012 | $10,649 |
Contact Agent

Nearby Sold Comparables



Contact Agent
Listing Provided By
Coldwell Banker Residential Brokerage
