

3555 Lee Street, Skokie, Illinois 60076
Sorry, we are updating photos, please update this page in 15 minutes
$319,000
|
Sold
|
|
| Status: | Closed |
| Sqft: | 0 |
| Cost/Sqft: | — |
| Beds: | 3 |
| Baths: | 3 |
| Year Built: | 1954 |
| Property Taxes: | $8,698 |
| Days On Market: | 6294 |
| Lot Size: | 0,00 |
Description
Terrific modern brick ranch on corner lot with 2 car brick garage & fenced garden paradise. Large living room with formal entry. Dining room with french doors to enclosed porch. Beautiful custom kitchen w/ cherry cabinets, granite counters, stainless apps. hardwood floors thruout. 2 full bath on main floor. Full finished basement with 2nd kitchen 4th bed and full bath. Must see. Make offer!
Property Specifics
| Single Family | |
| — | |
| Ranch | |
| 1954 | |
| Full, Partial | |
| Brick | |
| Asphalt | |
| RANCH | |
| No | |
| — |
| Cook | |
| — | |
| 0 / Not Applicable | |
| None | |
| Lake Michigan | |
| Public Sewer | |
| Central Air | |
| Natural Gas, Forced Air | |
| 07295451 | |
| 10232190010000 |
Nearby Schools
| NAME: | DISTRICT: | DISTANCE: | |
|---|---|---|---|
|
Grade School
John Middleton Elementary School |
73.5 | — | |
|
Middle School
Oliver Mccracken Middle School |
73.5 | Not in DB | |
|
High School
Niles North High School |
219 | Not in DB | |
Property History
| DATE: | EVENT: | PRICE: | SOURCE: |
|---|---|---|---|
| 5 Feb, 2010 | Sold | $319,000 | MRED MLS |
| 2 Sep, 2009 | Under contract | $319,000 | MRED MLS |
| 10 Aug, 2009 | Listed for sale | $319,000 | MRED MLS |
| 4 Sep, 2015 | Sold | $300,000 | MRED MLS |
| 4 Aug, 2015 | Under contract | $269,000 | MRED MLS |
| 15 Jul, 2015 | Listed for sale | $269,000 | MRED MLS |
| 20 Dec, 2018 | Under contract | $0 | MRED MLS |
| 9 Nov, 2018 | Listed for sale | $0 | MRED MLS |
Sorry, we are updating photos, please update this page in 15 minutes
Room Specifics
All Bedroom Info:
Total Bedrooms: 3
Bedrooms Above Ground: 3
Bedrooms Below Ground: 0
Total Bedrooms: 3
Bedrooms Above Ground: 3
Bedrooms Below Ground: 0
Second Bedroom Info:
Dimensions: —
Location: —Dimensions: —
Floor Type: Hardwood
Third Bedroom Info:
Dimensions: —
Location: —Dimensions: —
Floor Type: Hardwood
Bathroom Info:
Full Bathrooms: 3
Partial Bathrooms: —Full Bathrooms: 3
Bathroom Amenities: —
Bathroom in Basement: 1
Dining Room Info:
Dimensions: —
Location: —Dimensions: —
Floor Type: Hardwood
Kitchen Info:
Dimensions: —
Location: —Dimensions: —
Floor Type: Hardwood
Features: Eating Area-Table Space
Living Room Info:
Dimensions: —
Location: —Dimensions: —
Floor Type: Hardwood
Family Room Info:
Dimensions: —
Location: —Dimensions: —
Floor Type: Ceramic Tile
Additional Rooms Info:
Rooms: Kitchen, Screened Porch
Basement: Full, PartialRooms: Kitchen, Screened Porch
Other Specifics
| 2 | |
| Concrete Perimeter | |
| Garage | |
| — | |
| — | |
| — | |
| Patio, Porch Screened | |
| Corner Lot, Fenced Yard | |
| 60 X 125 | |
| Full,Unfinished | |
| None | |
| — | |
| Range, Microwave, Dishwasher, Refrigerator, Washer, Dryer, Disposal | |
| Not in DB | |
| Tennis Courts | |
| — | |
| — |
Tax History
| Year | Property Taxes |
|---|---|
| 2010 | $8,698 |
| 2015 | $9,330 |
Contact Agent
Nearby Similar Homes
8449 St. Louis Avenue, Skokie, Illinois 60076
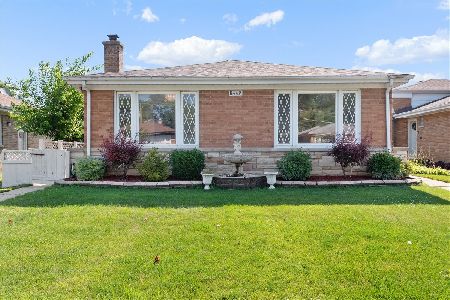
For Sale
$485,000
3 beds / 2.1 baths / 1,812 ft2
Single Family / Built: 1955
22
8631 Central Park Avenue, Skokie, Illinois 60076
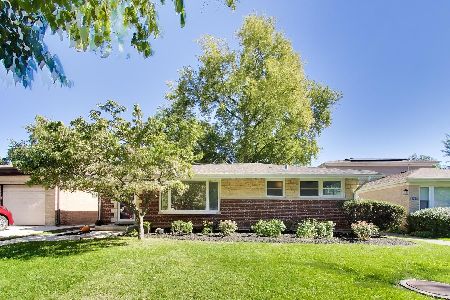
For Sale
$499,000
2 beds / 2.0 baths / 1,134 ft2
Single Family / Built: 1952
19
8634 Drake Avenue, Skokie, Illinois 60076
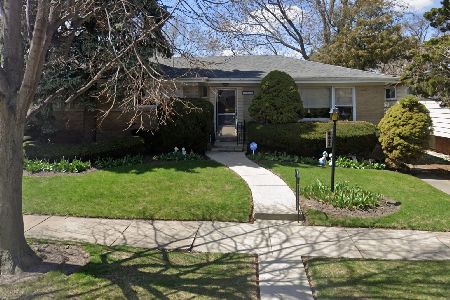
For Sale
$439,000
3 beds / 1.1 baths / 1,734 ft2
Single Family / Built: —
34
8626 Saint Louis Avenue, Skokie, Illinois 60076
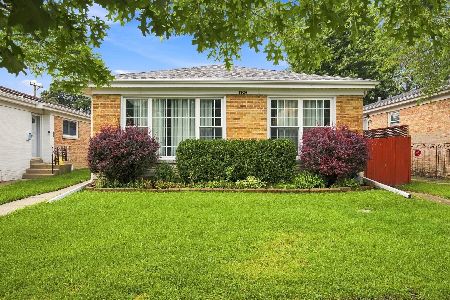
For Sale
$545,000
4 beds / 2.0 baths / 1,757 ft2
Single Family / Built: 1955
60
8720 Monticello Avenue, Skokie, Illinois 60076
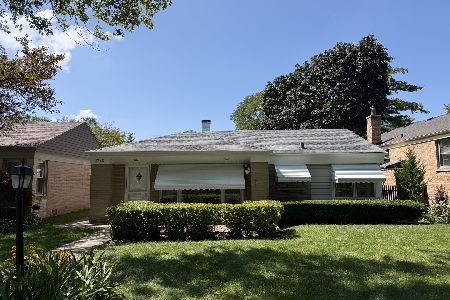
For Sale
$349,000
2 beds / 2.0 baths / 1,580 ft2
Single Family / Built: 1951
38
8624 Hamlin Avenue, Skokie, Illinois 60076
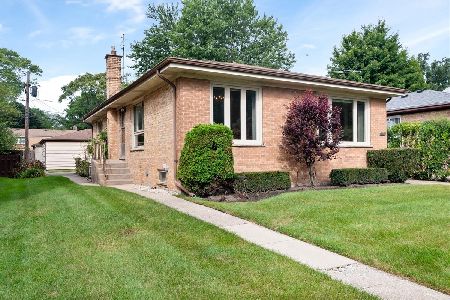
For Sale
$489,900
3 beds / 2.1 baths / 1,288 ft2
Single Family / Built: 1955
60
Nearby Sold Comparables
3555 Lee Street, Skokie, Illinois 60076

Sold
$269,000
3 beds / 3.0 baths / 1,518 ft2
Single Family / Built: 1954
4129
8449 Central Park Avenue, Skokie, Illinois 60076
Sold
$259,100
3 beds / 1.1 baths / 1,690 ft2
Single Family / Built: 1955
5307
8449 Central Park Avenue, Skokie, Illinois 60076

Sold
$485,000
3 beds / 1.2 baths / 2,334 ft2
Single Family / Built: 1941
1000
3550 Lee Street, Skokie, Illinois 60076
Sold
$299,900
4 beds / 2.0 baths / 1,840 ft2
Single Family / Built: 1959
2934
8507 Central Park Avenue, Skokie, Illinois 60076
Sold
$269,000
3 beds / 1.1 baths / 0 ft2
Single Family / Built: 1953
6712
8437 Central Park Avenue, Skokie, Illinois 60076
Sold
$210,000
3 beds / 2.0 baths / 1,275 ft2
Single Family / Built: 1960
4089
Contact Agent
Listing Provided By
Coldwell Banker Residential
