

357 Hampshire, Bloomingdale, Illinois 60108
Subdivision > Heritage At Stratford
Sorry, we are updating photos, please update this page in 15 minutes
$407,000
|
Sold
|
|
| Status: | Closed |
| Sqft: | 2,900 |
| Cost/Sqft: | $147 |
| Beds: | 4 |
| Baths: | 3 |
| Year Built: | 1989 |
| Property Taxes: | $7,393 |
| Days On Market: | 7321 |
| Lot Size: | 0,00 |
Description
This is a must see-Seller is in the process of whole house repainting and new carpeting. Huge 2900 sq. ft. plus finished full bsmt. 1st flr den, formal dining & living rm. huge family rm/fireplace. Luxury Mstr bath with whirlpool tub & sep. shower, 2nd flr laundry & skylites. Fanced yard. Custom covered deck. Great location! Close to hwys & mall. Plus 1 year Home Warranty.
Property Specifics
| Single Family | |
| — | |
| Colonial | |
| 1989 | |
| Full | |
| Aluminum/Vinyl/Steel Siding, Brick | |
| Asphalt | |
| HAMILTON | |
| No | |
| 0 |
| Du Page | |
| Heritage At Stratford | |
| 125 / Annual | |
| Insurance | |
| Lake Michigan | |
| Public Sewer | |
| Central Air | |
| Natural Gas, Forced Air | |
| 06308628 | |
| 0217203031 |
Nearby Schools
| NAME: | DISTRICT: | DISTANCE: | |
|---|---|---|---|
|
Grade School
Cloverdale |
93 | — | |
|
Middle School
Stratford |
93 | Not in DB | |
|
High School
Glenbard East |
87 | Not in DB | |
Property History
| DATE: | EVENT: | PRICE: | SOURCE: |
|---|---|---|---|
| 30 Jan, 2007 | Sold | $407,000 | MRED MLS |
| 13 Jan, 2007 | Under contract | $425,000 | MRED MLS |
| — | Last price change | $424,900 | MRED MLS |
| 11 Oct, 2006 | Listed for sale | $424,900 | MRED MLS |
| 29 Apr, 2009 | Sold | $360,000 | MRED MLS |
| 7 Apr, 2009 | Under contract | $374,900 | MRED MLS |
| 30 Mar, 2009 | Listed for sale | $374,900 | MRED MLS |
| 23 May, 2018 | Sold | $395,000 | MRED MLS |
| 19 Mar, 2018 | Under contract | $375,000 | MRED MLS |
| 15 Mar, 2018 | Listed for sale | $375,000 | MRED MLS |
Sorry, we are updating photos, please update this page in 15 minutes
Room Specifics
All Bedroom Info:
Total Bedrooms: 4
Bedrooms Above Ground: 4
Bedrooms Below Ground: 0
Total Bedrooms: 4
Bedrooms Above Ground: 4
Bedrooms Below Ground: 0
Second Bedroom Info:
Dimensions: —
Location: —Dimensions: —
Floor Type: Carpet
Third Bedroom Info:
Dimensions: —
Location: —Dimensions: —
Floor Type: Carpet
Fourth Bedroom Info:
Dimensions: —
Location: —Dimensions: —
Floor Type: Carpet
Bathroom Info:
Full Bathrooms: 3
Partial Bathrooms: 1Full Bathrooms: 3
Bathroom Amenities: Whirlpool
Bathroom in Basement: 0
Dining Room Info:
Dimensions: —
Location: —Dimensions: —
Floor Type: Carpet
Kitchen Info:
Dimensions: —
Location: —Dimensions: —
Floor Type: Ceramic Tile
Features: Island, Pantry-Closet
Laundry Room Info:
Dimensions: —
Location: —Dimensions: —
Floor Type: Other
Living Room Info:
Dimensions: —
Location: —Dimensions: —
Floor Type: Carpet
Family Room Info:
Dimensions: —
Location: —Dimensions: —
Floor Type: Carpet
Additional Rooms Info:
Rooms: Breakfast Room, Den, Eating Area, Recreation Room, Utility Room-2nd Floor
Basement: FullRooms: Breakfast Room, Den, Eating Area, Recreation Room, Utility Room-2nd Floor
Other Specifics
| 2 | |
| Concrete Perimeter | |
| Garage | |
| — | |
| — | |
| — | |
| Roof Deck | |
| Fenced Yard | |
| 66X122X125X94 | |
| Unfinished | |
| Yes | |
| Skylight(s) | |
| Dishwasher, Disposal, Microwave, Range, Refrigerator, Dryer | |
| Not in DB | |
| Sidewalks, Street Lights, Street Paved | |
| — | |
| Attached Fireplace Doors/Screen, Gas Log |
Tax History
| Year | Property Taxes |
|---|---|
| 2007 | $7,393 |
| 2009 | $8,942 |
| 2018 | $10,876 |
Contact Agent
Nearby Similar Homes
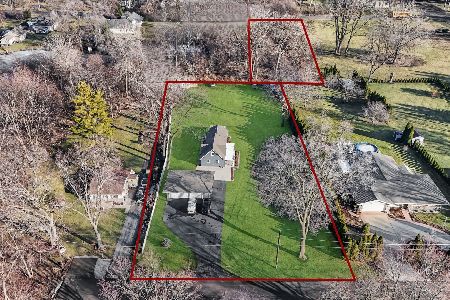
5N712 Garden Avenue, Roselle, Illinois 60172

For Sale
$599,900
4 beds / 2.0 baths / 2,453 ft2
Single Family / Built: 1972
7
Nearby Sold Comparables
357 Hampshire Drive, Bloomingdale, Illinois 60108

Sold
$374,900
4 beds / 2.1 baths / 2,220 ft2
Single Family / Built: 1990
6420
357 Hampshire Drive, Bloomingdale, Illinois 60108
Sold
$375,000
4 beds / 2.1 baths / 2,220 ft2
Single Family / Built: 1990
3148
108 Bristol Drive, Bloomingdale, Illinois 60108
Sold
$268,000
4 beds / 3.1 baths / 0 ft2
Single Family / Built: 1989
5506
110 Bristol Drive, Bloomingdale, Illinois 60108
Sold
$399,900
4 beds / 3.1 baths / 2,587 ft2
Single Family / Built: 1990
3657
110 Bristol Drive, Bloomingdale, Illinois 60108

Sold
$435,000
4 beds / 3.1 baths / 2,587 ft2
Single Family / Built: 1990
1867
6N018 Wheaton Road, Roselle, Illinois 60172

Sold
$277,500
5 beds / 2.0 baths / 2,525 ft2
Single Family / Built: 1956
1566
Contact Agent
Listing Provided By
Berkshire Hathaway HomeServices Starck Real Estate
