

3577 5000n Road, Bourbonnais, Illinois 60914


$425,000
|
Sold
|
|
| Status: | Closed |
| Sqft: | 1,642 |
| Cost/Sqft: | $259 |
| Beds: | 4 |
| Baths: | 2 |
| Year Built: | 1910 |
| Property Taxes: | $4,946 |
| Days On Market: | 32 |
| Lot Size: | 2,00 |
Description
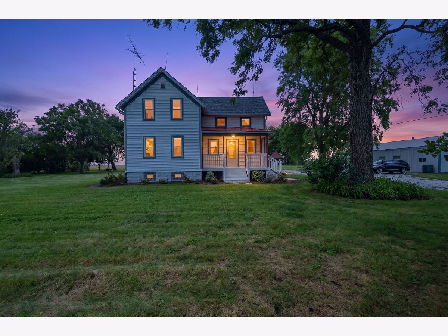
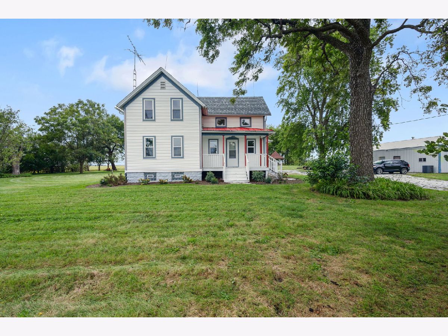
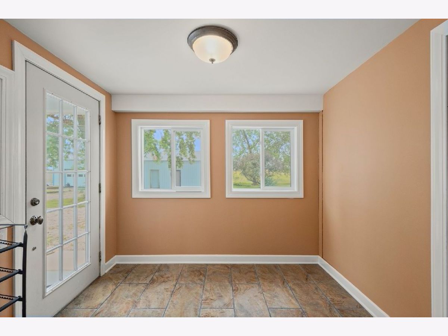
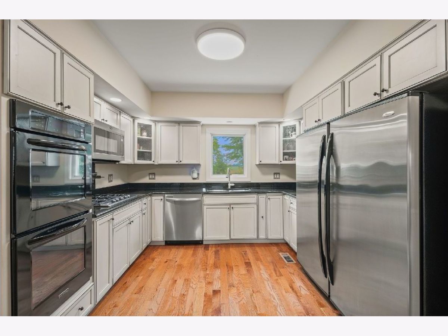
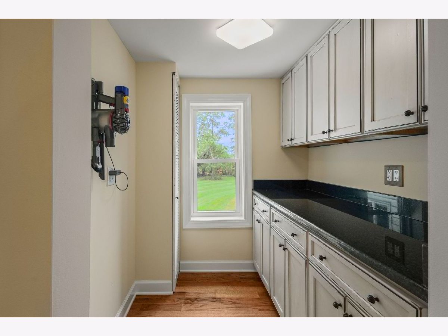
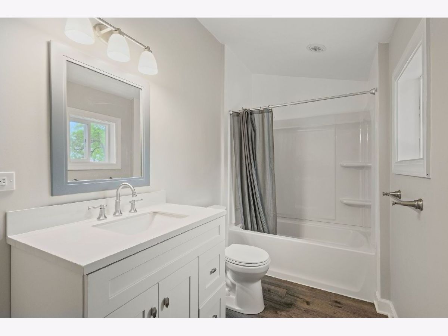
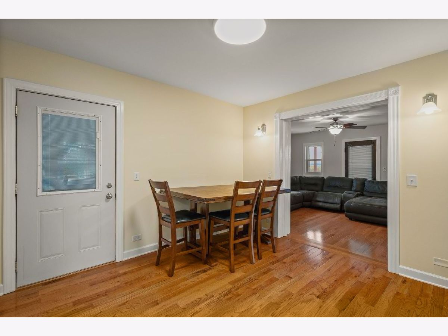
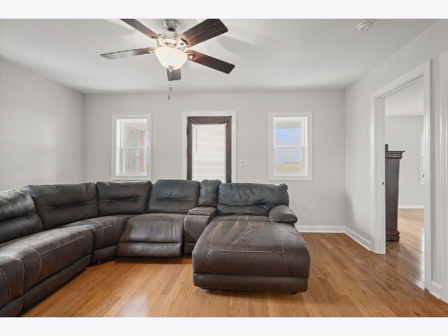
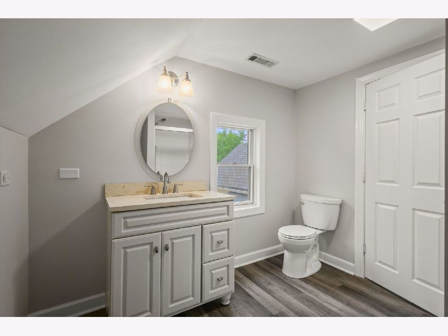
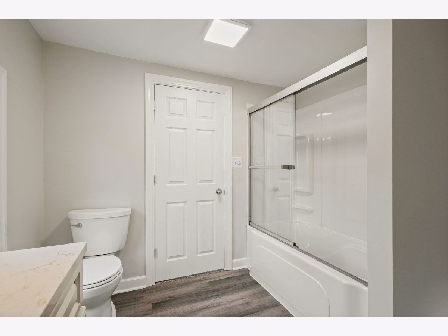
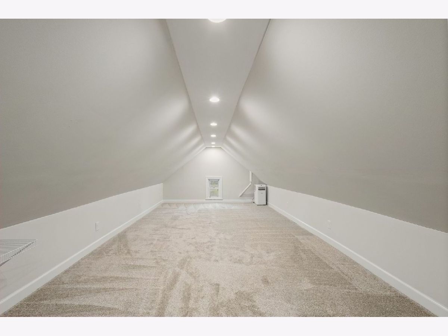
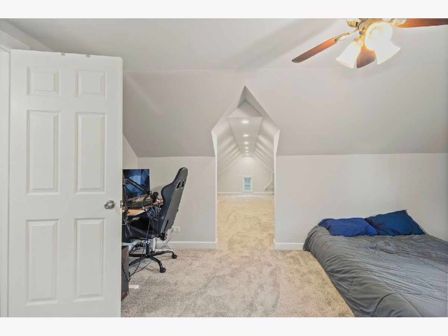
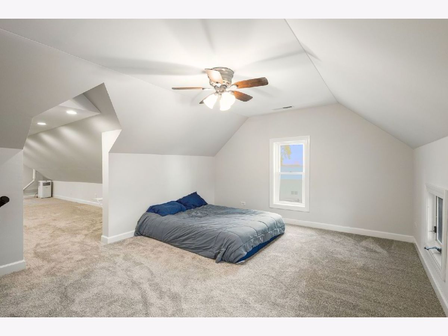
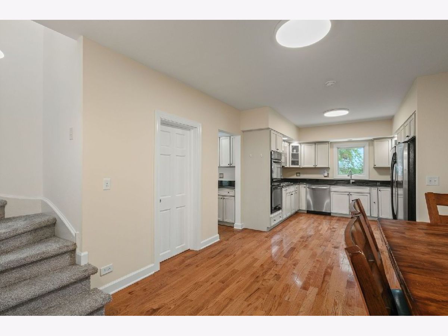
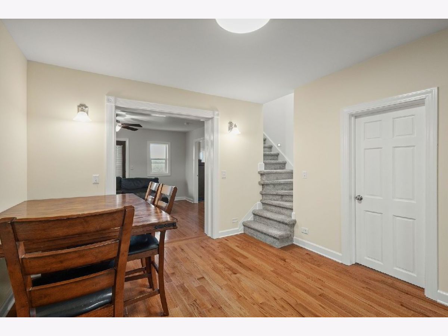
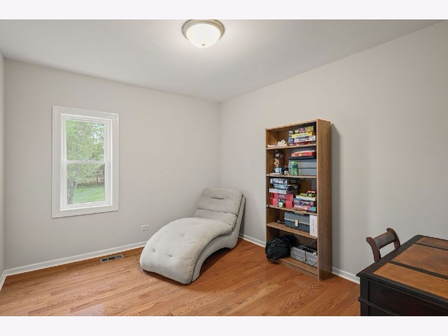
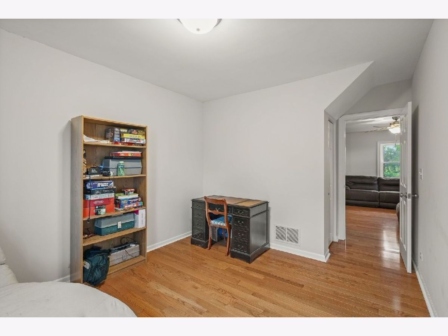
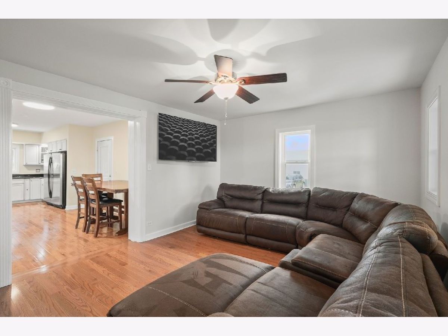
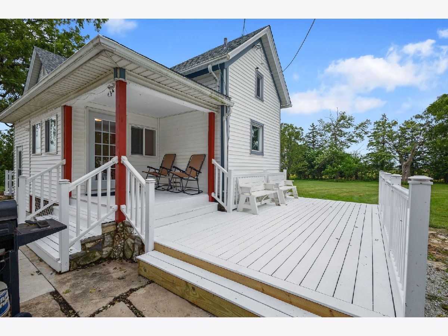
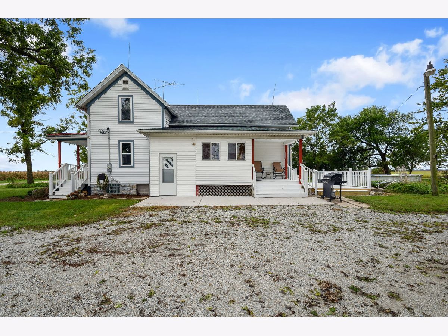
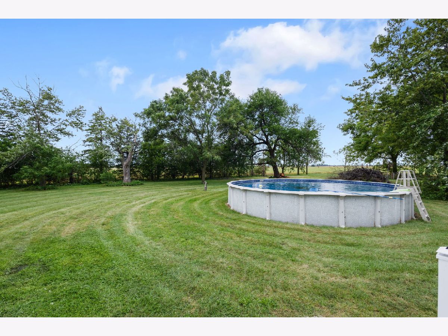
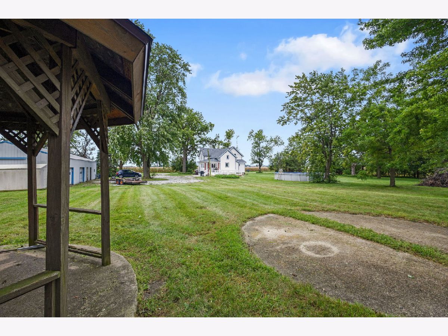
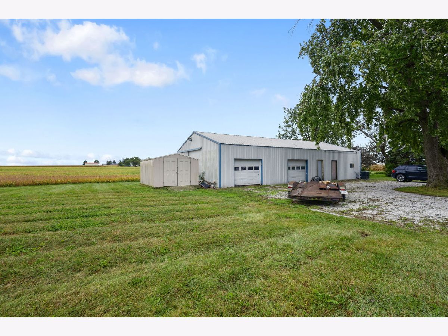
Welcome home to your private and secluded retreat! No immediate neighbors! Situated on a serene two-acre parcel. Beautifully cared-for and remodeled farmhouse. Features include a gourmet kitchen with double convection ovens, a massive side-by-side fridge/freezer, custom cabinetry, granite counters, and a matching butler's pantry! Main-floor bedrooms and plus two additional bedrooms upstairs, plus a bonus room! Two remodeled bathrooms. Freshly painted and new trim. New carpeting. Updated zoned heating and cooling, and updated windows and doors. Roof replaced in September 2026! Maintenance-free exterior! This home is as turnkey as they come! Inviting rear porch overlooks the pool and pond! The 32x60 outbuilding is a mechanic's dream! It has central air and several heating systems. So much potential in this space!
Property Specifics
| Single Family | |
| — | |
| Farmhouse,Victorian | |
| 1910 | |
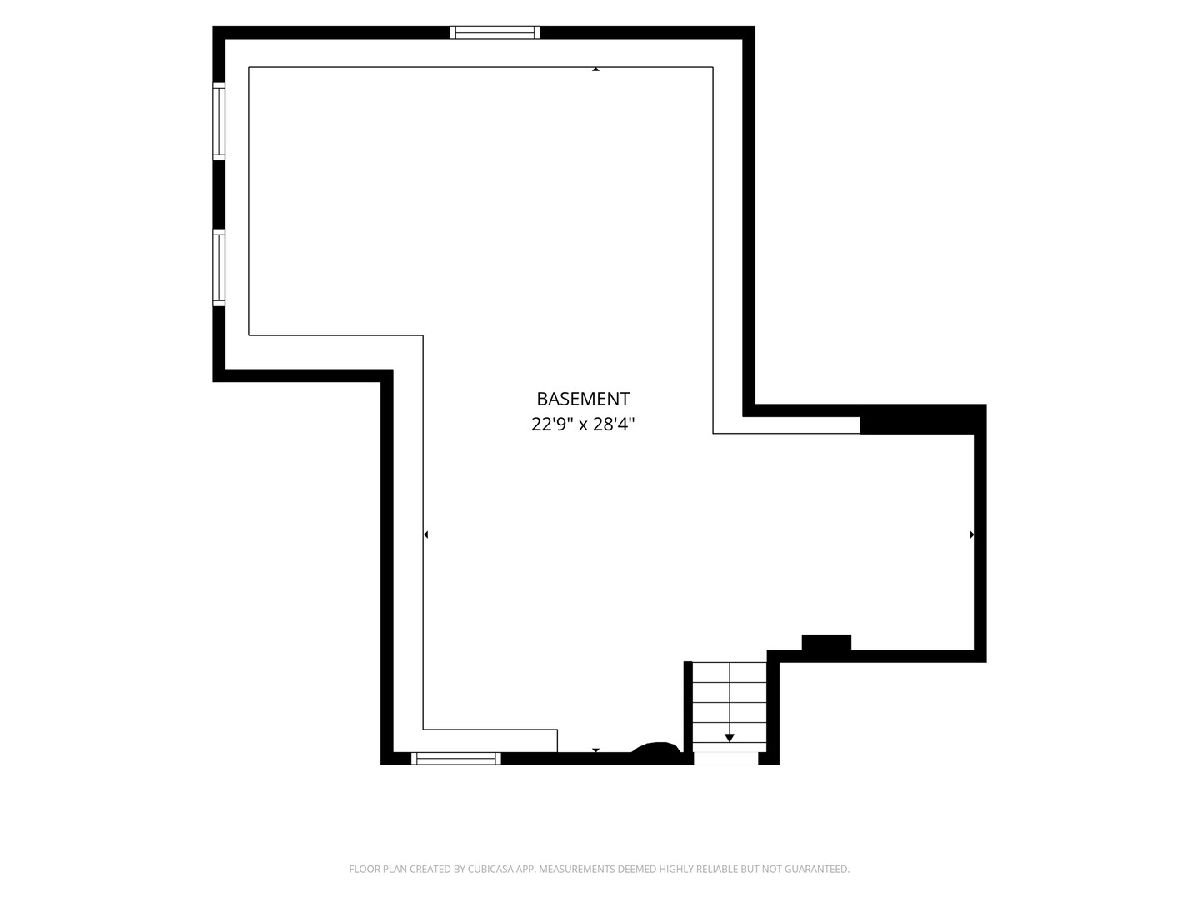
| Unfinished, Full | |
| Vinyl Siding | |
| Asphalt | |
| — | |
| Pond | |
| 2 |
| Kankakee | |
| — | |
| 0 / Not Applicable | |
| None | |
| Well | |
| Septic Tank | |
| Central Air, Zoned | |
| Forced Air, Zoned, Radiant Floor | |
| 12766585 | |
| 170902400009 |
Property History
| DATE: | EVENT: | PRICE: | SOURCE: |
|---|---|---|---|
| 22 Oct, 2026 | Sold | $425,000 | MRED MLS |
| 24 Sep, 2026 | Under contract | $425,000 | MRED MLS |
| 22 Sep, 2026 | Listed for sale | $425,000 | MRED MLS |
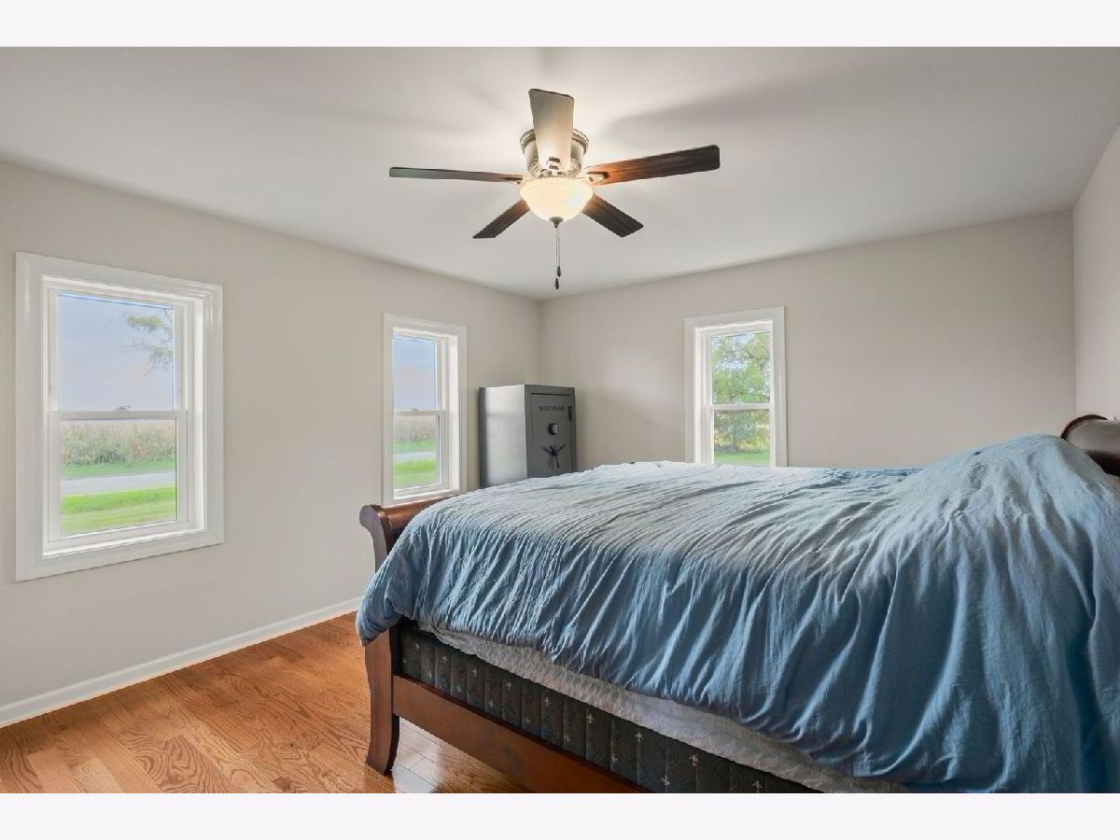
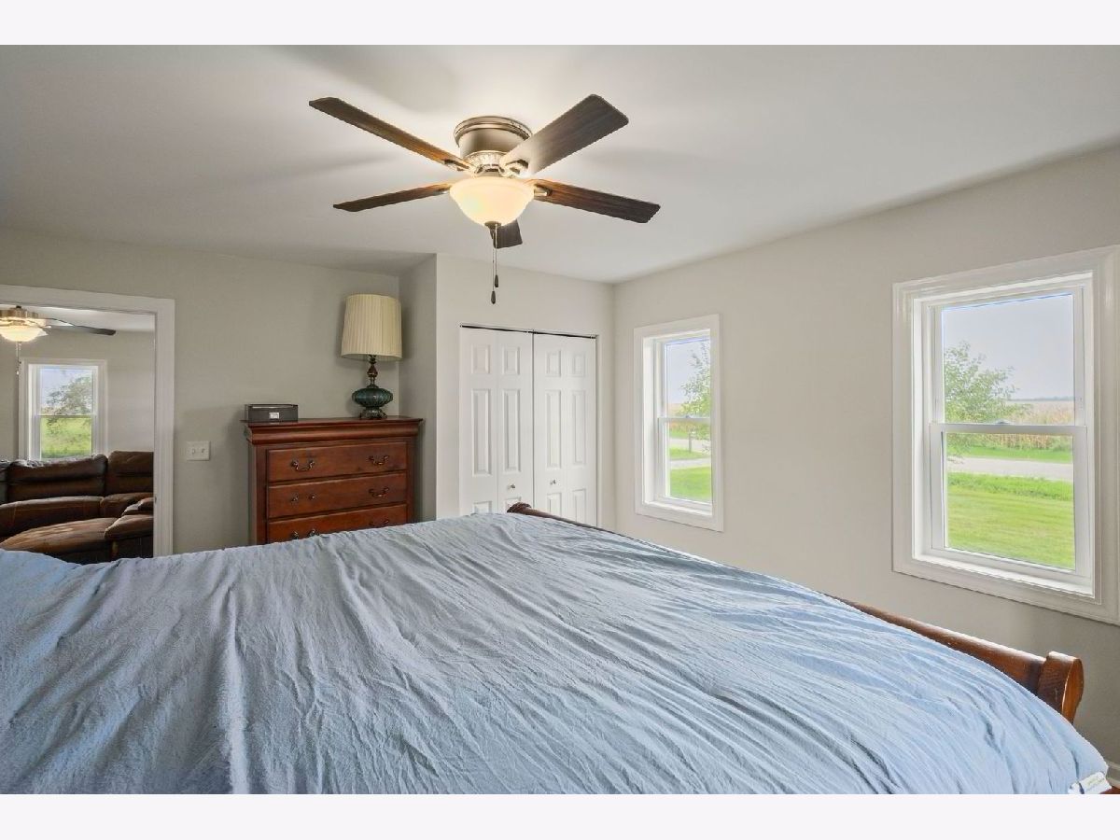
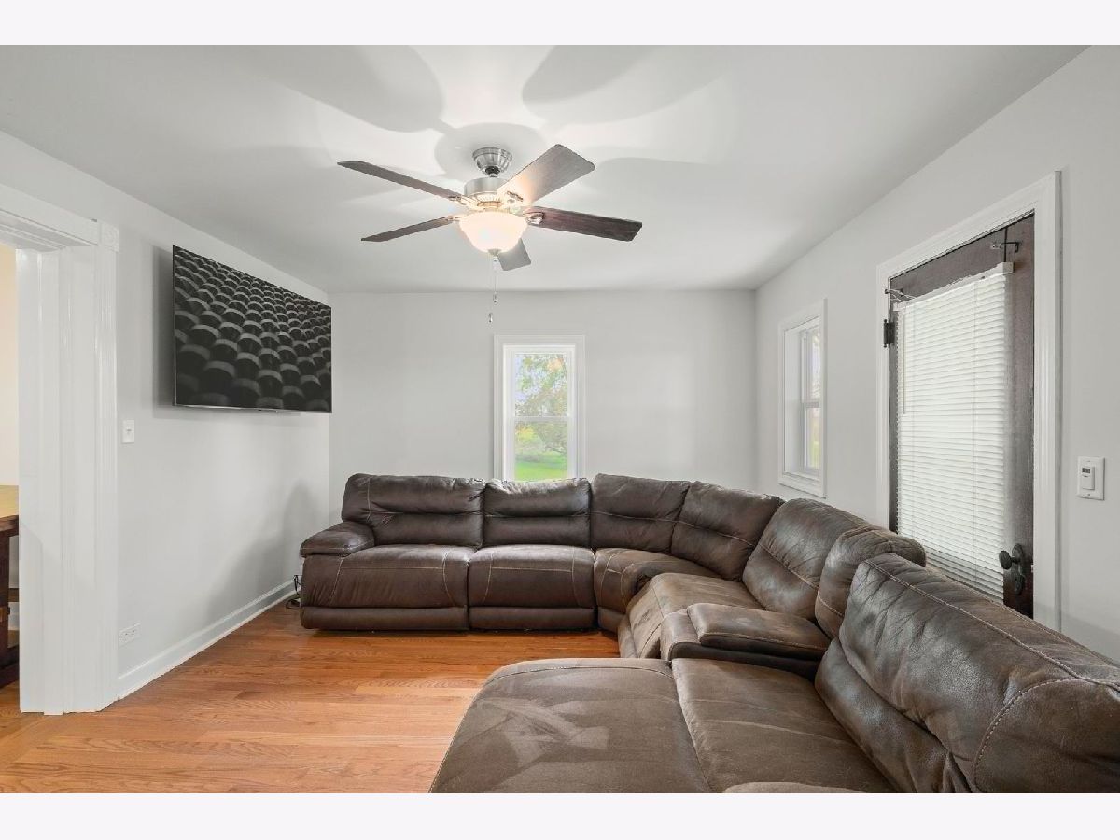
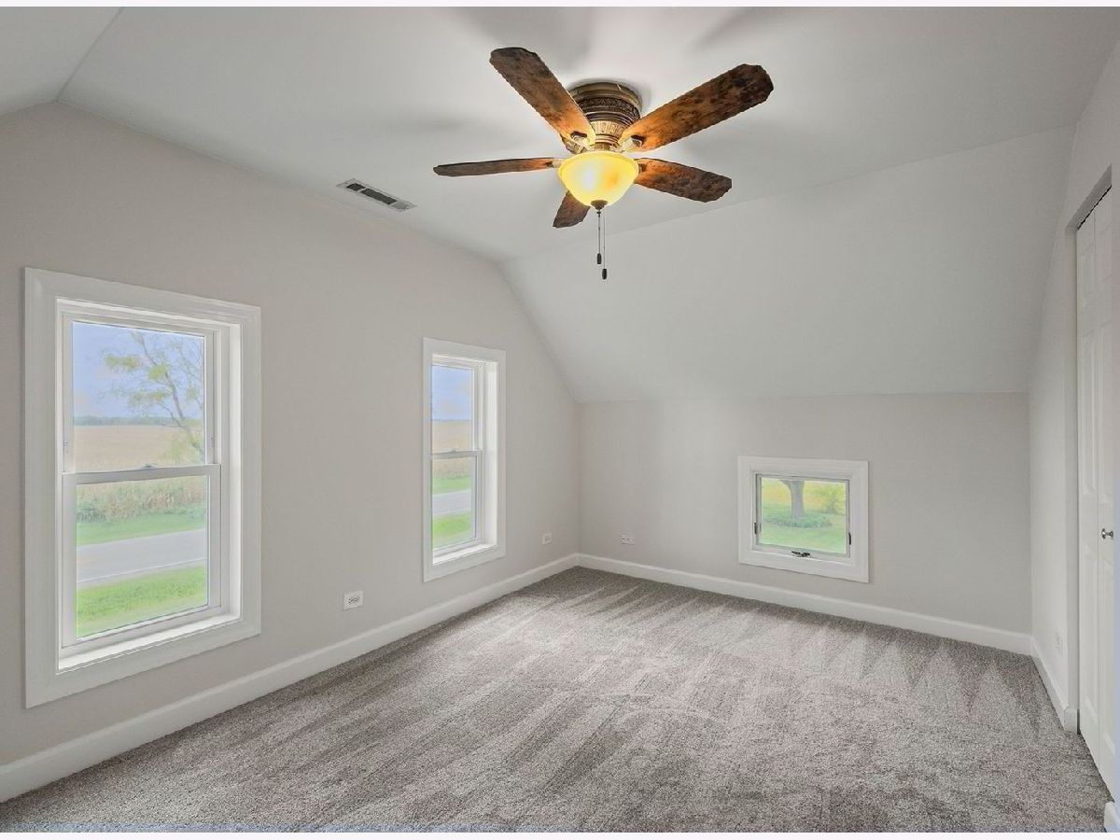
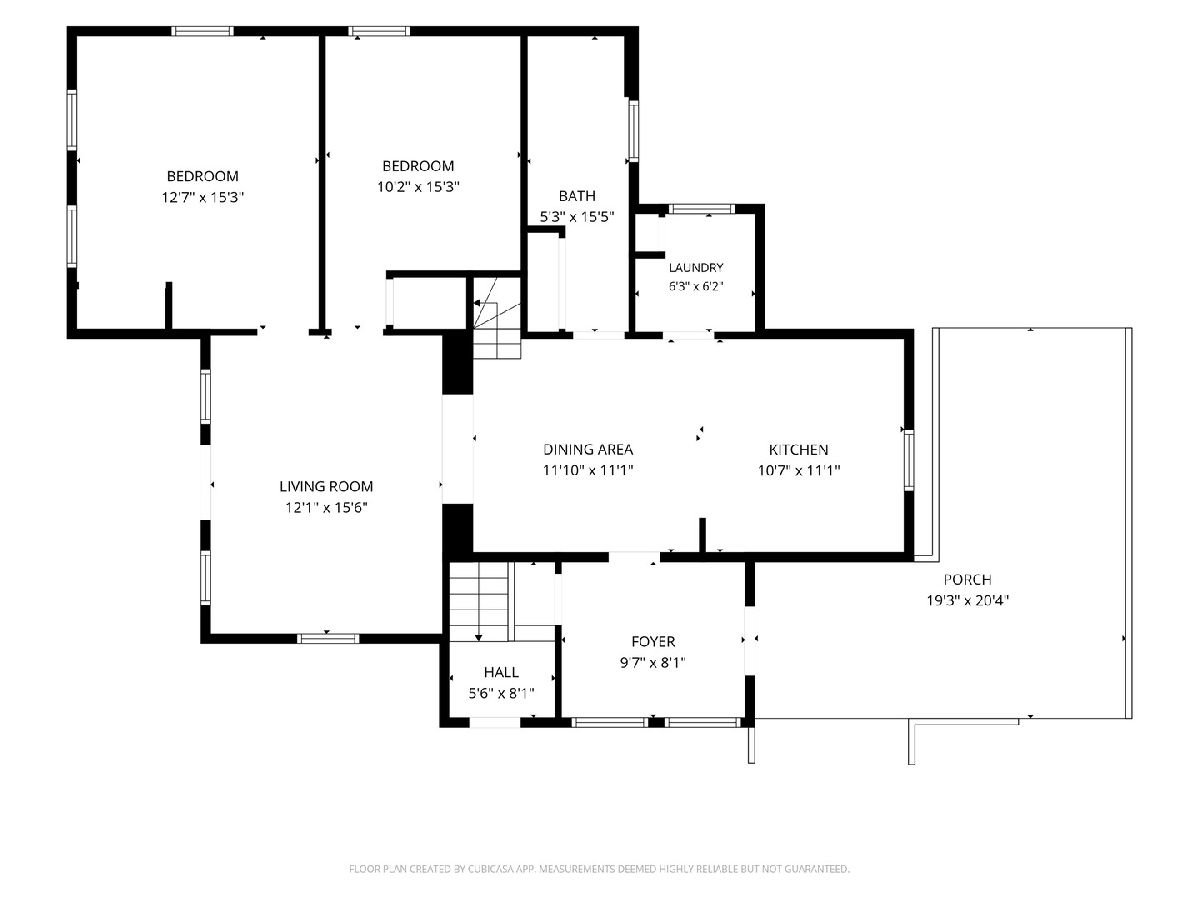
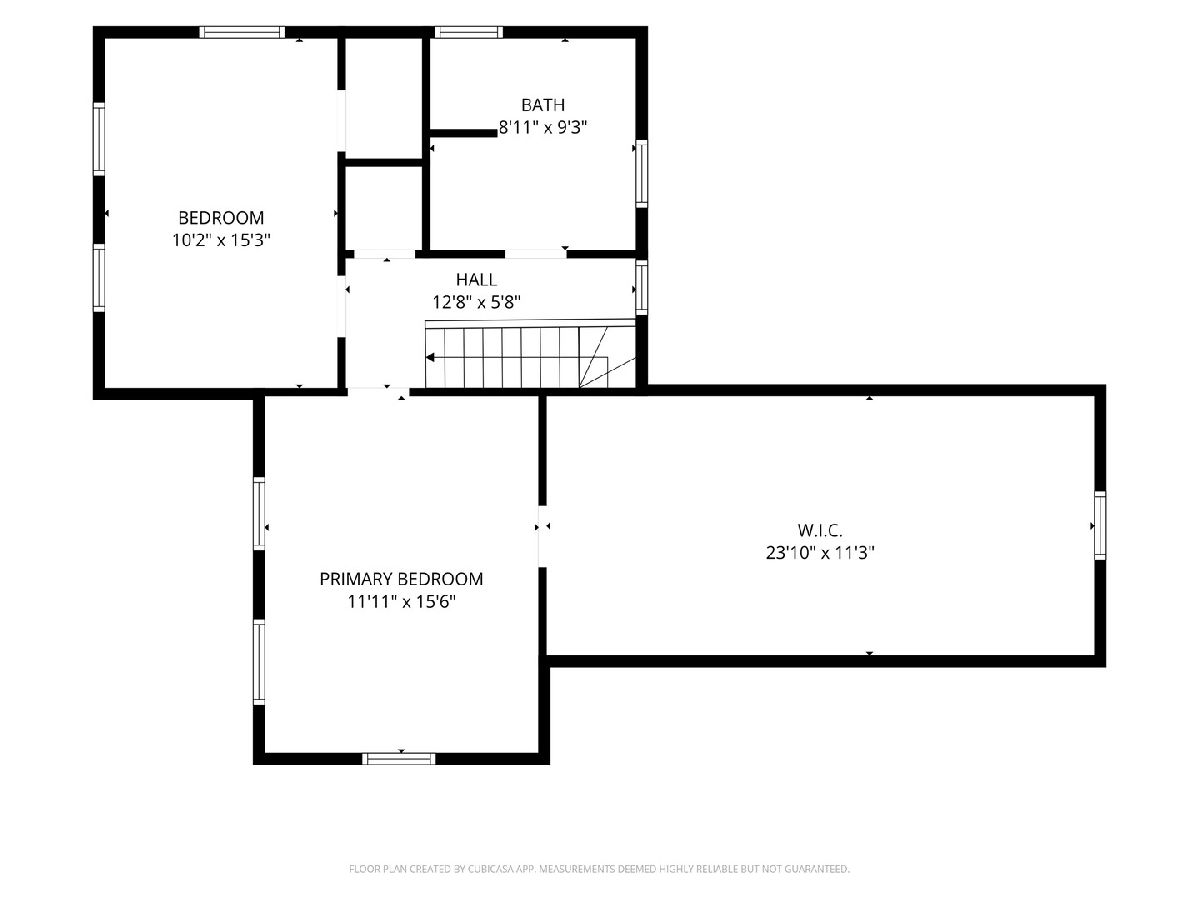
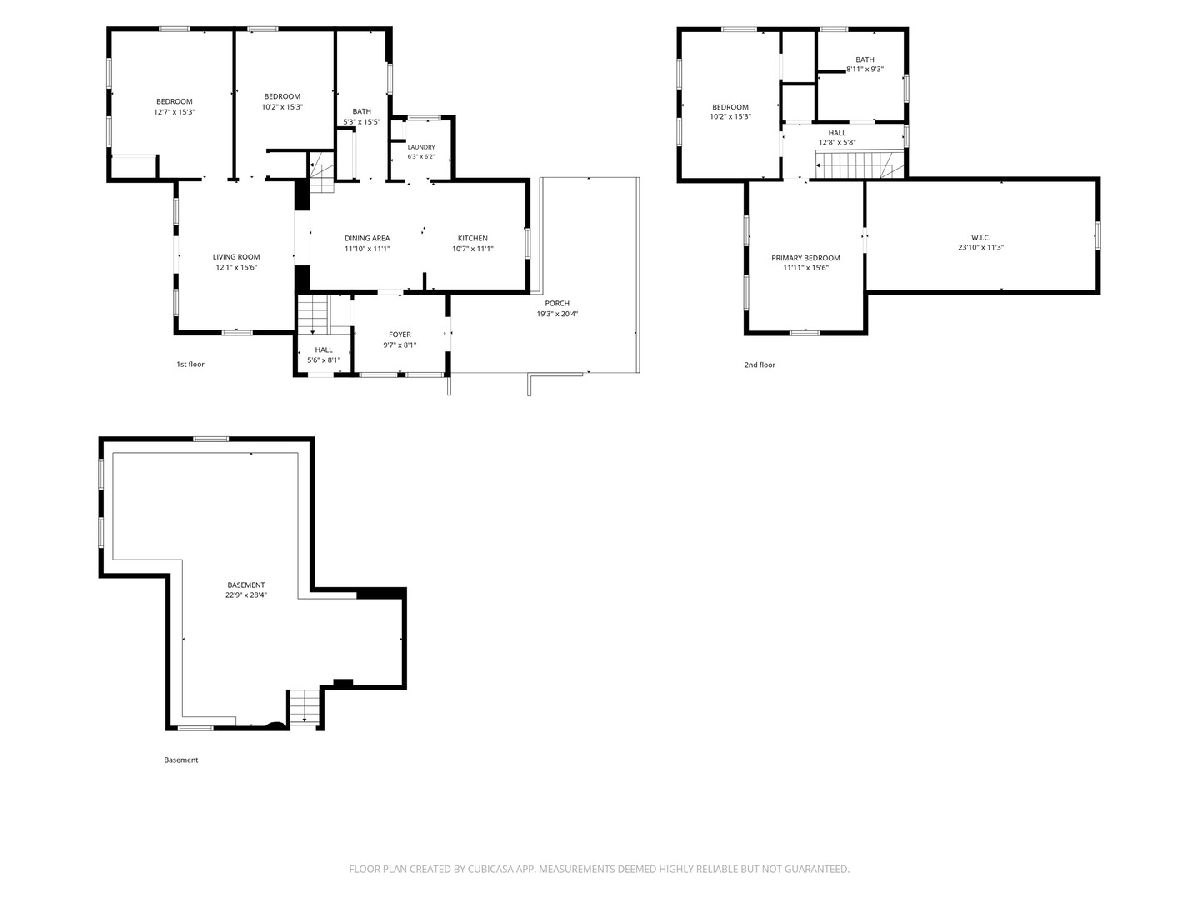
Room Specifics
Total Bedrooms: 4
Bedrooms Above Ground: 4
Bedrooms Below Ground: 0
Dimensions: 13X15
Floor Type: Carpet
Dimensions: 10X12
Floor Type: Carpet
Dimensions: 12X15
Floor Type: Carpet
Dimensions: 10X15
Floor Type: —
Full Bathrooms: 2
Bathroom Amenities: —
Bathroom in Basement: 0
Dimensions: 11X12
Floor Type: —
Dimensions: 11X11
Floor Type: Porcelain Tile
Features: Pantry-Butler
Dimensions: 12X15
Floor Type: —
Rooms: Office
Name: Office
Dimensions: 9X9
Floor Type: Carpet
Other Specifics
| 2 | |
| — | |
| Gravel, Circular Driveway, Garage Door Opener, Heated Garage, Garage Owned, Detached, Driveway, Owned, Garage | |
| — | |
| Carpet | |
| Deck, Patio, Porch | |
| Above Ground | |
| Workshop, Barn(s), Gazebo, Outbuilding | |
| — | |
| — | |
| 87120 | |
| — | |
| None | |
| Dry Bar, 1st Floor Bedroom, 1st Floor Full Bath, Special Millwork, Granite Counters, Replacement Windows | |
| Double Oven, Range, Microwave, Dishwasher, Refrigerator, High End Refrigerator, Washer, Dryer, Stainless Steel Appliance(s), Cooktop, Oven | |
| Not in DB | |
| Lake, Street Paved | |
| — | |
| — |
Tax History
| Year | Property Taxes |
|---|---|
| 2026 | $4,946 |
Contact Agent
Nearby Similar Homes
Nearby Sold Comparables



Contact Agent
Listing Provided By
Coldwell Banker Realty
