

35W503 Fox River Drive, St Charles, Illinois 60174
$225,000
|
Sold
|
|
| Status: | Closed |
| Sqft: | 1,568 |
| Cost/Sqft: | $147 |
| Beds: | 3 |
| Baths: | 2 |
| Year Built: | 1958 |
| Property Taxes: | $4,417 |
| Days On Market: | 3705 |
| Lot Size: | 0,58 |
Description
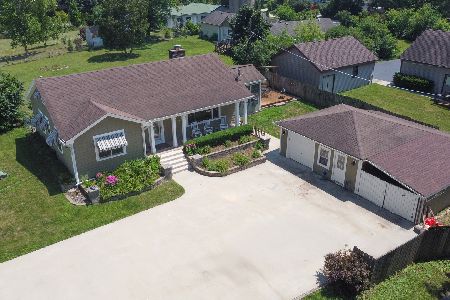
Magazine worthy pristine updated 3 bedroom RANCH on lovely 1/2 acre fenced lot in St.Charles~compare to new~Perfect open floorplan~new crown molding/doors/lighting/fixtures/vanities/blinds~tile & pergo flooring thruout~Amazing huge new "Chef" kitchen offers 42"maple cabinets/Highend stainless steel appliances includes SUB ZERO refrigerator,JENN AIRE oven range/granite counters/island/glass tile backsplash~sun drenched living & dining room w/large windows & 2 sliding doors~New Granite baths w/tile surround /curved shower door & rectangle tile floor~Master bedroom w/custom organizer in closet & slider to deck~central vacuum~Private outdoor living w/new 42x17 deck & 26x20 paver patio~newer windows & siding(Hardy board)~all appliances stay~2 car heated garage~St.Charles schools~Enjoy boating and fishing? Subdivision offers rare amenity as this Fox River Community has river access and community boat launch. Currently no Homestead exemption for property taxes.
Property Specifics
| Single Family | |
| — | |
| Ranch | |
| 1958 | |
| None | |
| Other | |
| Asphalt | |
| RANCH | |
| No | |
| 0.58 |
| Kane | |
| Fox River Estates | |
| 0 / Not Applicable | |
| None | |
| Private Well | |
| Septic-Private | |
| Central Air | |
| Natural Gas, Forced Air | |
| 09337984 | |
| 0910451001 |
Property History
| DATE: | EVENT: | PRICE: | SOURCE: |
|---|---|---|---|
| 21 Oct, 2016 | Sold | $225,000 | MRED MLS |
| 13 Sep, 2016 | Under contract | $229,800 | MRED MLS |
| 9 Sep, 2016 | Listed for sale | $229,800 | MRED MLS |
| 29 Jan, 2024 | Sold | $349,000 | MRED MLS |
| 18 Dec, 2023 | Under contract | $349,000 | MRED MLS |
| 15 Dec, 2023 | Listed for sale | $349,000 | MRED MLS |
Room Specifics
Total Bedrooms: 3
Bedrooms Above Ground: 3
Bedrooms Below Ground: 0
Dimensions: —
Floor Type: Wood Laminate
Dimensions: —
Floor Type: Wood Laminate
Full Bathrooms: 2
Bathroom Amenities: Soaking Tub
Bathroom in Basement: 0
Dimensions: —
Floor Type: Wood Laminate
Dimensions: —
Floor Type: Ceramic Tile
Features: Eating Area-Table Space, Island, Pantry-Closet
Dimensions: —
Floor Type: Wood Laminate
Rooms: Foyer, Deck
Other Specifics
| 2 | |
| Concrete Perimeter | |
| Garage | |
| — | |
| — | |
| — | |
| Deck, Brick Paver Patio | |
| Fenced Yard, Landscaped, Wooded | |
| 100X250 | |
| Unfinished | |
| Half | |
| Wood Laminate Floors, First Floor Bedroom, First Floor Laundry, First Floor Full Bath | |
| Range, Microwave, Dishwasher, High End Refrigerator, Washer, Dryer, Stainless Steel Appliance(s) | |
| Not in DB | |
| Street Lights, Street Paved | |
| — | |
| — |
Tax History
| Year | Property Taxes |
|---|---|
| 2016 | $4,417 |
| 2024 | $5,632 |
Contact Agent
Nearby Similar Homes
Nearby Sold Comparables

Contact Agent
Listing Provided By
Coldwell Banker Residential
