

36 Burgess Drive, Glendale Heights, Illinois 60139
Subdivision > Sunrise At Westlake
Sorry, we are updating photos, please update this page in 15 minutes
$165,000
|
Sold
|
|
| Status: | Closed |
| Sqft: | 0 |
| Cost/Sqft: | — |
| Beds: | 3 |
| Baths: | 2 |
| Year Built: | 1985 |
| Property Taxes: | $5,758 |
| Days On Market: | 6305 |
| Lot Size: | 0,00 |
Description
SUNRISE! IMMACULATE 3BR/1.5 BA SPLIT LVL BOASTS OPEN LIVING RM, SEPR DINING RM - VAULTED CEILINGS, GLEAMING LAM FLRS! TONS OF LIGHT! LG EAT-IN KITCHEN - GREAT CABINET, COUNTERSPACE! ADJ STEP-DOWN FAMILY RM, SLIDER DOORS TO PATIO - BIG YARD! ROOMY MASTER SUITE, SHARED MSTR BTH, WALK-IN CLST. 1ST FLR LAUNDRY RM, 1/2 BA. BIG 2 1/2 CAR GARAGE. NEWER ROOF, FURNACE. NEAR PARKS, TOP SCHOOLS, SHOPPING, TRANS. MUST SEE!
Property Specifics
| Single Family | |
| — | |
| Bi-Level | |
| 1985 | |
| None | |
| Aluminum/Vinyl/Steel Siding | |
| Asphalt | |
| SPLIT LVL | |
| No | |
| — |
| Du Page | |
| Sunrise At Westlake | |
| 0 / Not Applicable | |
| None | |
| Lake Michigan | |
| Public Sewer, Sewer-Storm | |
| Central Air | |
| Natural Gas, Forced Air | |
| 07279495 | |
| 0222311024 |
Nearby Schools
| NAME: | DISTRICT: | DISTANCE: | |
|---|---|---|---|
|
Grade School
Black Hawk Elementary School |
15 | — | |
|
Middle School
Marquardt Middle School |
15 | Not in DB | |
|
High School
Glenbard East High School |
87 | Not in DB | |
Property History
| DATE: | EVENT: | PRICE: | SOURCE: |
|---|---|---|---|
| 18 Jun, 2010 | Sold | $165,000 | MRED MLS |
| 2 Mar, 2010 | Under contract | $169,500 | MRED MLS |
| — | Last price change | $179,500 | MRED MLS |
| 23 Jul, 2009 | Listed for sale | $237,400 | MRED MLS |
| 22 Jun, 2023 | Sold | $327,000 | MRED MLS |
| 6 May, 2023 | Under contract | $315,000 | MRED MLS |
| 18 Apr, 2023 | Listed for sale | $315,000 | MRED MLS |
Sorry, we are updating photos, please update this page in 15 minutes
Room Specifics
All Bedroom Info:
Total Bedrooms: 3
Bedrooms Above Ground: 3
Bedrooms Below Ground: 0
Total Bedrooms: 3
Bedrooms Above Ground: 3
Bedrooms Below Ground: 0
Second Bedroom Info:
Dimensions: —
Location: —Dimensions: —
Floor Type: Carpet
Third Bedroom Info:
Dimensions: —
Location: —Dimensions: —
Floor Type: Carpet
Bathroom Info:
Full Bathrooms: 2
Partial Bathrooms: 1Full Bathrooms: 2
Bathroom Amenities: —
Bathroom in Basement: 0
Dining Room Info:
Dimensions: —
Location: —Dimensions: —
Floor Type: Wood Laminate
Kitchen Info:
Dimensions: —
Location: —Dimensions: —
Floor Type: Wood Laminate
Features: Eating Area-Table Space
Living Room Info:
Dimensions: —
Location: —Dimensions: —
Floor Type: Wood Laminate
Family Room Info:
Dimensions: —
Location: —Dimensions: —
Floor Type: Wood Laminate
Additional Rooms Info:
Rooms: —
Basement: NoneRooms: —
Other Specifics
| 2 | |
| Concrete Perimeter | |
| Garage | |
| — | |
| — | |
| — | |
| — | |
| — | |
| 75 X 115 X 57 X 108 | |
| Pull Down Stair | |
| — | |
| — | |
| Range, Dishwasher, Refrigerator | |
| Not in DB | |
| Sidewalks, Street Lights, Street Paved | |
| — | |
| — |
Tax History
| Year | Property Taxes |
|---|---|
| 2010 | $5,758 |
| 2023 | $7,214 |
Contact Agent
Nearby Similar Homes
2081 Oriole Lane, Glendale Heights, Illinois 60139

For Sale
$315,000
3 beds / 1.1 baths / 1,278 ft2
Single Family / Built: 1981
0


110 Tanager Drive, Bloomingdale, Illinois 60108

For Sale
$1,595,000
4 beds / 4.1 baths / 6,200 ft2
Single Family / Built: 2007
62
Nearby Sold Comparables
36 Burgess Drive, Glendale Heights, Illinois 60139
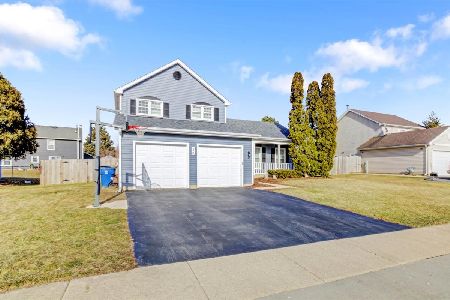
Sold
$315,000
3 beds / 1.1 baths / 0 ft2
Single Family / Built: 1985
1288
30 Burgess Drive, Glendale Heights, Illinois 60139

Sold
$260,000
3 beds / 2.0 baths / 1,297 ft2
Single Family / Built: 1984
1147
35 Bosworth Drive, Glendale Heights, Illinois 60139

Sold
$194,900
3 beds / 1.1 baths / 0 ft2
Single Family / Built: —
6124
35 Bosworth Drive, Glendale Heights, Illinois 60139
Sold
$205,000
3 beds / 1.1 baths / 1,636 ft2
Single Family / Built: 1983
3828
35 Burgess Drive, Glendale Heights, Illinois 60139
Sold
$178,500
3 beds / 1.1 baths / 1,380 ft2
Single Family / Built: 1985
3952
Contact Agent
Listing Provided By
Keller Williams Lincoln Square
