

36 Carriage Lane, Highwood, Illinois 60040
Sorry, we are updating photos, please update this page in 15 minutes
$540,000
|
Sold
|
|
| Status: | Closed |
| Sqft: | 2,554 |
| Cost/Sqft: | $231 |
| Beds: | 4 |
| Baths: | 3 |
| Year Built: | 2000 |
| Property Taxes: | $15,139 |
| Days On Market: | 4478 |
| Lot Size: | 0,00 |
Description
Luxury ranch in Fort Sheridan! Impressive entryway, high ceilings, crown moldings throughout, gleaming hardwood floors. Large master suite with sitting area, walk in closet and patio doors leading to private deck. Gourmet kitchen overlooking family room with fire place and access to deck for morning coffee. Separate dining room, breakfast room, first floor laundry room. Walk to lake, beach, golf course, forest.
Property Specifics
| Single Family | |
| — | |
| — | |
| 2000 | |
| Full | |
| Brick | |
| Asphalt | |
| — | |
| No | |
| — |
| Lake | |
| — | |
| 107 / Monthly | |
| Other | |
| Public | |
| Public Sewer | |
| Central Air | |
| Natural Gas, Forced Air | |
| 08680763 | |
| 16104130120000 |
Nearby Schools
| NAME: | DISTRICT: | DISTANCE: | |
|---|---|---|---|
|
Grade School
Oak Terrace Elementary School |
112 | — | |
|
Middle School
Wayne Thomas Elementary School |
112 | Not in DB | |
|
High School
Highland Park High School |
113 | Not in DB | |
Property History
| DATE: | EVENT: | PRICE: | SOURCE: |
|---|---|---|---|
| 11 Sep, 2014 | Sold | $540,000 | MRED MLS |
| 26 Jul, 2014 | Under contract | $589,000 | MRED MLS |
| 23 Jul, 2014 | Listed for sale | $589,000 | MRED MLS |
| 31 Oct, 2016 | Sold | $620,800 | MRED MLS |
| 10 Sep, 2016 | Under contract | $650,000 | MRED MLS |
| 6 Sep, 2016 | Listed for sale | $650,000 | MRED MLS |
Sorry, we are updating photos, please update this page in 15 minutes
Room Specifics
All Bedroom Info:
Total Bedrooms: 4
Bedrooms Above Ground: 4
Bedrooms Below Ground: 0
Total Bedrooms: 4
Bedrooms Above Ground: 4
Bedrooms Below Ground: 0
Second Bedroom Info:
Dimensions: —
Location: —Dimensions: —
Floor Type: Hardwood
Third Bedroom Info:
Dimensions: —
Location: —Dimensions: —
Floor Type: Hardwood
Fourth Bedroom Info:
Dimensions: —
Location: —Dimensions: —
Floor Type: Hardwood
Bathroom Info:
Full Bathrooms: 3
Partial Bathrooms: 1Full Bathrooms: 3
Bathroom Amenities: Separate Shower, Double Sink
Bathroom in Basement: 0
Dining Room Info:
Dimensions: —
Location: —Dimensions: —
Floor Type: Hardwood
Kitchen Info:
Dimensions: —
Location: —Dimensions: —
Floor Type: Ceramic Tile
Features: Eating Area-Table Space, Pantry-Closet
Laundry Room Info:
Dimensions: —
Location: —Dimensions: —
Floor Type: Ceramic Tile
Living Room Info:
Dimensions: —
Location: —Dimensions: —
Floor Type: Hardwood
Family Room Info:
Dimensions: —
Location: —Dimensions: —
Floor Type: Hardwood
Additional Rooms Info:
Rooms: No additional rooms
Basement: FullRooms: No additional rooms
Other Specifics
| 1 | |
| — | |
| Garage | |
| — | |
| — | |
| — | |
| — | |
| — | |
| 75X110 | |
| — | |
| Full | |
| Hardwood Floors, First Floor Laundry | |
| Microwave, Dishwasher, Refrigerator, Washer, Dryer, Disposal | |
| Not in DB | |
| Sidewalks, Street Lights, Street Paved | |
| — | |
| — |
Tax History
| Year | Property Taxes |
|---|---|
| 2014 | $15,139 |
| 2016 | $12,622 |
Contact Agent
Nearby Similar Homes
3319 Western Avenue, Highland Park, Illinois 60035
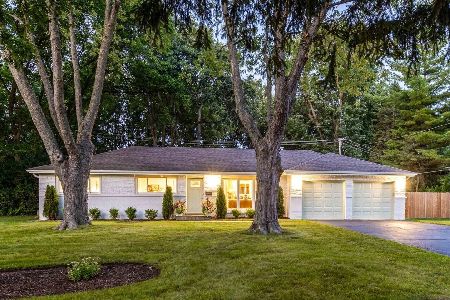
For Sale
$630,000
3 beds / 2.0 baths / 1,620 ft2
Single Family / Built: 1959
39
41 Scott Loop, Highland Park, Illinois 60035
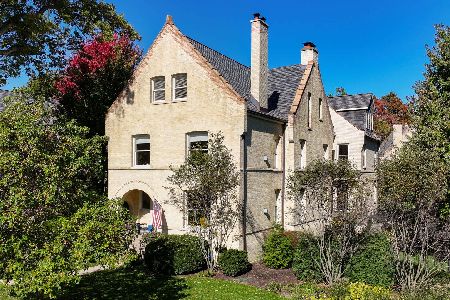
For Sale
$1,795,000
6 beds / 6.1 baths / 7,654 ft2
Single Family / Built: 1892
3
Nearby Sold Comparables



Contact Agent
Listing Provided By
Baird & Warner
