

36 Hodgehaven Circle, Bloomington, Illinois 61704
Subdivision > Garling Heights
Sorry, we are updating photos, please update this page in 15 minutes
$299,500
|
Sold
|
|
| Status: | Closed |
| Sqft: | 2,753 |
| Cost/Sqft: | $116 |
| Beds: | 3 |
| Baths: | 4 |
| Year Built: | 1995 |
| Property Taxes: | $7,045 |
| Days On Market: | 5882 |
| Lot Size: | 0,00 |
Description
Affordable Ranch w/ over 2700 sq. ft. Above, Great Curb Appeal, One Owner, Spacious Foyer, Formal Dining w/ Arched Windows & Hardwood Floor, Formal LR w/ Trey Ceiling, E-I Cherry Kitchen w/ Double Oven & Pantry, FR w/ Stone FP joined to Screened Porch, Large Master BR, Huge Main Level Laundry w/ Half Bath, 2nd FR w/ Huge Game Room, Crown Molding, 6 Panel Doors, Anderson Windows, Wide Hallways & Lots of Closets, Humidifier, 50 x 13 Woodworking Shop.
Property Specifics
| Single Family | |
| — | |
| Ranch | |
| 1995 | |
| Full | |
| Vinyl Siding, Brick | |
| — | |
| — | |
| No | |
| — |
| Mc Lean | |
| Garling Heights | |
| — / Not Applicable | |
| — | |
| Public | |
| Public Sewer | |
| Central Air | |
| Forced Air, Natural Gas | |
| 10191265 | |
| 411425103025 |
Nearby Schools
| NAME: | DISTRICT: | DISTANCE: | |
|---|---|---|---|
|
Grade School
Northpoint Elementary |
5 | — | |
|
Middle School
Kingsley Jr High |
5 | Not in DB | |
|
High School
Normal Community High School |
5 | Not in DB | |
Property History
| DATE: | EVENT: | PRICE: | SOURCE: |
|---|---|---|---|
| 25 Feb, 2011 | Sold | $299,500 | MRED MLS |
| 22 Jan, 2011 | Under contract | $319,900 | MRED MLS |
| 23 Sep, 2010 | Listed for sale | $319,900 | MRED MLS |
Sorry, we are updating photos, please update this page in 15 minutes
Room Specifics
All Bedroom Info:
Total Bedrooms: 3
Bedrooms Above Ground: 3
Bedrooms Below Ground: 0
Total Bedrooms: 3
Bedrooms Above Ground: 3
Bedrooms Below Ground: 0
Second Bedroom Info:
Dimensions: —
Location: —Dimensions: —
Floor Type: Carpet
Third Bedroom Info:
Dimensions: —
Location: —Dimensions: —
Floor Type: Carpet
Bathroom Info:
Full Bathrooms: 4
Partial Bathrooms: 1Full Bathrooms: 4
Bathroom Amenities: —
Bathroom in Basement: 1
Dining Room Info:
Dimensions: —
Location: —Dimensions: —
Floor Type: Hardwood
Kitchen Info:
Dimensions: —
Location: —Dimensions: —
Floor Type: Vinyl
Features: Eating Area-Table Space, Pantry-Closet
Laundry Room Info:
Dimensions: —
Location: —Dimensions: —
Floor Type: Vinyl
Living Room Info:
Dimensions: —
Location: —Dimensions: —
Floor Type: Carpet
Family Room Info:
Dimensions: —
Location: —Dimensions: —
Floor Type: Carpet
Additional Rooms Info:
Rooms: Other Room, Family Room, Foyer
Basement: FullRooms: Other Room, Family Room, Foyer
Other Specifics
| 3 | |
| — | |
| Garage | |
| — | |
| — | |
| — | |
| Porch Screened | |
| Mature Trees, Landscaped | |
| 94 X 115 | |
| — | |
| Full | |
| First Floor Full Bath, Vaulted/Cathedral Ceilings, Built-in Features, Walk-In Closet(s) | |
| Dishwasher, Refrigerator, Range, Washer, Dryer | |
| Not in DB | |
| — | |
| — | |
| Gas Log, Attached Fireplace Doors/Screen |
Tax History
| Year | Property Taxes |
|---|---|
| 2011 | $7,045 |
Contact Agent
Nearby Similar Homes


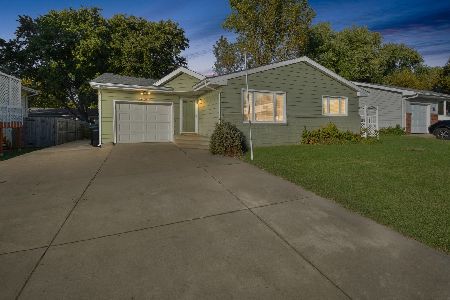

Nearby Sold Comparables
2511 Kara Crossing, Bloomington, Illinois 61704

Sold
$279,800
4 beds / 2.1 baths / 2,477 ft2
Single Family / Built: 1998
4949
38 Hodgehaven Circle, Bloomington, Illinois 61704
Sold
$285,000
4 beds / 2.1 baths / 2,552 ft2
Single Family / Built: 1996
7375
38 Hodgehaven Circle, Bloomington, Illinois 61704
Sold
$264,900
4 beds / 2.1 baths / 2,552 ft2
Single Family / Built: 1996
4777
2513 Kara Crossing, Bloomington, Illinois 61704
Sold
$274,900
5 beds / 3.1 baths / 2,568 ft2
Single Family / Built: 1998
5758
2509 Kara Crossing, Bloomington, Illinois 61704
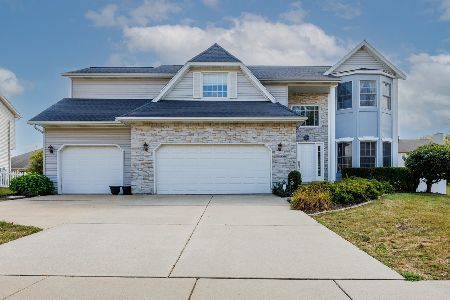
Sold
$399,000
4 beds / 3.1 baths / 3,985 ft2
Single Family / Built: 1998
404
32 Hodgehaven Circle, Bloomington, Illinois 61704

Sold
$359,900
4 beds / 2.1 baths / 2,680 ft2
Single Family / Built: 1996
449
Contact Agent
Listing Provided By
RE/MAX Choice
