

360 Bloomingdale Road, Itasca, Illinois 60143
Sorry, we are updating photos, please update this page in 15 minutes
$473,500
|
Sold
|
|
| Status: | Closed |
| Sqft: | 2,550 |
| Cost/Sqft: | $196 |
| Beds: | 4 |
| Baths: | 3 |
| Year Built: | 1939 |
| Property Taxes: | $10,171 |
| Days On Market: | 5031 |
| Lot Size: | 0,60 |
Description
Vintage Cape Cod Located in Downtown Itasca. Situated on a large .60 Acre Wooded lot. Gourmet Kitchen with 42"Custom Cabetry, Granit Counter and Stainless Steel Appliances. Gleaming Hardwood Flooring, Arched Doorways, Crown Molding, and French Doors Enhance the Quality Finishes of this Charming Home. Custom Designed Baths. Family Room overlooking Brick Paver Patio. Basement with Wood Burning Fireplace. 1 yr Warranty
Property Specifics
| Single Family | |
| — | |
| Cape Cod | |
| 1939 | |
| Full | |
| Cedar | |
| Asphalt | |
| — | |
| No | |
| 0.6 |
| Du Page | |
| — | |
| 0 / Not Applicable | |
| None | |
| Lake Michigan | |
| Public Sewer | |
| Central Air | |
| Natural Gas, Forced Air, Zoned | |
| 08257543 | |
| 0308312028 |
Nearby Schools
| NAME: | DISTRICT: | DISTANCE: | |
|---|---|---|---|
|
Grade School
Raymond Benson Primary School |
10 | — | |
|
Middle School
F E Peacock Middle School |
10 | Not in DB | |
|
High School
Lake Park High School |
108 | Not in DB | |
Property History
| DATE: | EVENT: | PRICE: | SOURCE: |
|---|---|---|---|
| 16 Apr, 2009 | Sold | $395,000 | MRED MLS |
| 2 Mar, 2009 | Under contract | $439,900 | MRED MLS |
| 20 Nov, 2008 | Listed for sale | $439,900 | MRED MLS |
| 26 Apr, 2013 | Sold | $473,500 | MRED MLS |
| 9 Feb, 2013 | Under contract | $499,900 | MRED MLS |
| 24 Jan, 2013 | Listed for sale | $499,900 | MRED MLS |
Sorry, we are updating photos, please update this page in 15 minutes
Room Specifics
All Bedroom Info:
Total Bedrooms: 4
Bedrooms Above Ground: 4
Bedrooms Below Ground: 0
Total Bedrooms: 4
Bedrooms Above Ground: 4
Bedrooms Below Ground: 0
Second Bedroom Info:
Dimensions: —
Location: —Dimensions: —
Floor Type: Carpet
Third Bedroom Info:
Dimensions: —
Location: —Dimensions: —
Floor Type: Carpet
Fourth Bedroom Info:
Dimensions: —
Location: —Dimensions: —
Floor Type: Carpet
Bathroom Info:
Full Bathrooms: 3
Partial Bathrooms: 1Full Bathrooms: 3
Bathroom Amenities: —
Bathroom in Basement: 0
Dining Room Info:
Dimensions: —
Location: —Dimensions: —
Floor Type: Hardwood
Kitchen Info:
Dimensions: —
Location: —Dimensions: —
Floor Type: Hardwood
Features: Eating Area-Table Space, Pantry-Closet
Laundry Room Info:
Dimensions: —
Location: —Dimensions: —
Floor Type: Other
Living Room Info:
Dimensions: —
Location: —Dimensions: —
Floor Type: Hardwood
Family Room Info:
Dimensions: —
Location: —Dimensions: —
Floor Type: Carpet
Additional Rooms Info:
Rooms: Den, Recreation Room
Basement: FullRooms: Den, Recreation Room
Other Specifics
| 2 | |
| Concrete Perimeter | |
| Garage | |
| — | |
| — | |
| — | |
| Brick Paver Patio | |
| Corner Lot, Wooded | |
| 181X185X161X130 | |
| Unfinished | |
| Full | |
| Hardwood Floors | |
| Range, Microwave, Dishwasher, Refrigerator | |
| Not in DB | |
| Sidewalks, Street Lights, Street Paved | |
| — | |
| Wood Burning |
Tax History
| Year | Property Taxes |
|---|---|
| 2009 | $9,997 |
| 2013 | $10,171 |
Contact Agent
Nearby Similar Homes
224 Walnut Street, Itasca, Illinois 60143

For Sale
$374,900
3 beds / 1.0 baths / 1,265 ft2
Single Family / Built: 1922
33
412 Catalpa Avenue, Itasca, Illinois 60143
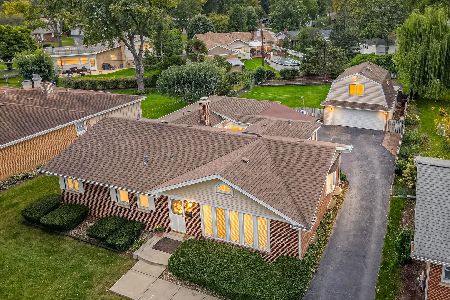
For Sale
$589,000
3 beds / 3.0 baths / 1,999 ft2
Single Family / Built: 1956
31
460 Cherry Street, Itasca, Illinois 60143

For Sale
$425,000
3 beds / 1.0 baths / 1,750 ft2
Single Family / Built: 1957
13
Nearby Sold Comparables
360 Bloomingdale Road, Itasca, Illinois 60143

Sold
$439,900
4 beds / 2.1 baths / 0 ft2
Single Family / Built: —
6557
333 Lombard Road, Itasca, Illinois 60143
Sold
$499,900
4 beds / 3.1 baths / 3,474 ft2
Single Family / Built: 1983
5505
335 Bloomingdale Road, Itasca, Illinois 60143
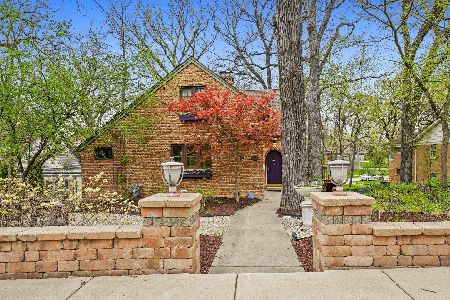
Sold
$324,999
2 beds / 2.0 baths / 1,679 ft2
Single Family / Built: 1937
2013
327 Bloomingdale Road, Itasca, Illinois 60143
Sold
$220,000
2 beds / 2.0 baths / 1,594 ft2
Single Family / Built: 1954
4894
321 Bloomingdale Road, Itasca, Illinois 60143
Sold
$230,000
2 beds / 1.0 baths / 1,256 ft2
Single Family / Built: 1953
2724
321 Bloomingdale Road, Itasca, Illinois 60143

Sold
$350,000
2 beds / 1.0 baths / 0 ft2
Single Family / Built: 1953
90
Contact Agent
Listing Provided By
Baird & Warner
