

360 Edgefield Lane, Lake Forest, Illinois 60045
Subdivision > Conway Farms
Sorry, we are updating photos, please update this page in 15 minutes
$825,000
|
Sold
|
|
| Status: | Closed |
| Sqft: | 2,800 |
| Cost/Sqft: | $314 |
| Beds: | 3 |
| Baths: | 5 |
| Year Built: | 1997 |
| Property Taxes: | $8,800 |
| Days On Market: | 6027 |
| Lot Size: | 0,33 |
Description
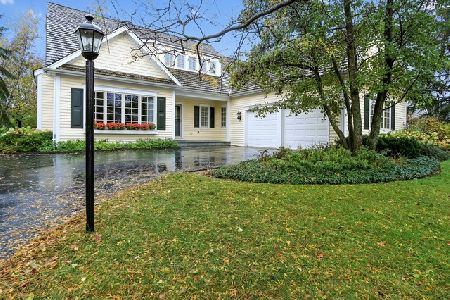
Exquisite ranch in Conway Farms remodeled in '09. Features light-filled, open floor plan w/tall ceilings, repainted int. & ext, refinished HW flrs, new light fixtures & custom trim. Kitchen redone w/granite counters, marble backsplash & s/s appl. MBR has new ext door to expanded patio, built-in cabinets & huge walk-in closet w/organizers. All baths remodeled w/Travertine marble. Basement completely redone. Must see!
Property Specifics
| Single Family | |
| — | |
| Ranch | |
| 1997 | |
| Full | |
| — | |
| No | |
| 0.33 |
| Lake | |
| Conway Farms | |
| 460 / Quarterly | |
| Insurance,Pool,Snow Removal | |
| Lake Michigan | |
| Public Sewer | |
| 07490478 | |
| 15012020440000 |
Nearby Schools
| NAME: | DISTRICT: | DISTANCE: | |
|---|---|---|---|
|
Grade School
Everett Elementary School |
67 | — | |
|
Middle School
Deer Path Middle School |
67 | Not in DB | |
|
High School
Lake Forest High School |
115 | Not in DB | |
Property History
| DATE: | EVENT: | PRICE: | SOURCE: |
|---|---|---|---|
| 26 May, 2009 | Sold | $675,000 | MRED MLS |
| 9 Apr, 2009 | Under contract | $895,000 | MRED MLS |
| — | Last price change | $945,000 | MRED MLS |
| 9 Oct, 2008 | Listed for sale | $945,000 | MRED MLS |
| 18 Jun, 2010 | Sold | $825,000 | MRED MLS |
| 2 May, 2010 | Under contract | $879,000 | MRED MLS |
| 5 Apr, 2010 | Listed for sale | $879,000 | MRED MLS |
Sorry, we are updating photos, please update this page in 15 minutes
Room Specifics
All Bedroom Info:
Total Bedrooms: 4
Bedrooms Above Ground: 3
Bedrooms Below Ground: 1
Total Bedrooms: 4
Bedrooms Above Ground: 3
Bedrooms Below Ground: 1
Second Bedroom Info:
Dimensions: —
Location: —Dimensions: —
Floor Type: Hardwood
Third Bedroom Info:
Dimensions: —
Location: —Dimensions: —
Floor Type: Hardwood
Fourth Bedroom Info:
Dimensions: —
Location: —Dimensions: —
Floor Type: Carpet
Bathroom Info:
Full Bathrooms: 5
Partial Bathrooms: 2Full Bathrooms: 5
Bathroom Amenities: Separate Shower,Double Sink
Bathroom in Basement: 1
Additional Rooms Info:
Rooms: Den,Exercise Room,Great Room,Recreation Room,Sun Room,Utility Room-1st Floor
Basement: FullRooms: Den,Exercise Room,Great Room,Recreation Room,Sun Room,Utility Room-1st Floor
Basement Description: Finished
Other Specifics
| 2 | |
| Concrete Perimeter | |
| Asphalt | |
| Patio | |
| Cul-De-Sac,Landscaped | |
| 102.X168X100X136 | |
| Unfinished | |
| Full | |
| Vaulted/Cathedral Ceilings, First Floor Bedroom | |
| Double Oven, Microwave, Dishwasher, Refrigerator, Disposal, Trash Compactor | |
| Not in DB | |
| Pool, Tennis Courts, Sidewalks, Street Lights, Street Paved | |
| — | |
| — | |
| Wood Burning, Gas Log, Gas Starter |
Tax History
| Year | Property Taxes |
|---|---|
| 2009 | $12,431 |
| 2010 | $8,800 |
Contact Agent
Nearby Similar Homes
1885 Amberley Court, Lake Forest, Illinois 60045
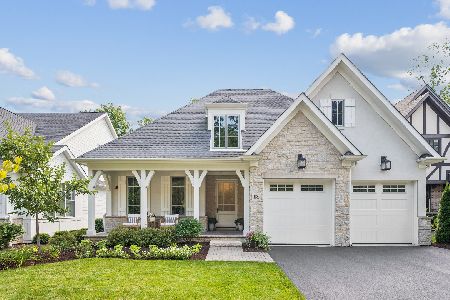
For Sale
$1,799,500
2 beds / 3.1 baths / 2,400 ft2
Single Family / Built: 2024
12
1945 Amberley Court, Lake Forest, Illinois 60045
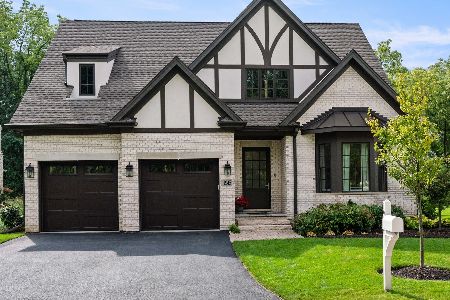
For Sale
$1,799,000
3 beds / 3.1 baths / 2,844 ft2
Single Family / Built: 2023
47
707 Windsor Court, Lake Forest, Illinois 60045
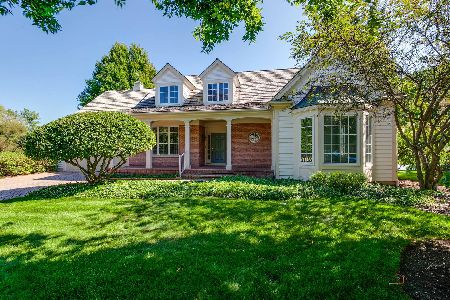
For Sale
$995,000
3 beds / 2.2 baths / 2,646 ft2
Single Family / Built: 1999
17
Nearby Sold Comparables

360 Edge Field Lane, Lake Forest, Illinois 60045
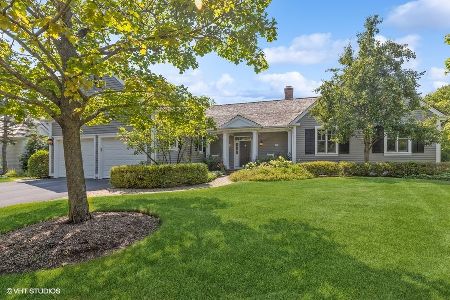
Sold
$1,295,000
3 beds / 3.2 baths / 2,878 ft2
Single Family / Built: 1997
1134

Contact Agent
Listing Provided By
Griffith, Grant & Lackie
