

360 Huntington Lane, Elmhurst, Illinois 60126
Subdivision > Brynhaven
Sorry, we are updating photos, please update this page in 15 minutes
$397,000
|
Sold
|
|
| Status: | Closed |
| Sqft: | 1,213 |
| Cost/Sqft: | $329 |
| Beds: | 3 |
| Baths: | 2 |
| Year Built: | 1955 |
| Property Taxes: | $6,324 |
| Days On Market: | 3854 |
| Lot Size: | 0,00 |
Description
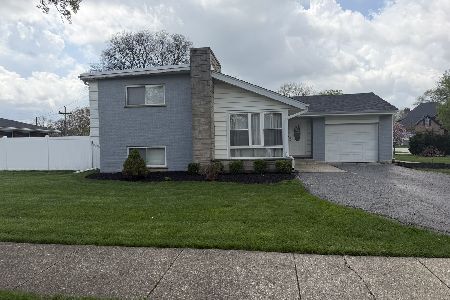
Literally steps to Edison GS and Sandburg Middle. Curb appeal abounds in this completely updated home. Hardwood floors thru-out with plantation shutters and vaulted ceiling in living room. Kitchen with granite, stainless steel apps plus warming drawer. Kitchen island and built in desk to boot. Both bathrooms rehabbed and finished rec room has space for 4th bedroom if needed. Gorgeous brick paver entry and landscaping. Fenced in yard with patio. New roof and gutters 2014. New front door.
Property Specifics
| Single Family | |
| — | |
| Other | |
| 1955 | |
| Partial | |
| Brick, Cedar | |
| Asphalt | |
| — | |
| No | |
| — |
| Du Page | |
| Brynhaven | |
| 0 / Not Applicable | |
| None | |
| Lake Michigan | |
| Public Sewer | |
| Central Air | |
| Natural Gas | |
| 09207896 | |
| 0601409018 |
Nearby Schools
| NAME: | DISTRICT: | DISTANCE: | |
|---|---|---|---|
|
Grade School
Edison Elementary School |
205 | — | |
|
Middle School
Sandburg Middle School |
205 | Not in DB | |
|
High School
York Community High School |
205 | Not in DB | |
Property History
| DATE: | EVENT: | PRICE: | SOURCE: |
|---|---|---|---|
| 9 Aug, 2016 | Sold | $397,000 | MRED MLS |
| 11 May, 2016 | Under contract | $399,000 | MRED MLS |
| 27 Apr, 2016 | Listed for sale | $399,000 | MRED MLS |
| 14 Jul, 2026 | Sold | $505,000 | MRED MLS |
| 11 Jun, 2026 | Under contract | $549,000 | MRED MLS |
| — | Last price change | $569,000 | MRED MLS |
| 20 May, 2026 | Listed for sale | $569,000 | MRED MLS |
Sorry, we are updating photos, please update this page in 15 minutes
Room Specifics
All Bedroom Info:
Total Bedrooms: 3
Bedrooms Above Ground: 3
Bedrooms Below Ground: 0
Total Bedrooms: 3
Bedrooms Above Ground: 3
Bedrooms Below Ground: 0
Second Bedroom Info:
Dimensions: —
Location: —Dimensions: —
Floor Type: Hardwood
Third Bedroom Info:
Dimensions: —
Location: —Dimensions: —
Floor Type: Hardwood
Bathroom Info:
Full Bathrooms: 2
Partial Bathrooms: 0Full Bathrooms: 2
Bathroom Amenities: —
Bathroom in Basement: 1
Kitchen Info:
Dimensions: —
Location: —Dimensions: —
Floor Type: Hardwood
Living Room Info:
Dimensions: —
Location: —Dimensions: —
Floor Type: Hardwood
Family Room Info:
Dimensions: —
Location: —Dimensions: —
Floor Type: Ceramic Tile
Additional Rooms Info:
Rooms: No additional rooms
Basement: PartialRooms: No additional rooms
Other Specifics
| 1 | |
| Concrete Perimeter | |
| Garage | |
| — | |
| — | |
| — | |
| — | |
| — | |
| 70X100X80X100 | |
| — | |
| None | |
| — | |
| — | |
| Not in DB | |
| — | |
| — | |
| — |
Tax History
| Year | Property Taxes |
|---|---|
| 2016 | $6,324 |
| 2026 | $7,800 |
Contact Agent
Nearby Similar Homes
354 Huntington Lane, Elmhurst, Illinois 60126

Short Sale
$399,000
3 beds / 1.1 baths / 1,452 ft2
Single Family / Built: 1955
53
226 Linden Avenue, Elmhurst, Illinois 60126

For Sale
$1,999,999
5 beds / 5.0 baths / 3,600 ft2
Single Family / Built: 2027
33
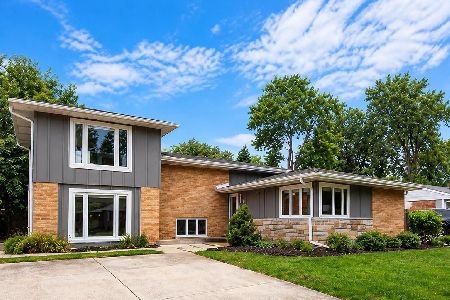
534 Park Avenue, Elmhurst, Illinois 60126
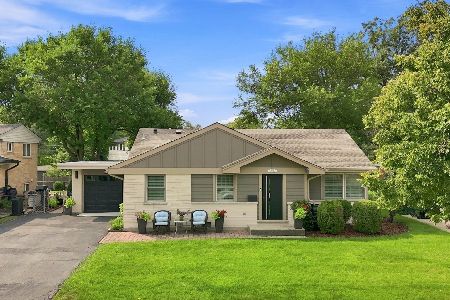
For Sale
$665,000
3 beds / 2.0 baths / 1,864 ft2
Single Family / Built: 1957
25
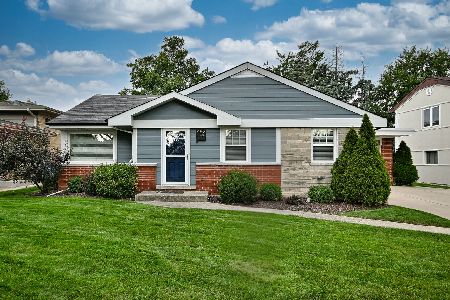
155 Chandler Avenue, Elmhurst, Illinois 60126

For Sale
$2,265,000
5 beds / 5.1 baths / 4,548 ft2
Single Family / Built: 2000
20
Nearby Sold Comparables
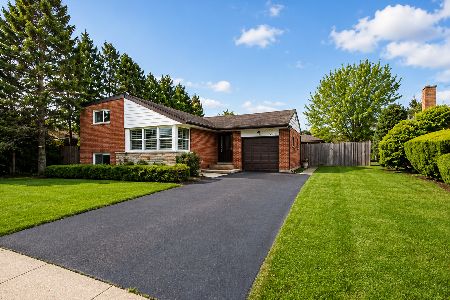
352 Huntington Lane, Elmhurst, Illinois 60126

Sold
$384,900
3 beds / 2.1 baths / 1,242 ft2
Single Family / Built: 1955
4170
Contact Agent
Listing Provided By
@properties
