

360 Randolph Street, Loop, Chicago, Illinois 60601
Subdivision > Buckingham Residences
Sorry, we are updating photos, please update this page in 15 minutes
$655,000
|
Sold
|
|
| Status: | Closed |
| Sqft: | 1,580 |
| Cost/Sqft: | $442 |
| Beds: | 2 |
| Baths: | 2 |
| Year Built: | 1980 |
| Property Taxes: | $6,093 |
| Days On Market: | 6051 |
| Lot Size: | 0,00 |
Description
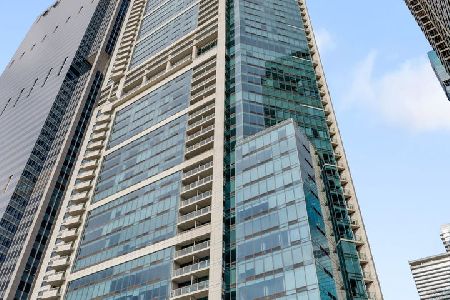
Views, View, Views! PREMIER SOUTHEAST CORNER large 1580sf, 2 bed/2 bth Buckingham condo. Perched high above Monroe Harbor w/panoramic views of Grant Park, Millenium Park & Lake. Building's unique window design enables you to watch the sun set behind architecture of Historic Michigan Ave & lights of Randolph St Theatre Row. Bring your designer & hurry. Gar pkg addl. Full amenity bldg: indr pool, sndck, exer rm, more.
Property Specifics
| Condos/Townhomes | |
| — | |
| — | |
| 1980 | |
| None | |
| Glass, Concrete | |
| — | |
| — | |
| No | |
| — |
| Cook | |
| Buckingham Residences | |
| 1040 / — | |
| Water, Insurance, Doorman, TV/Cable, Clubhouse, Exercise Facilities, Pool, Exterior Maintenance, Scavenger, Snow Removal | |
| Lake Michigan, Public | |
| Public Sewer | |
| Central Air | |
| Electric | |
| 07499021 | |
| 17103180311073 |
Property History
| DATE: | EVENT: | PRICE: | SOURCE: |
|---|---|---|---|
| 25 Aug, 2010 | Sold | $655,000 | MRED MLS |
| 28 Jul, 2010 | Under contract | $699,000 | MRED MLS |
| — | Last price change | $725,000 | MRED MLS |
| 13 Apr, 2010 | Listed for sale | $750,000 | MRED MLS |
| 27 Aug, 2015 | Sold | $859,000 | MRED MLS |
| 17 Jul, 2015 | Under contract | $819,000 | MRED MLS |
| 6 Jul, 2015 | Listed for sale | $819,000 | MRED MLS |
| 2 Nov, 2021 | Sold | $825,000 | MRED MLS |
| 10 Oct, 2021 | Under contract | $835,000 | MRED MLS |
| 1 Oct, 2021 | Listed for sale | $835,000 | MRED MLS |
Sorry, we are updating photos, please update this page in 15 minutes
Room Specifics
All Bedroom Info:
Total Bedrooms: 2
Bedrooms Above Ground: 2
Bedrooms Below Ground: 0
Total Bedrooms: 2
Bedrooms Above Ground: 2
Bedrooms Below Ground: 0
Second Bedroom Info:
Dimensions: —
Location: —Dimensions: —
Floor Type: Carpet
Bathroom Info:
Full Bathrooms: 2
Partial Bathrooms: —Full Bathrooms: 2
Bathroom Amenities: —
Bathroom in Basement: 0
Dining Room Info:
Dimensions: —
Location: —Dimensions: —
Floor Type: Carpet
Kitchen Info:
Dimensions: —
Location: —Dimensions: —
Floor Type: Ceramic Tile
Features: Eating Area-Table Space
Living Room Info:
Dimensions: —
Location: —Dimensions: —
Floor Type: Carpet
Additional Rooms Info:
Rooms: Foyer, Gallery, Utility Room-1st Floor
Basement: NoneRooms: Foyer, Gallery, Utility Room-1st Floor
Other Specifics
| 1 | |
| — | |
| Garage | |
| — | |
| — | |
| — | |
| End Unit | |
| Common Grounds, Lake Front, Landscaped, Park Adjacent, Water View | |
| COMMON | |
| — | |
| Full | |
| Laundry Hook-Up in Unit, Storage | |
| Range, Dishwasher, Refrigerator, Washer, Dryer, Disposal | |
| Not in DB | |
| — | |
| Bike Room/Bike Trails, Door Person, Coin Laundry, Elevator(s), Exercise Room, Storage, On Site Manager/Engineer, Party Room, Sundeck, Indoor Pool, Receiving Room, Security Door Lock(s), Service Elevator(s), Valet/Cleaner | |
| — |
Tax History
| Year | Property Taxes |
|---|---|
| 2010 | $6,093 |
| 2015 | $8,953 |
| 2021 | $12,605 |
Contact Agent
Nearby Similar Homes
360 Randolph Street, Chicago, Illinois 60601
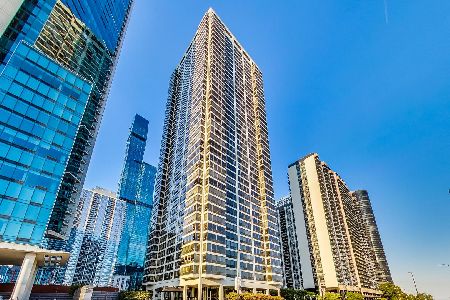
For Sale
$825,000
2 beds / 2.0 baths / 1,567 ft2
Condos/Townhomes / Built: 1986
30
360 Randolph Street, Chicago, Illinois 60601
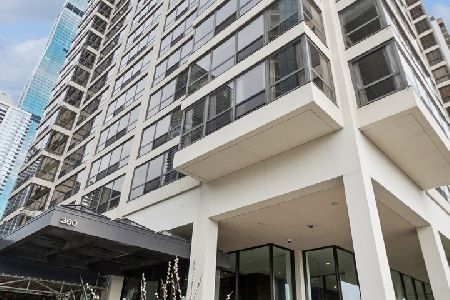
For Sale
$598,000
2 beds / 2.0 baths / 1,623 ft2
Condos/Townhomes / Built: 1982
53
360 Randolph Street, Chicago, Illinois 60601
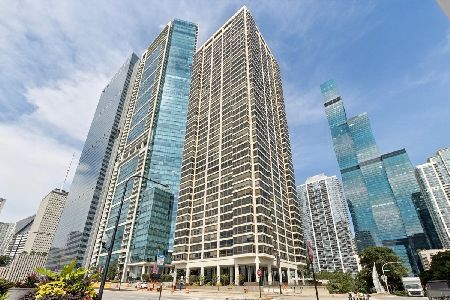
For Sale
$419,000
1 beds / 1.1 baths / 1,001 ft2
Condos/Townhomes / Built: 1982
52
360 Randolph Street, Chicago, Illinois 60601
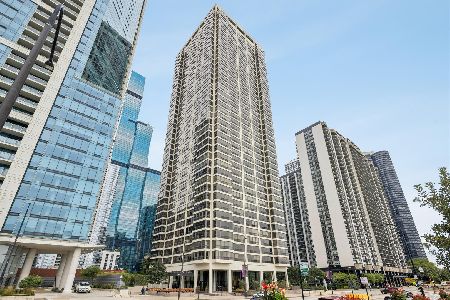
For Sale
$415,000
1 beds / 1.1 baths / 1,000 ft2
Condos/Townhomes / Built: 1982
41
340 Randolph Street, Chicago, Illinois 60601

For Sale
$1,074,999
2 beds / 2.1 baths / 1,647 ft2
Condos/Townhomes / Built: 2007
93
340 Randolph Street, Chicago, Illinois 60601
For Sale
$725,000
1 beds / 1.1 baths / 1,224 ft2
Condos/Townhomes / Built: 2007
114
Nearby Sold Comparables
360 Randolph, Chicago, Illinois 60601

Sold
$399,900
2 beds / 2.0 baths / 1,295 ft2
Condos/Townhomes / Built: 1982
7596
360 Randolph, Chicago, Illinois 60601
Sold
$455,000
2 beds / 2.0 baths / 1,300 ft2
Condos/Townhomes / Built: 1982
7520
360 Randolph Street, Chicago, Illinois 60601
Sold
$475,000
1 beds / 1.1 baths / 1,000 ft2
Condos/Townhomes / Built: 1982
5761
360 Randolph Street, Chicago, Illinois 60601
Sold
$275,000
1 beds / 1.0 baths / 770 ft2
Condos/Townhomes / Built: 1982
6217
360 Randolph Street, Chicago, Illinois 60601
Sold
$350,000
2 beds / 2.0 baths / 0 ft2
Condos/Townhomes / Built: 1982
5834
360 Randolph Street, Chicago, Illinois 60601
Sold
$649,000
2 beds / 2.0 baths / 1,580 ft2
Condos/Townhomes / Built: 1980
5617
Contact Agent
Listing Provided By
Baird & Warner
