

3603 Stubai Trail, Rockford, Illinois 61114
$173,000
|
Sold
|
|
| Status: | Closed |
| Sqft: | 3,200 |
| Cost/Sqft: | $56 |
| Beds: | 4 |
| Baths: | 4 |
| Year Built: | 1989 |
| Property Taxes: | $8,472 |
| Days On Market: | 4081 |
| Lot Size: | 0,34 |
Description
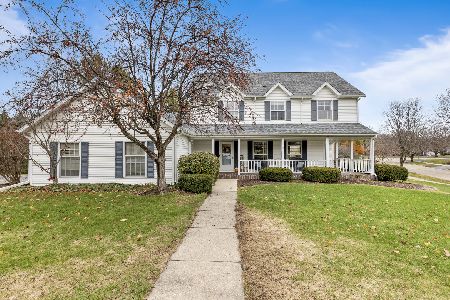
Looking for a warm, welcoming, yet private place to raise your kids and call home? You're in luck. This house has four upstairs bedrooms with ceiling fans and lots of closet space. The master bedroom includes a whirlpool tub with a skylight that adds a bright, sunlit touch. The main floor has hardwood floors and an updated kitchen with brand new, stainless steel appliances. The eat-in area has large Pella windows that look out onto the private backyard, ideal for watching the kids run and play. Adjacent to the eat-in area is the family room, which has a stone fireplace and sliding doors to the deck, perfect for having a barbecue with friends. The main level also consists of formal dining and living rooms. In addition to all this space is a huge, walk-out lower level, consisting of a full bathroom, playroom (which could be turned into a workout area), spacious family room-great to use as an office space, man cave and tons of storage. 3.5 garage. 4 miles/8 min. from Riverside I-90 exit.
Property Specifics
| Single Family | |
| — | |
| — | |
| 1989 | |
| Full | |
| Vinyl Siding | |
| Asphalt | |
| — | |
| No | |
| 0.34 |
| Winnebago | |
| — | |
| 0 / Not Applicable | |
| None | |
| Public | |
| Public Sewer | |
| Central Air | |
| Natural Gas, Forced Air | |
| 09039084 | |
| 1205476007 |
Property History
| DATE: | EVENT: | PRICE: | SOURCE: |
|---|---|---|---|
| 25 Apr, 2016 | Sold | $173,000 | MRED MLS |
| 11 Mar, 2016 | Under contract | $179,000 | MRED MLS |
| — | Last price change | $186,900 | MRED MLS |
| 15 Sep, 2015 | Listed for sale | $199,900 | MRED MLS |
Room Specifics
Total Bedrooms: 4
Bedrooms Above Ground: 4
Bedrooms Below Ground: 0
Dimensions: —
Floor Type: Carpet
Dimensions: —
Floor Type: Carpet
Dimensions: —
Floor Type: Carpet
Full Bathrooms: 4
Bathroom Amenities: Whirlpool, Separate Shower
Bathroom in Basement: 1
Dimensions: —
Floor Type: Hardwood
Dimensions: —
Floor Type: Hardwood
Features: Eating Area-Table Space
Dimensions: —
Floor Type: Hardwood
Dimensions: —
Floor Type: Hardwood
Rooms: Office, Recreation Room
Other Specifics
| 3.5 | |
| Concrete Perimeter | |
| Garage, Space/s | |
| — | |
| — | |
| — | |
| Deck, Patio | |
| Corner Lot, Wooded | |
| 110,159.06,121.75,85 | |
| — | |
| Full | |
| Hardwood Floors, First Floor Laundry | |
| Range, Microwave, Dishwasher, Refrigerator, Disposal, Stainless Steel Appliance(s) | |
| Not in DB | |
| — | |
| — | |
| Gas Log |
Tax History
| Year | Property Taxes |
|---|---|
| 2016 | $8,472 |
Contact Agent
Nearby Similar Homes
Nearby Sold Comparables



Contact Agent
Listing Provided By
Gambino Realtors Home Builders
