

3604 River Road, Hazel Crest, Illinois 60429
Subdivision > Dynasty Lakes
Sorry, we are updating photos, please update this page in 15 minutes
$238,000
|
Sold
|
|
| Status: | Closed |
| Sqft: | 3,678 |
| Cost/Sqft: | $65 |
| Beds: | 3 |
| Baths: | 3 |
| Year Built: | 1999 |
| Property Taxes: | $10,167 |
| Days On Market: | 4513 |
| Lot Size: | 0,30 |
Description
YOUR DREAMS CAN COME TRUE IN THIS SPACIOUS BRICK 2 STORY. LOCATED IN DYNASTY LAKES ON A CORNER LOT WITH 4 TO POSSIBLY 5 BEDROOMS. YOU'LL BE WELCOMED WITH A MAGNIFICENT FOYER, 9 FOOT CEILINGS, AND A COZY FIREPLACE. OPEN FLOOR PLAN, NICE DECK, BIG KITCHEN, PRINCESS BALCONY, WET BAR, FINISHED BSMT AND 3 CAR GARAGE. ENJOY THE OUTDOORS AND INDOORS OF THIS HOME THEN RETIRE TO THE MASTER RETREAT AND BONUS ROOM AT DAYS END.
Property Specifics
| Single Family | |
| — | |
| Traditional | |
| 1999 | |
| Partial | |
| — | |
| No | |
| 0.3 |
| Cook | |
| Dynasty Lakes | |
| 0 / Not Applicable | |
| None | |
| Lake Michigan,Public | |
| Public Sewer | |
| 08637988 | |
| 31021080250000 |
Nearby Schools
| NAME: | DISTRICT: | DISTANCE: | |
|---|---|---|---|
|
Grade School
Flossmoor Hills Elementary Schoo |
161 | — | |
|
Middle School
Parker Junior High School |
161 | Not in DB | |
|
High School
Homewood-flossmoor High School |
233 | Not in DB | |
Property History
| DATE: | EVENT: | PRICE: | SOURCE: |
|---|---|---|---|
| 7 Aug, 2014 | Sold | $238,000 | MRED MLS |
| 8 Jun, 2014 | Under contract | $238,000 | MRED MLS |
| 7 Jun, 2014 | Listed for sale | $238,000 | MRED MLS |
| 21 Aug, 2018 | Sold | $247,000 | MRED MLS |
| 16 Jul, 2018 | Under contract | $265,000 | MRED MLS |
| — | Last price change | $274,000 | MRED MLS |
| 17 May, 2018 | Listed for sale | $274,000 | MRED MLS |
Sorry, we are updating photos, please update this page in 15 minutes
Room Specifics
All Bedroom Info:
Total Bedrooms: 4
Bedrooms Above Ground: 3
Bedrooms Below Ground: 1
Total Bedrooms: 4
Bedrooms Above Ground: 3
Bedrooms Below Ground: 1
Second Bedroom Info:
Dimensions: —
Location: —Dimensions: —
Floor Type: Carpet
Third Bedroom Info:
Dimensions: —
Location: —Dimensions: —
Floor Type: Carpet
Fourth Bedroom Info:
Dimensions: —
Location: —Dimensions: —
Floor Type: Wood Laminate
Bathroom Info:
Full Bathrooms: 3
Partial Bathrooms: 1Full Bathrooms: 3
Bathroom Amenities: Whirlpool,Separate Shower,Double Sink
Bathroom in Basement: 0
Additional Rooms Info:
Rooms: Bonus Room,Foyer,Game Room,Loft,Mud Room,Recreation Room,Utility Room-Lower Level,Walk In Closet
Basement: PartialRooms: Bonus Room,Foyer,Game Room,Loft,Mud Room,Recreation Room,Utility Room-Lower Level,Walk In Closet
Basement Description: Finished
Other Specifics
| 3 | |
| Concrete Perimeter | |
| Concrete | |
| Balcony, Patio, Porch | |
| Corner Lot,Landscaped | |
| 71X50X56X78X79X151 | |
| Full | |
| Full | |
| Vaulted/Cathedral Ceilings, Bar-Wet, Second Floor Laundry | |
| Range, Dishwasher, Refrigerator, Washer, Dryer | |
| Not in DB | |
| Sidewalks, Street Lights, Street Paved | |
| — | |
| — | |
| Gas Log, Heatilator |
Tax History
| Year | Property Taxes |
|---|---|
| 2014 | $10,167 |
| 2018 | $12,658 |
Contact Agent
Nearby Similar Homes
3705 Briar Lane, Hazel Crest, Illinois 60429
For Sale
$285,900
4 beds / 2.1 baths / 3,000 ft2
Single Family / Built: —
120
718 Central Park Avenue, Flossmoor, Illinois 60422
For Sale
$285,000
3 beds / 2.0 baths / 1,522 ft2
Single Family / Built: 1960
28
3800 River Road, Hazel Crest, Illinois 60429
For Sale
$403,000
4 beds / 2.1 baths / 2,537 ft2
Single Family / Built: 1996
184
3811 River Road, Hazel Crest, Illinois 60429
For Sale
$430,000
4 beds / 3.0 baths / 4,779 ft2
Single Family / Built: 1997
80
835 Maple Road, Flossmoor, Illinois 60422
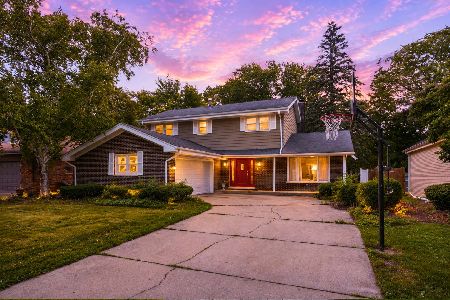
For Sale
$386,900
4 beds / 2.1 baths / 2,602 ft2
Single Family / Built: 1968
8
18200 Fountainbleau Drive, Hazel Crest, Illinois 60429
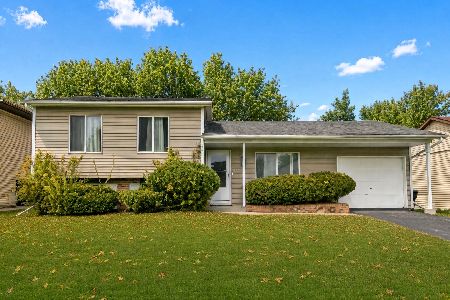
For Sale
$264,700
3 beds / 2.0 baths / 1,600 ft2
Single Family / Built: 1977
20
Nearby Sold Comparables
3606 River Road, Hazel Crest, Illinois 60429

Sold
$124,900
4 beds / 2.1 baths / 2,393 ft2
Single Family / Built: 1998
4574
18504 Alexis Court, Hazel Crest, Illinois 60429
Sold
$329,900
5 beds / 3.0 baths / 0 ft2
Single Family / Built: 1999
7245
Contact Agent
Listing Provided By
RE/MAX Synergy
