

3613 Linden Drive, Island Lake, Illinois 60042
Sorry, we are updating photos, please update this page in 15 minutes
$145,000
|
Sold
|
|
| Status: | Closed |
| Sqft: | 1,313 |
| Cost/Sqft: | $113 |
| Beds: | 3 |
| Baths: | 2 |
| Year Built: | 1990 |
| Property Taxes: | $1,514 |
| Days On Market: | 2600 |
| Lot Size: | 0,00 |
Description
Come check out this completely rebuilt Bristol End unit in 2017. Everything redone from the ground up. Its like you're buying brand new. Beautifully decorated and well maintained end unit with 3 bedrooms, open floor plan, Dining room, oversized deck, Fireplace, updated floors, Large master with Walk-in Closet, laundry on the first level. Updated bathrooms, Stainless steel appliances. The nicest unit in the subdivision. Come check out before its gone. Low Taxes
Property Specifics
| Condos/Townhomes | |
| 2 | |
| — | |
| 1990 | |
| None | |
| Vinyl Siding | |
| Asphalt | |
| BRISTOL | |
| No | |
| — |
| Mc Henry | |
| — | |
| 70 / Monthly | |
| Insurance, Lawn Care | |
| Public | |
| Public Sewer | |
| Central Air | |
| Natural Gas, Forced Air | |
| 10523558 | |
| 1519430023 |
Nearby Schools
| NAME: | DISTRICT: | DISTANCE: | |
|---|---|---|---|
|
Grade School
Cotton Creek School |
118 | — | |
|
Middle School
Matthews Middle School |
118 | Not in DB | |
|
High School
Wauconda Community High School |
118 | Not in DB | |
Property History
| DATE: | EVENT: | PRICE: | SOURCE: |
|---|---|---|---|
| 3 Jun, 2008 | Sold | $156,000 | MRED MLS |
| 24 Apr, 2008 | Under contract | $161,850 | MRED MLS |
| 7 Apr, 2008 | Listed for sale | $161,850 | MRED MLS |
| 11 Oct, 2019 | Sold | $145,000 | MRED MLS |
| 30 Sep, 2019 | Under contract | $148,000 | MRED MLS |
| 19 Sep, 2019 | Listed for sale | $148,000 | MRED MLS |
Sorry, we are updating photos, please update this page in 15 minutes
Room Specifics
All Bedroom Info:
Total Bedrooms: 3
Bedrooms Above Ground: 3
Bedrooms Below Ground: 0
Total Bedrooms: 3
Bedrooms Above Ground: 3
Bedrooms Below Ground: 0
Second Bedroom Info:
Dimensions: —
Location: —Dimensions: —
Floor Type: Carpet
Third Bedroom Info:
Dimensions: —
Location: —Dimensions: —
Floor Type: Carpet
Bathroom Info:
Full Bathrooms: 2
Partial Bathrooms: 1Full Bathrooms: 2
Bathroom Amenities: —
Bathroom in Basement: 0
Dining Room Info:
Dimensions: —
Location: —Dimensions: —
Floor Type: Wood Laminate
Kitchen Info:
Dimensions: —
Location: —Dimensions: —
Floor Type: Wood Laminate
Features: Eating Area-Table Space, Pantry-Closet
Laundry Room Info:
Dimensions: —
Location: —Dimensions: —
Floor Type: Ceramic Tile
Living Room Info:
Dimensions: —
Location: —Dimensions: —
Floor Type: Wood Laminate
Additional Rooms Info:
Rooms: Eating Area
Basement: NoneRooms: Eating Area
Other Specifics
| 1 | |
| Concrete Perimeter | |
| Garage | |
| — | |
| — | |
| — | |
| Deck, Storms/Screens, End Unit | |
| — | |
| 30X80 | |
| — | |
| None | |
| Hardwood Floors, First Floor Laundry, Laundry Hook-Up in Unit, Storage, Walk-In Closet(s) | |
| Range, Dishwasher, Refrigerator, Washer, Dryer | |
| Not in DB | |
| — | |
| — | |
| Wood Burning |
Tax History
| Year | Property Taxes |
|---|---|
| 2008 | $3,099 |
| 2019 | $1,514 |
Contact Agent
Nearby Similar Homes
763 Nantucket Way, Island Lake, Illinois 60042
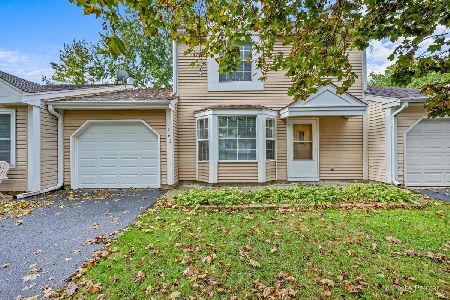
For Sale
$264,900
3 beds / 1.1 baths / 1,295 ft2
Condos/Townhomes / Built: 1985
16
Nearby Sold Comparables
3613 Linden Drive, Island Lake, Illinois 60042

Sold
$161,850
3 beds / 1.1 baths / 1,400 ft2
Condos/Townhomes / Built: 1991
6782
3619 Linden Drive, Island Lake, Illinois 60042
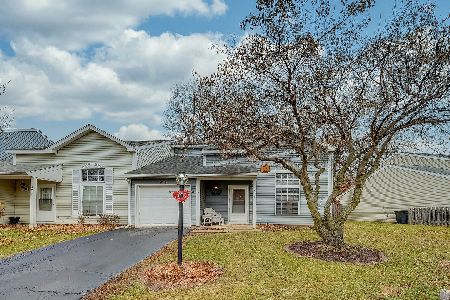
Sold
$133,000
2 beds / 2.0 baths / 1,268 ft2
Condos/Townhomes / Built: 1990
2486
3525 Southport Drive, Island Lake, Illinois 60042
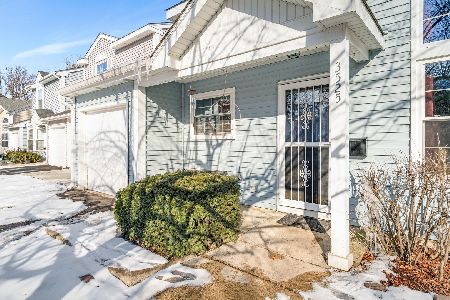
Sold
$155,000
3 beds / 2.0 baths / 1,187 ft2
Condos/Townhomes / Built: 1990
1727
3525 Southport Drive, Island Lake, Illinois 60042

Sold
$245,000
3 beds / 2.0 baths / 1,187 ft2
Condos/Townhomes / Built: 1990
416
3621 Linden Drive, Island Lake, Illinois 60042
Sold
$148,900
2 beds / 2.0 baths / 0 ft2
Condos/Townhomes / Built: 1990
7044
3521 Southport Drive, Island Lake, Illinois 60042
Sold
$112,000
3 beds / 1.1 baths / 1,297 ft2
Condos/Townhomes / Built: 1990
6415
Contact Agent
Listing Provided By
Keller Williams Success Realty
