

362 Foster Way, Bolingbrook, Illinois 60440
Subdivision > Lakewood Ridge
Sorry, we are updating photos, please update this page in 15 minutes
$223,500
|
Sold
|
|
| Status: | Closed |
| Sqft: | 2,009 |
| Cost/Sqft: | $114 |
| Beds: | 4 |
| Baths: | 3 |
| Year Built: | 2003 |
| Property Taxes: | $8,315 |
| Days On Market: | 4243 |
| Lot Size: | 0,00 |
Description
WHAT ARE YOU WAITING FOR? Get to this nicely updated home in popular Lakewood Ridge. Lovingly maintained by original owners, it's ready for you! Hardwood floors entire 1st floor|Granite counter tops & newer stainless steel appliances in KIT|Convenient 2nd flr laundry|Cermic tile in baths|Ceiling fans in all BRs|Full, Walk-out basement w/R/I plumbing|Walk to school & park. Mins to I-355. No distress here...AWESOME!
Property Specifics
| Single Family | |
| — | |
| Traditional | |
| 2003 | |
| Full, Walkout | |
| Vinyl Siding | |
| Asphalt | |
| — | |
| No | |
| — |
| Will | |
| Lakewood Ridge | |
| 145 / Annual | |
| Other | |
| Public | |
| Public Sewer | |
| Central Air | |
| Natural Gas, Forced Air | |
| 08865991 | |
| 1202093090180000 |
Nearby Schools
| NAME: | DISTRICT: | DISTANCE: | |
|---|---|---|---|
|
Grade School
Jamie Mcgee Elementary School |
365U | — | |
|
Middle School
Jane Addams Middle School |
365U | Not in DB | |
|
High School
Bolingbrook High School |
365U | Not in DB | |
Property History
| DATE: | EVENT: | PRICE: | SOURCE: |
|---|---|---|---|
| 7 Aug, 2015 | Sold | $223,500 | MRED MLS |
| 16 Jun, 2015 | Under contract | $229,900 | MRED MLS |
| — | Last price change | $234,900 | MRED MLS |
| 19 Mar, 2015 | Listed for sale | $234,900 | MRED MLS |
Sorry, we are updating photos, please update this page in 15 minutes
Room Specifics
All Bedroom Info:
Total Bedrooms: 4
Bedrooms Above Ground: 4
Bedrooms Below Ground: 0
Total Bedrooms: 4
Bedrooms Above Ground: 4
Bedrooms Below Ground: 0
Second Bedroom Info:
Dimensions: —
Location: —Dimensions: —
Floor Type: Carpet
Third Bedroom Info:
Dimensions: —
Location: —Dimensions: —
Floor Type: Carpet
Fourth Bedroom Info:
Dimensions: —
Location: —Dimensions: —
Floor Type: Carpet
Bathroom Info:
Full Bathrooms: 3
Partial Bathrooms: 1Full Bathrooms: 3
Bathroom Amenities: —
Bathroom in Basement: 0
Dining Room Info:
Dimensions: —
Location: —Dimensions: —
Floor Type: Hardwood
Kitchen Info:
Dimensions: —
Location: —Dimensions: —
Floor Type: Ceramic Tile
Features: Eating Area-Table Space, Pantry-Closet
Living Room Info:
Dimensions: —
Location: —Dimensions: —
Floor Type: Hardwood
Family Room Info:
Dimensions: —
Location: —Dimensions: —
Floor Type: Hardwood
Additional Rooms Info:
Rooms: Eating Area
Basement: Full, WalkoutRooms: Eating Area
Other Specifics
| 2 | |
| Concrete Perimeter | |
| Garage | |
| — | |
| — | |
| — | |
| Deck | |
| — | |
| 70X124 | |
| — | |
| Full | |
| Hardwood Floors, Second Floor Laundry | |
| Range, Microwave, Dishwasher, Refrigerator, Washer, Dryer, Disposal | |
| Not in DB | |
| Sidewalks, Street Lights | |
| — | |
| — |
Tax History
| Year | Property Taxes |
|---|---|
| 2015 | $8,315 |
Contact Agent
Nearby Similar Homes
390 Deering Lane, Bolingbrook, Illinois 60440
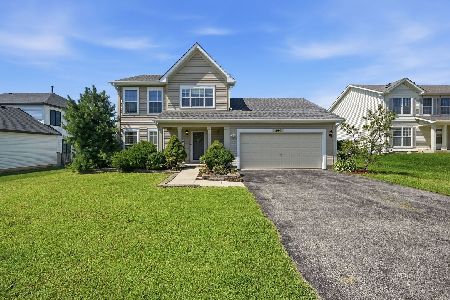
For Sale
$399,900
3 beds / 2.1 baths / 1,614 ft2
Single Family / Built: 2003
29
331 Berkeley Drive, Bolingbrook, Illinois 60440
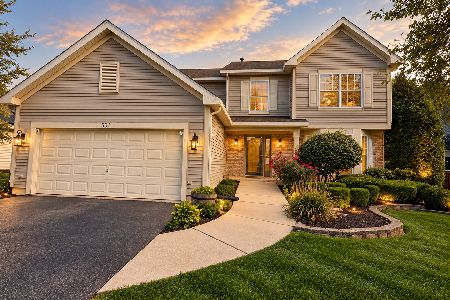
For Sale
$499,999
3 beds / 3.1 baths / 2,713 ft2
Single Family / Built: 2002
8
206 Christine Way, Bolingbrook, Illinois 60440
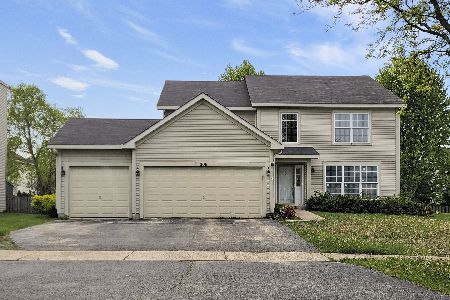
For Sale
$519,000
4 beds / 3.1 baths / 2,883 ft2
Single Family / Built: 2003
58
233 Yellow Pine Drive, Bolingbrook, Illinois 60440
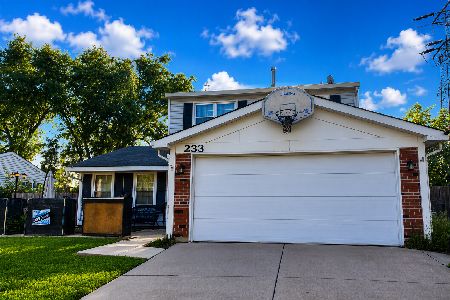
For Sale
$319,900
3 beds / 1.1 baths / 1,760 ft2
Single Family / Built: 1976
39
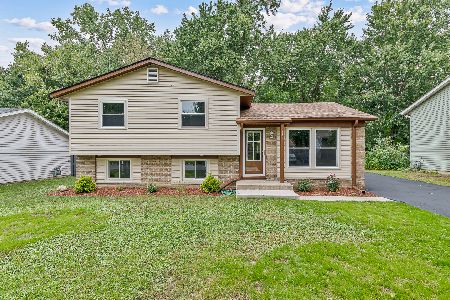
756 Westwind Drive, Bolingbrook, Illinois 60440
For Sale
$359,900
3 beds / 1.1 baths / 1,314 ft2
Single Family / Built: 1972
39
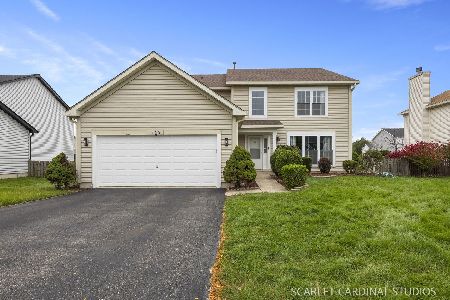
165 Glendale Drive, Bolingbrook, Illinois 60440
For Sale
$480,000
4 beds / 2.1 baths / 2,713 ft2
Single Family / Built: 2003
14
Nearby Sold Comparables
370 Foster Way, Bolingbrook, Illinois 60440

Sold
$0
3 beds / 2.1 baths / 0 ft2
Single Family / Built: 2002
4629
240 Orchard Drive, Bolingbrook, Illinois 60440

Sold
$345,000
3 beds / 3.1 baths / 1,716 ft2
Single Family / Built: 2003
1618
240 Orchard Drive, Bolingbrook, Illinois 60440

Sold
$404,900
3 beds / 3.1 baths / 1,716 ft2
Single Family / Built: 2003
928
Contact Agent
Listing Provided By
Baird & Warner
