

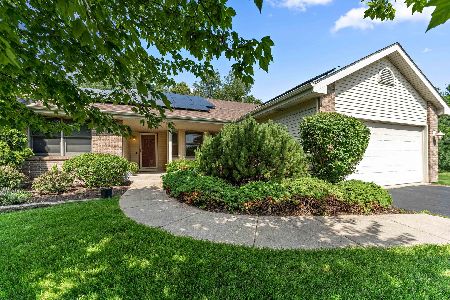
3620 Moraga Way, Rockford, Illinois 61114
Subdivision > Quail Run
Sorry, we are updating photos, please update this page in 15 minutes
$137,500
|
Sold
|
|
| Status: | Closed |
| Sqft: | 1,687 |
| Cost/Sqft: | $83 |
| Beds: | 4 |
| Baths: | 3 |
| Year Built: | 2001 |
| Property Taxes: | $5,467 |
| Days On Market: | 4588 |
| Lot Size: | 0,00 |
Description
METICULOUS RANCH. GR,4 BDRMS/3 FULL BATHS. VAULTED CEILINGS, HARDWOODS, BLINDS, WOOBURNING STOVE, CERAMIC TILE, 17X13 FLA RM W/HVAC, 1ST FLR LAUNDRY. UPGRADED OAK CABINETS, WALK-IN CLOSETS. PARTIAL EXP LL W/3 PARTIALLY FINISHED ROOMS(600SF MOL) AMPLE STORAGE. UPGRADED ELECTRICAL SYSTEM, SUMP PUMP, HI EFF FURNACE NEW 2012. RAISED GARDEN BEDS, PERENNIALS. HOME WARRANTY. MOTIVATED SELLERS!
Property Specifics
| Single Family | |
| — | |
| — | |
| 2001 | |
| Full | |
| Vinyl Siding, Brick | |
| Asphalt | |
| — | |
| No | |
| — |
| Winnebago | |
| Quail Run | |
| 100 / Not Applicable | |
| Other | |
| Public | |
| Public Sewer | |
| Central Air | |
| Natural Gas, Forced Air | |
| 08588749 | |
| 1203455016 |
Nearby Schools
| NAME: | DISTRICT: | DISTANCE: | |
|---|---|---|---|
|
Grade School
Spring Creek Elementary School |
205 | — | |
|
Middle School
Eisenhower Middle School |
205 | Not in DB | |
|
High School
Guilford High School |
205 | Not in DB | |
Property History
| DATE: | EVENT: | PRICE: | SOURCE: |
|---|---|---|---|
| 30 Jun, 2014 | Sold | $137,500 | MRED MLS |
| 6 Jun, 2014 | Under contract | $140,000 | MRED MLS |
| — | Last price change | $150,000 | MRED MLS |
| 16 Apr, 2014 | Listed for sale | $157,500 | MRED MLS |
Sorry, we are updating photos, please update this page in 15 minutes
Room Specifics
All Bedroom Info:
Total Bedrooms: 4
Bedrooms Above Ground: 4
Bedrooms Below Ground: 0
Total Bedrooms: 4
Bedrooms Above Ground: 4
Bedrooms Below Ground: 0
Second Bedroom Info:
Dimensions: —
Location: —Dimensions: —
Floor Type: Carpet
Third Bedroom Info:
Dimensions: —
Location: —Dimensions: —
Floor Type: Carpet
Fourth Bedroom Info:
Dimensions: —
Location: —Dimensions: —
Floor Type: Carpet
Bathroom Info:
Full Bathrooms: 3
Partial Bathrooms: 0Full Bathrooms: 3
Bathroom Amenities: —
Bathroom in Basement: 1
Kitchen Info:
Dimensions: —
Location: —Dimensions: —
Floor Type: Ceramic Tile
Features: Eating Area-Table Space, Pantry-Walk-in
Laundry Room Info:
Dimensions: —
Location: —Dimensions: —
Floor Type: Ceramic Tile
Living Room Info:
Dimensions: —
Location: —Dimensions: —
Floor Type: Hardwood
Family Room Info:
Dimensions: —
Location: —Dimensions: —
Floor Type: Carpet
Additional Rooms Info:
Rooms: Bonus Room, Eating Area
Basement: FullRooms: Bonus Room, Eating Area
Other Specifics
| 3 | |
| Concrete Perimeter | |
| Garage | |
| — | |
| — | |
| — | |
| — | |
| — | |
| 67.63X105.26X153.39X143.00 | |
| Unfinished | |
| Full | |
| Vaulted/Cathedral Ceilings, Hardwood Floors, First Floor Bedroom, First Floor Laundry, First Floor Full Bath | |
| Range, Dishwasher, Refrigerator, Washer, Dryer, Disposal | |
| Not in DB | |
| Sidewalks, Street Lights | |
| — | |
| — |
Tax History
| Year | Property Taxes |
|---|---|
| 2014 | $5,467 |
Contact Agent
Nearby Similar Homes
3636 Adler Lane, Rockford, Illinois 61114
For Sale
$275,000
3 beds / 2.0 baths / 1,459 ft2
Single Family / Built: 2003
122
3296 Trainer Road, Rockford, Illinois 61114

For Sale
$299,900
4 beds / 2.1 baths / 3,295 ft2
Single Family / Built: 1987
156
Nearby Sold Comparables
3617 Cavalier Court, Rockford, Illinois 61114

Sold
$239,900
4 beds / 2.1 baths / 2,456 ft2
Single Family / Built: 1991
2067
3641 Moraga Way, Rockford, Illinois 61114

Sold
$150,000
3 beds / 2.0 baths / 1,343 ft2
Single Family / Built: 2002
6330
3653 Moraga Way, Rockford, Illinois 61114
Sold
$136,500
4 beds / 2.0 baths / 1,056 ft2
Single Family / Built: 2002
3008
3646 Cavalier Court, Rockford, Illinois 61114
Sold
$113,900
3 beds / 2.0 baths / 1,903 ft2
Single Family / Built: 1991
4793
3646 Cavalier Court, Rockford, Illinois 61114
Sold
$159,900
3 beds / 2.0 baths / 1,903 ft2
Single Family / Built: 1991
4506
3634 Cavalier Court, Rockford, Illinois 61114
Sold
$145,000
3 beds / 2.1 baths / 2,584 ft2
Single Family / Built: 1991
5000
Contact Agent
Listing Provided By
Dickerson & Nieman Realtors
