

3625 71st Street Court, Moline, Illinois 61265


$487,000
|
Sold
|
|
| Status: | Closed |
| Sqft: | 2,645 |
| Cost/Sqft: | $188 |
| Beds: | 2 |
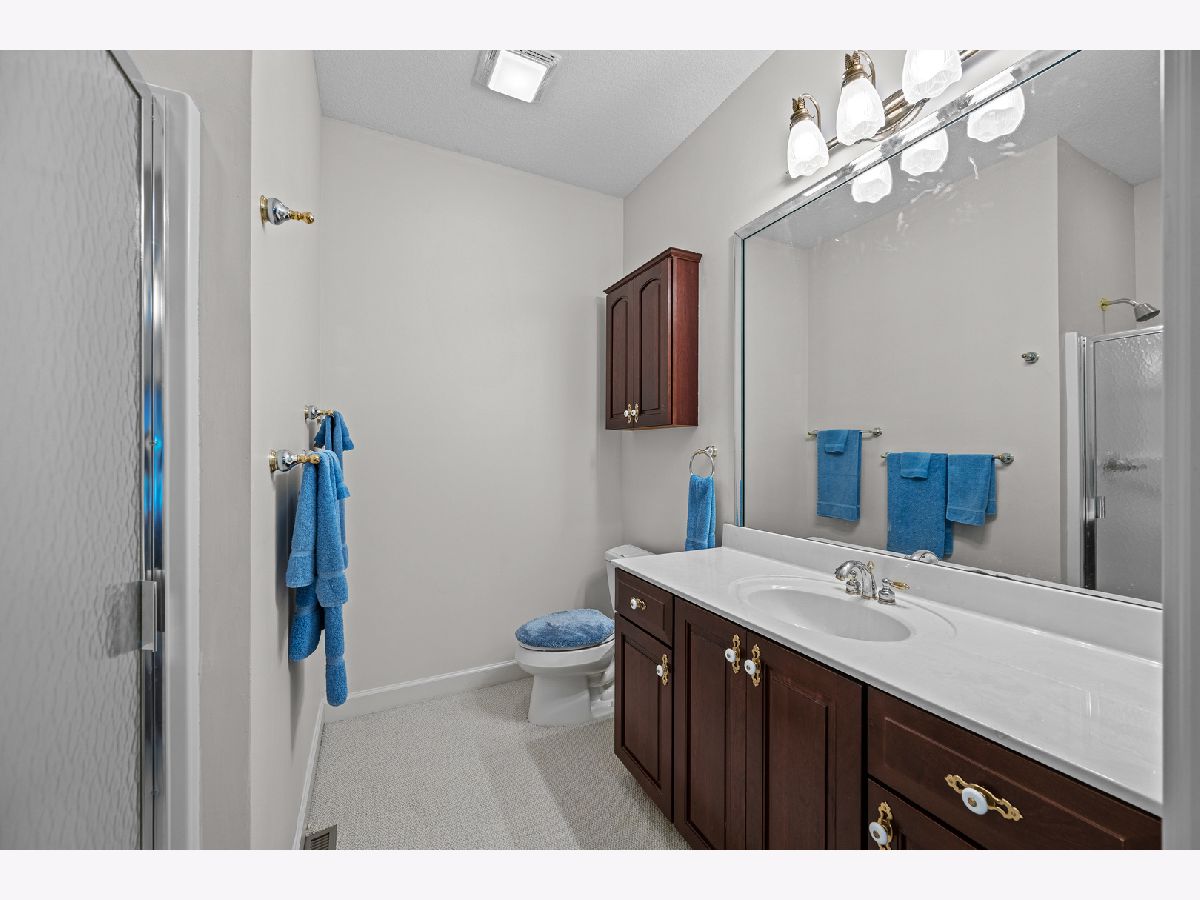
| Baths: | 4 |
| Year Built: | 2000 |
| Property Taxes: | $11,323 |
| Days On Market: | 47 |
| Lot Size: | 0,36 |
Description
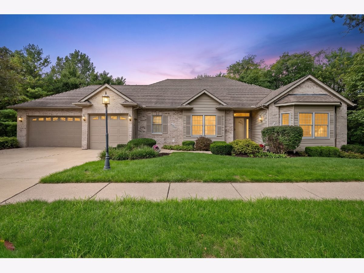
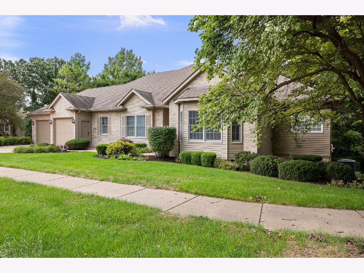
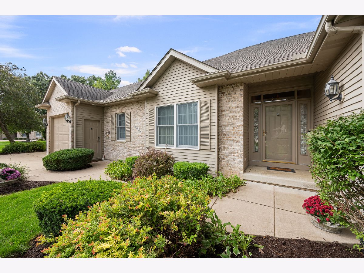
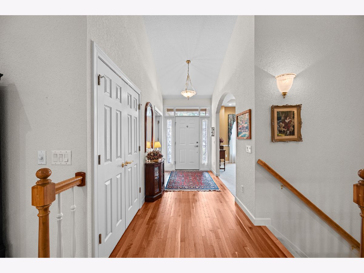
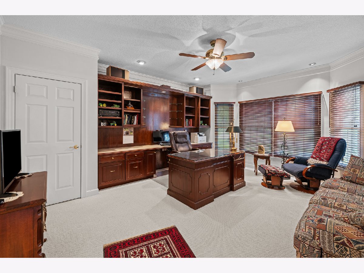
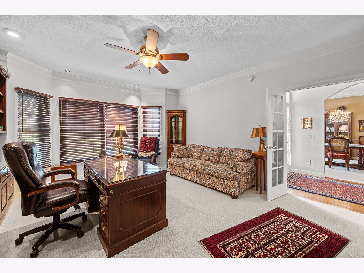
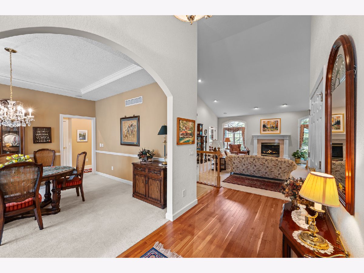
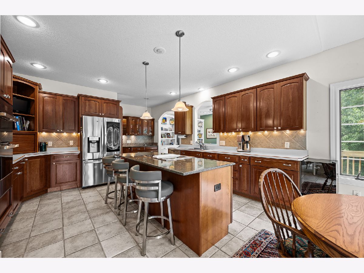
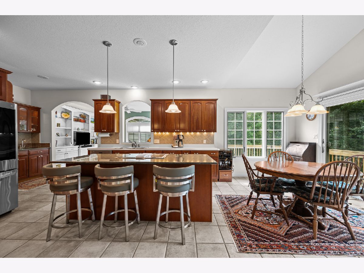
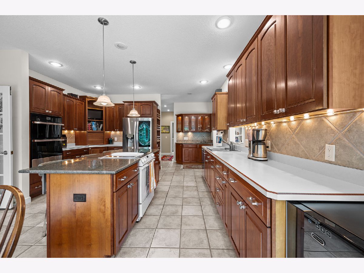
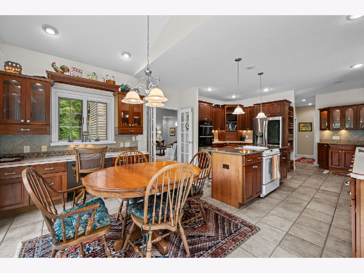
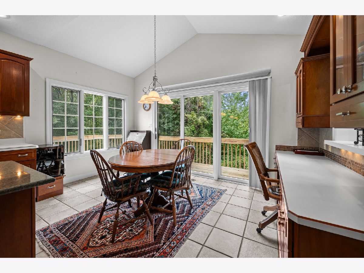
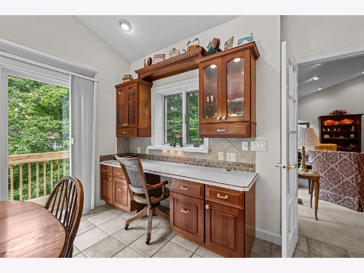
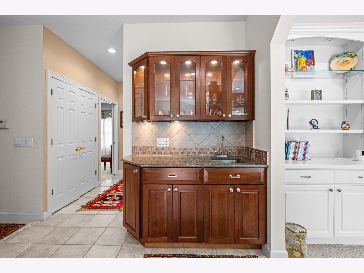
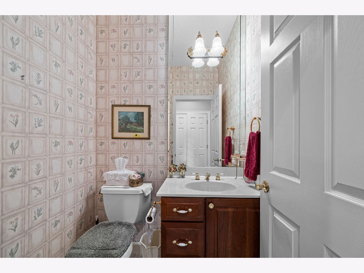
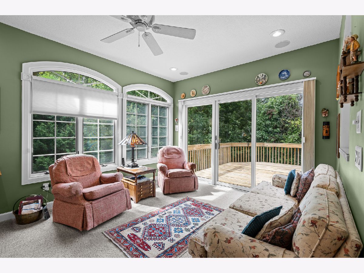
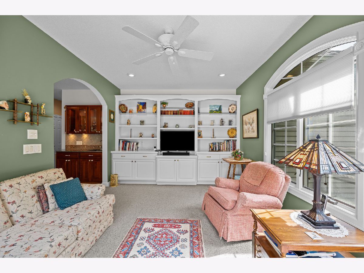
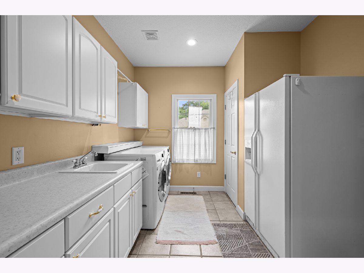
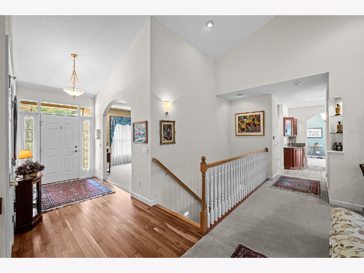
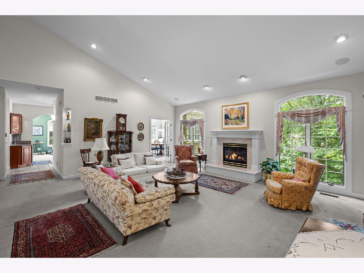
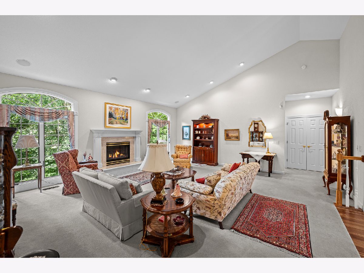
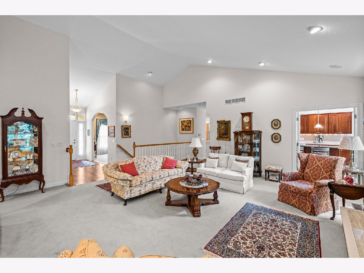
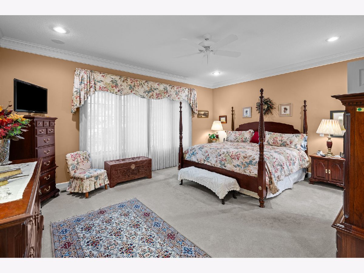
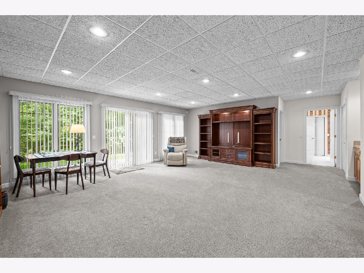
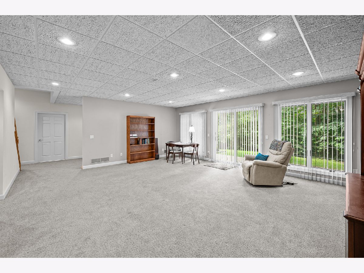
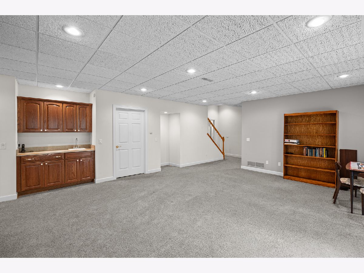
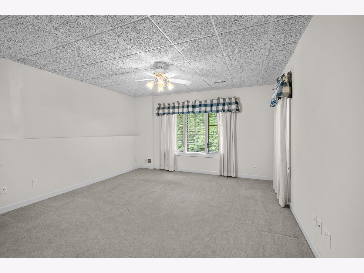
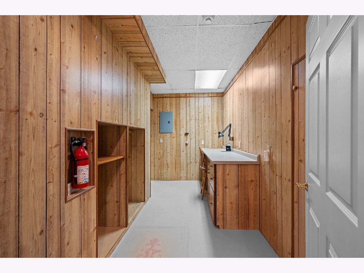
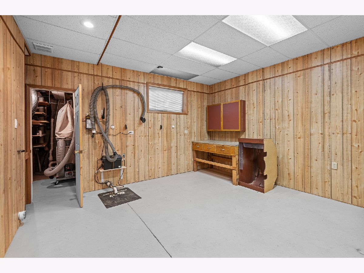
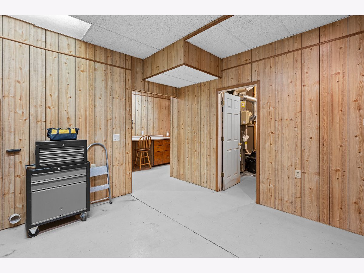
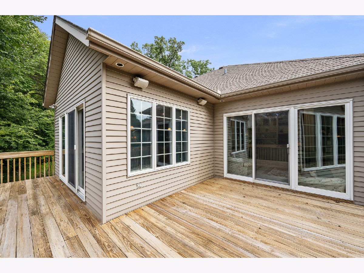
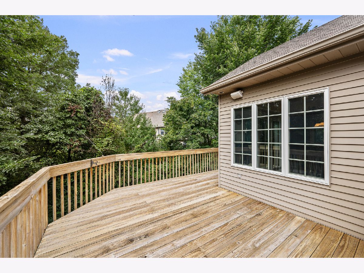
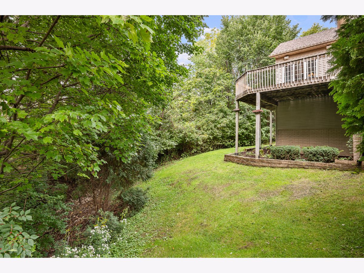
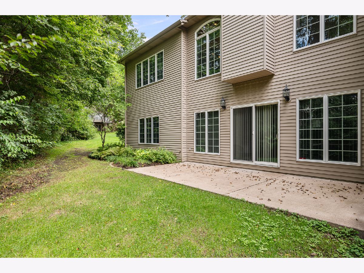
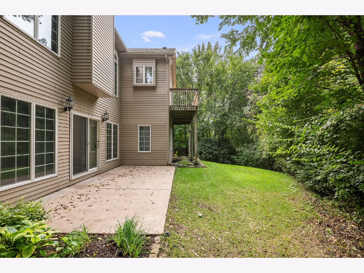
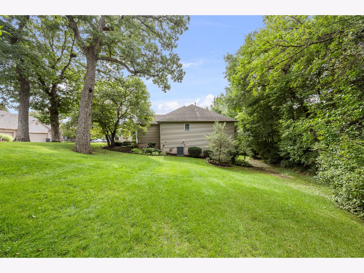
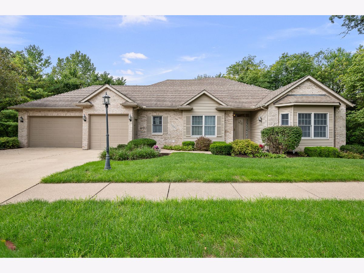
UNSURPASSED QUALITY AND ATTENTION TO DETAIL. Custom built GREENWOOD POINTE Villa. Beautiful stand alone 4 bedroom home surrounded by mature trees for maximum privacy. Over 4,300 square feet of beautifully finished living space, a design that is perfect for entertaining. No expense was spared when crafting this Ranch. Spoil yourself with all the upgrades including 9 foot and cathedral ceilings on the main level and 10 foot ceilings in the walk-out lower level, extra wide hallways and doorways, solid 6 panel wood doors with 5 pocket doors perfectly placed, crown molding throughout most of the home, high end Denon Surround Sound System, instant hot water with closed loop system, and an extra deep insulated garage with floor drain. For the hobbyist, there is a full blown workshop with built in dust vacuum in the lower level. BR #2 is currently being used as main level office. Average utilities $164.00/month A more comprehensive detailed list has been provided by the home owner. This is truly one of a kind!
Property Specifics
| Single Family | |
| — | |
| Ranch | |
| 2000 | |
| Finished, Full, Walk-Out Access | |
| 2,449 (1,665 finished) | |
| Aluminum Siding, Brick | |
| Asphalt | |
| — | |
| No | |
| 0.36 |
| Rock Island | |
| Greenwood Pointe | |
| 275 / Monthly | |
| Insurance, Exterior Maintenance, Lawn Care, Snow Removal | |
| Public | |
| Public Sewer | |
| Central Air | |
| Gas | |
| 12770542 | |
| 1712302044 |
Nearby Schools
| NAME: | DISTRICT: | DISTANCE: | |
|---|---|---|---|
|
High School
Moline High School |
40 | Not in DB | |
Property History
| DATE: | EVENT: | PRICE: | SOURCE: |
|---|---|---|---|
| 28 Oct, 2026 | Sold | $487,000 | MRED MLS |
| 1 Oct, 2026 | Under contract | $497,000 | MRED MLS |
| 28 Sep, 2026 | Listed for sale | $497,000 | MRED MLS |
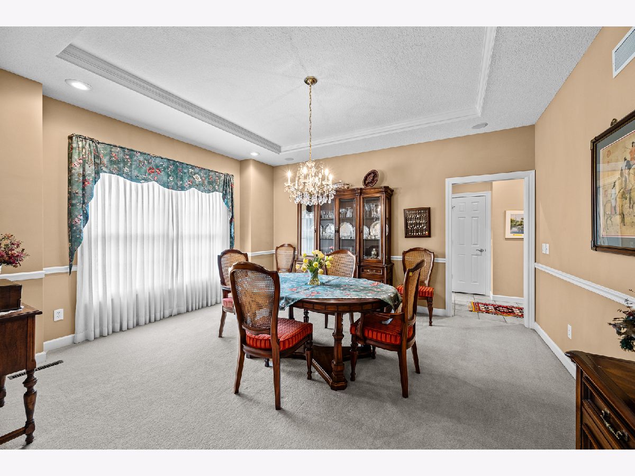
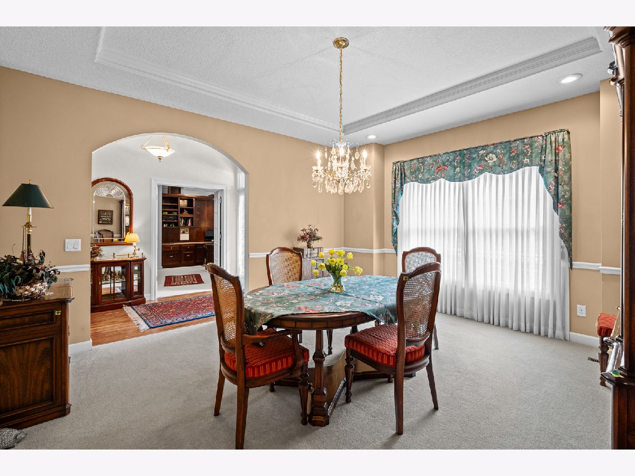
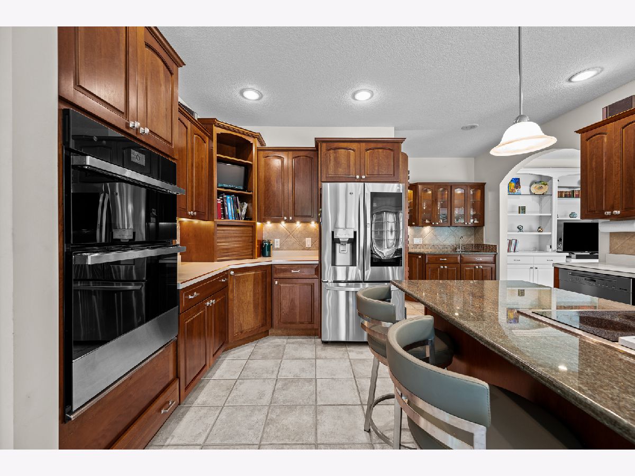
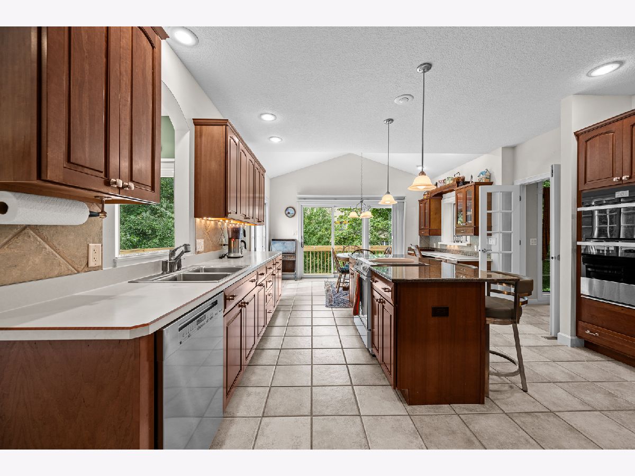
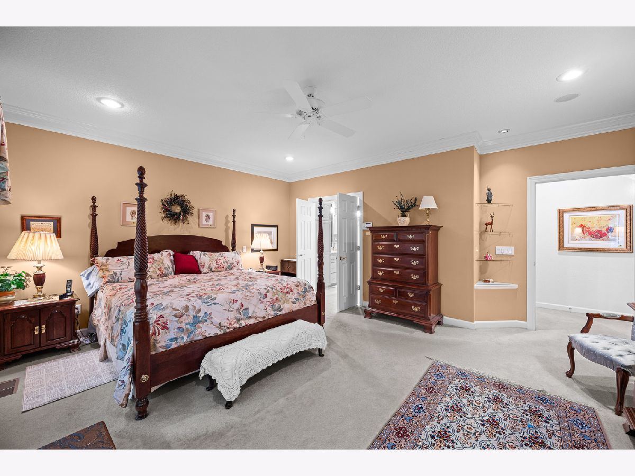
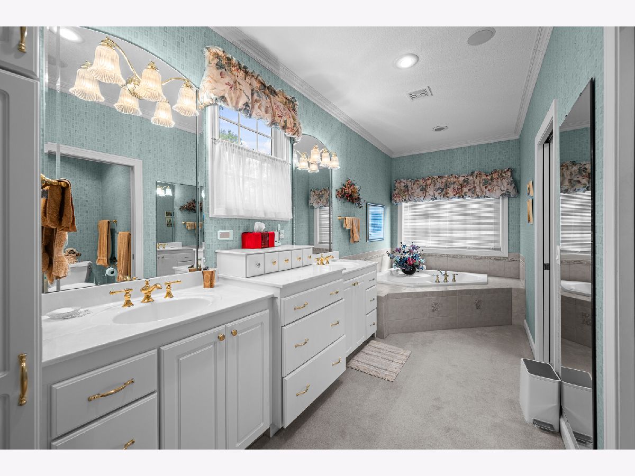
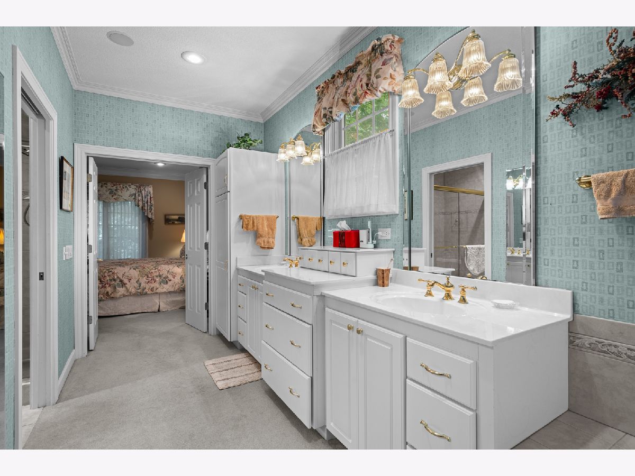
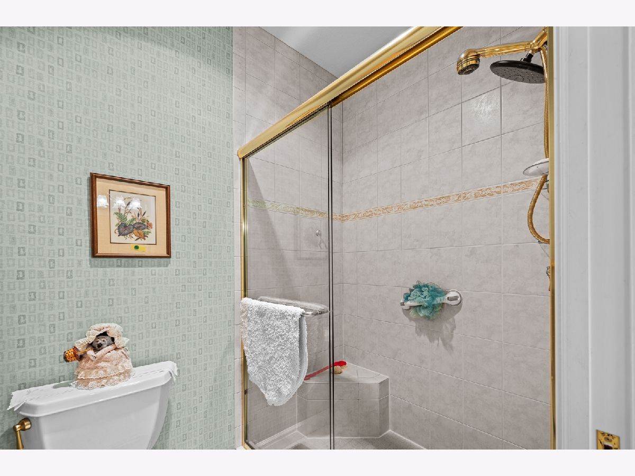
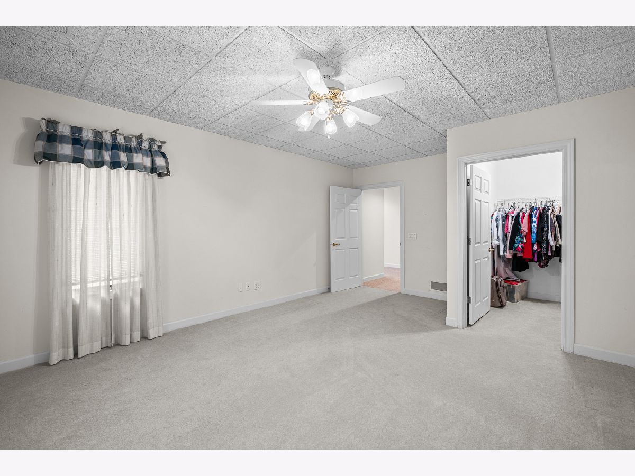
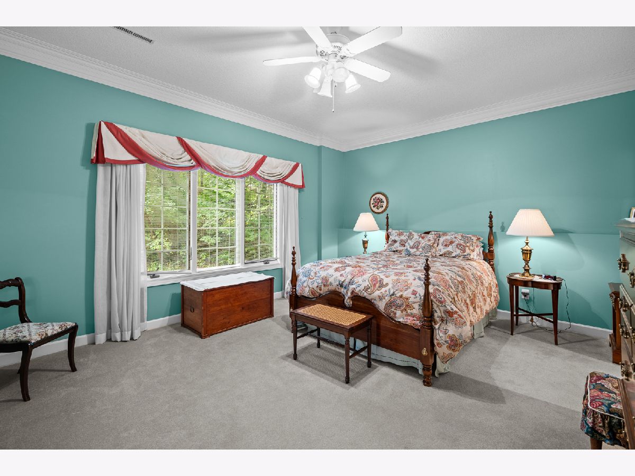
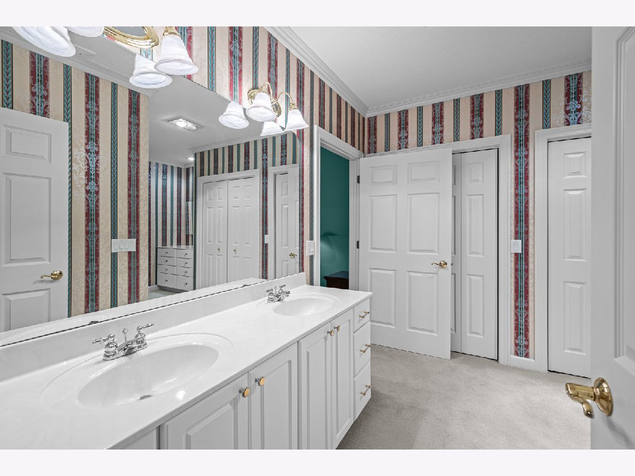
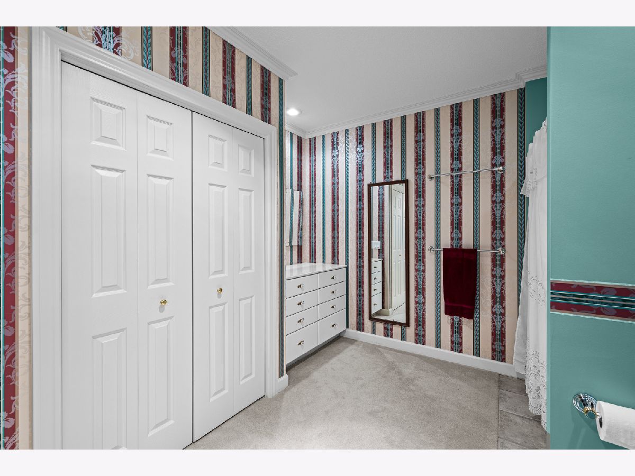
Room Specifics
Total Bedrooms: 4
Bedrooms Above Ground: 2
Bedrooms Below Ground: 2
Dimensions: 16X18
Floor Type: Carpet
Dimensions: 16X18
Floor Type: Carpet
Dimensions: 14X17
Floor Type: Carpet
Dimensions: 14X14
Floor Type: Carpet
Full Bathrooms: 4
Bathroom Amenities: —
Bathroom in Basement: 1
Dimensions: 14X15
Floor Type: Carpet
Dimensions: 15X28
Floor Type: Tile
Features: Eating Area-Table Space, Island, Pantry-Closet, Granite Counters
Dimensions: 10X11
Floor Type: Tile
Dimensions: 20X21
Floor Type: Carpet
Dimensions: 12X16
Floor Type: Carpet
Rooms: Family Room, Other Room, Storage, Office, Foyer
Name: Family Room - Down
Dimensions: 19X22
Floor Type: Carpet
Name: Other Room
Dimensions: 15X16
Floor Type: Other
Name: Storage
Dimensions: 15X23
Floor Type: Other
Name: Office
Dimensions: 10X16
Floor Type: Other
Name: Foyer
Dimensions: 6X15
Floor Type: Hardwood
Other Specifics
| — | |
| Concrete Perimeter | |
| Concrete | |
| Main Level, Sink | |
| Hardwood, Carpet, Wood | |
| Deck, Patio | |
| — | |
| Cul-De-Sac, Wooded | |
| 151x119x182x59 | |
| — | |
| Full | |
| Cathedral Ceiling(s), Wet Bar, 1st Floor Bedroom, 1st Floor Full Bath, Built-in Features, Walk-In Closet(s), Bookcases, High Ceilings, Granite Counters, Pantry, Workshop | |
| Range, Microwave, Dishwasher, Refrigerator | |
| Not in DB | |
| — | |
| — | |
| Gas Log |
Tax History
| Year | Property Taxes |
|---|---|
| 2026 | $11,323 |
Contact Agent
Contact Agent
Listing Provided By
Ruhl&Ruhl REALTORS Moline
