

363 2575th Road, Oglesby, Illinois 61348


$320,000
|
Sold
|
|
| Status: | Closed |
| Sqft: | 2,008 |
| Cost/Sqft: | $159 |
| Beds: | 3 |
| Baths: | 2 |
| Year Built: | 1979 |
| Property Taxes: | $5,864 |
| Lot Size: | 0,66 |
Description
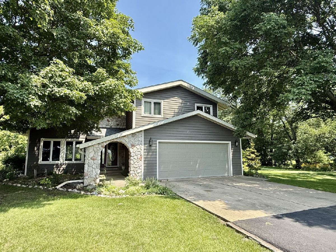
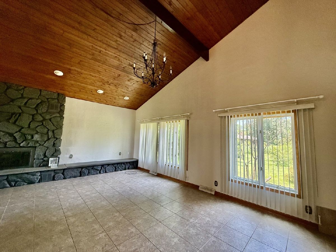
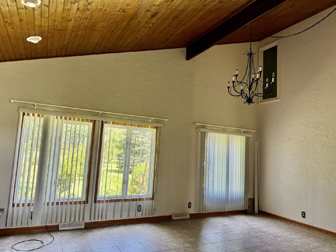
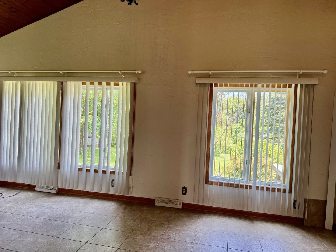
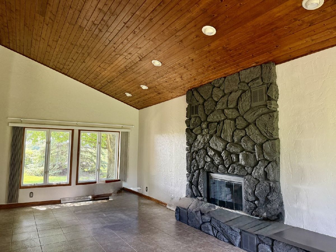
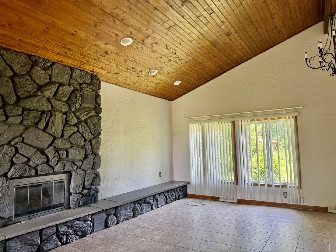
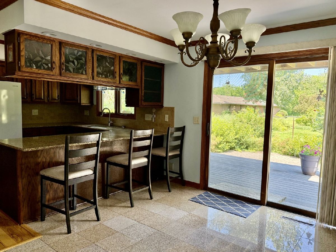
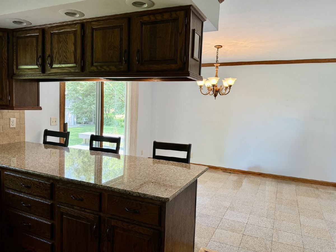
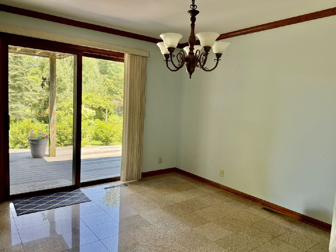
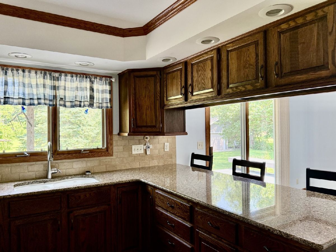
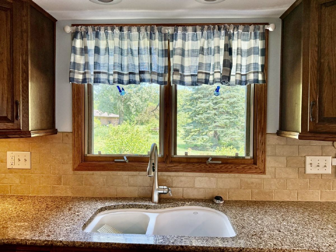
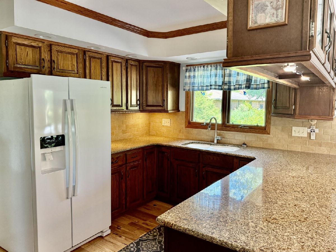
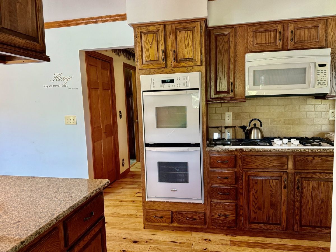
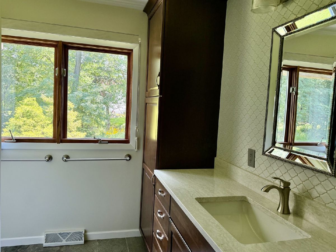
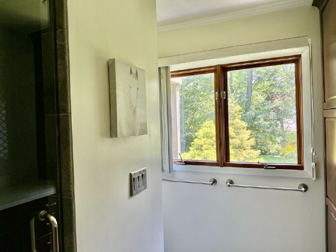
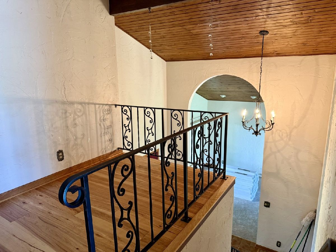
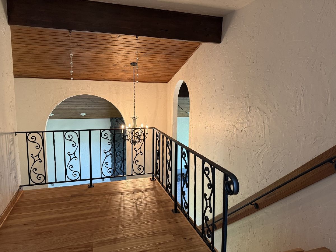
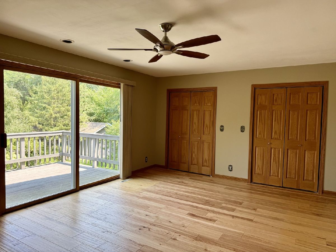
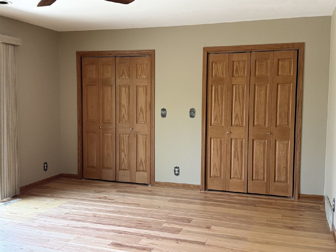
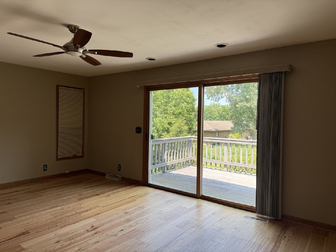
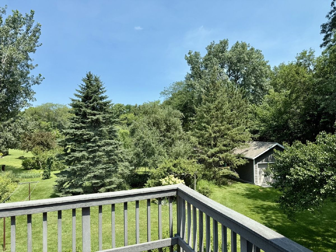
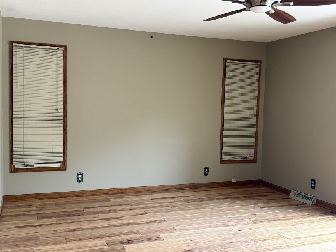
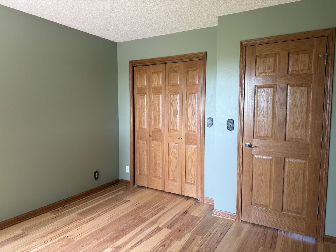
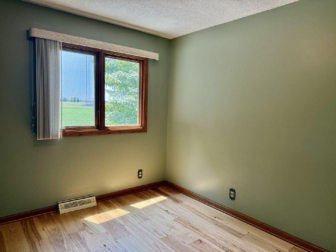
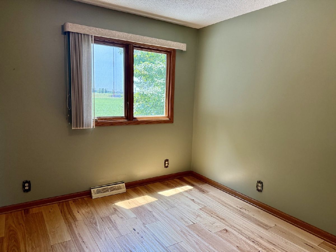
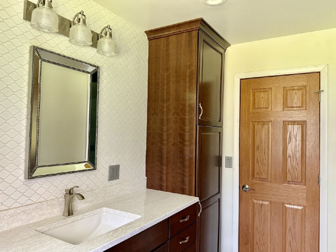
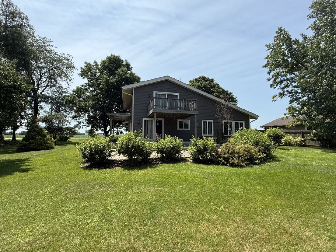
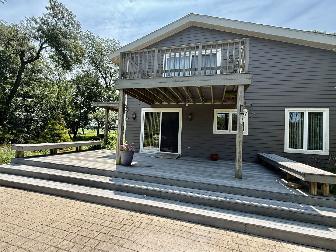
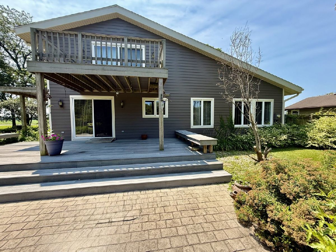
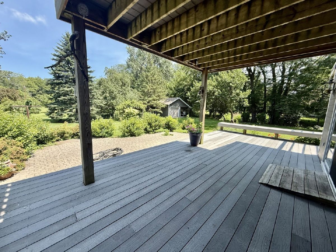
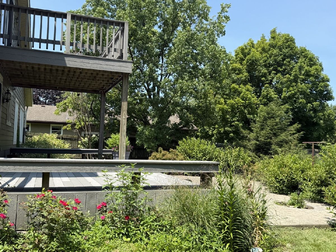
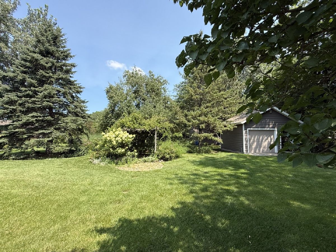
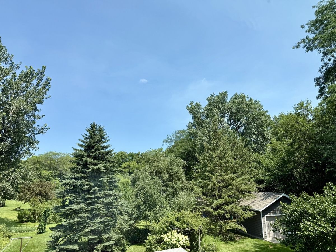
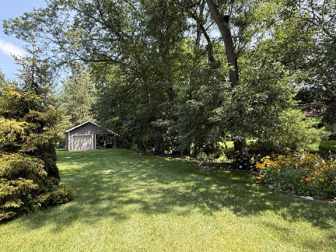
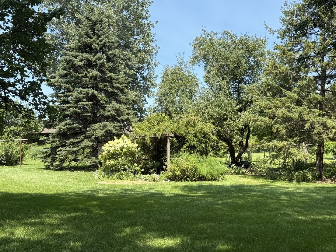
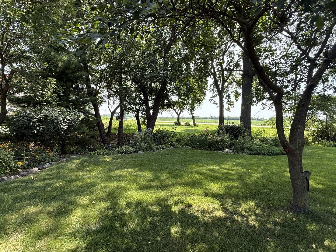
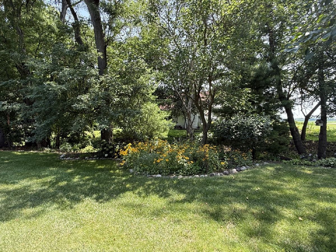
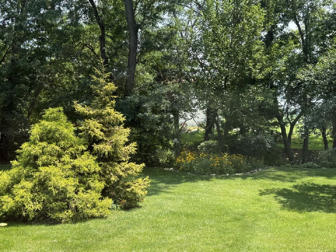
Exceptionally well-maintained roomy 3-bedroom, 2-bath home situated on approximately 2/3 of an acre on the edge of town with a peaceful country feel. Updates include cement board siding (2003), windows (2004), roof (2025), furnace (2/7/2022) central air (6/92025). Enter the wide foyer to the spacious living room showcasing a stunning vaulted tongue-and-groove wood ceiling with exposed beam, wood-burning fireplace with stone mantel, and plenty of natural light. The large eat-in kitchen features solid wood cabinetry, hardwood and marble flooring, granite countertops, tile backsplash, breakfast bar with seating, a separate dining area, and all appliances included. The main level also features a full bath with a walk-in shower. The upper level offers three generously sized bedrooms, including spacious primary bedroom with 2 closets and a composite balcony overlooking the lovely backyard. A second full bathroom with double sinks and a charming loft area complete the upper level. The full basement provides abundant storage, a walk-in shower, and a sump pump with battery backup. Step outside to relax and enjoy the view of the meticulously landscaped backyard from the composite deck with built-in bench, which leads to a stamped concrete patio surrounded by manicured lawn, perennials, flowering trees, and shrubs. A 12' x 15' storage shed on a concrete pad with an overhead door provides additional storage. The attached 2-car garage completes this exceptional property.
Property Specifics
| Single Family | |
| — | |
| — | |
| 1979 | |
| — | |
| — | |
| No | |
| 0.66 |
| — | |
| — | |
| — / Not Applicable | |
| — | |
| — | |
| — | |
| 12706105 | |
| 1827215004 |
Room Specifics
Total Bedrooms: 3
Bedrooms Above Ground: 3
Bedrooms Below Ground: 0
Dimensions: —
Floor Type: —
Dimensions: —
Floor Type: —
Full Bathrooms: 2
Bathroom Amenities: —
Bathroom in Basement: 0
Rooms: —
Basement Description: —
Other Specifics
| 2 | |
| — | |
| — | |
| — | |
| — | |
| 125x200x170x124.13x81.1 | |
| Unfinished | |
| — | |
| — | |
| — | |
| Not in DB | |
| — | |
| — | |
| — | |
| — |
Contact Agent
Nearby Similar Homes
Nearby Sold Comparables



Contact Agent
Listing Provided By
Coldwell Banker Today's
