

3631 Halsted Street, Lake View, Chicago, Illinois 60613


$387,000
|
Sold
|
|
| Status: | Closed |
| Sqft: | 1,200 |
| Cost/Sqft: | $346 |
| Beds: | 2 |
| Baths: | 2 |
| Year Built: | 2001 |
| Property Taxes: | $8,362 |
| Days On Market: | 1850 |
| Lot Size: | 0,00 |
Description
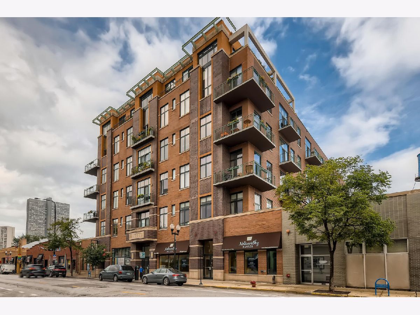
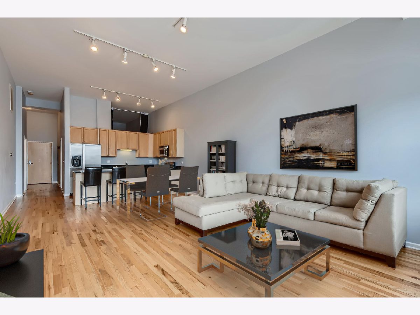
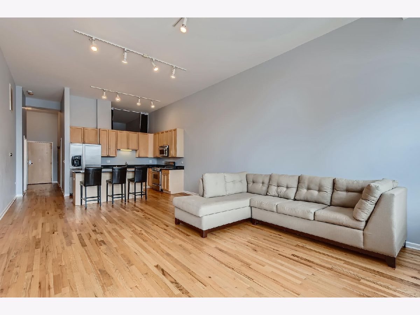
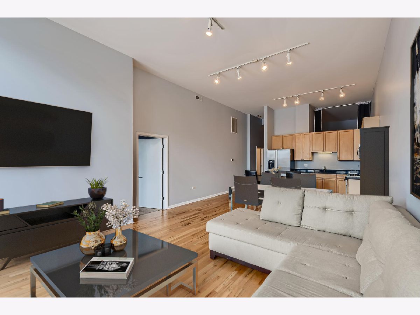
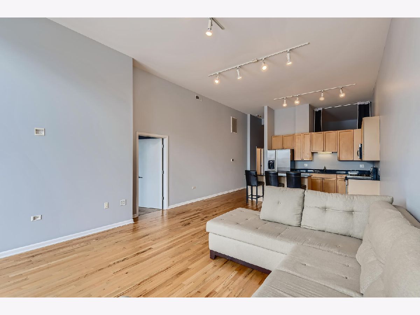
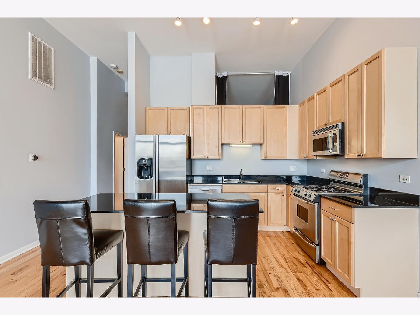
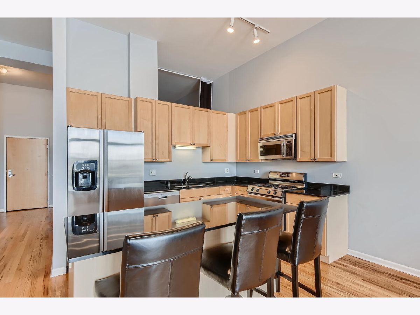
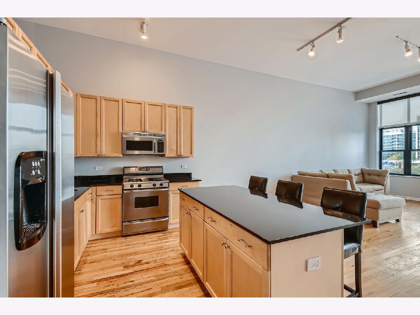
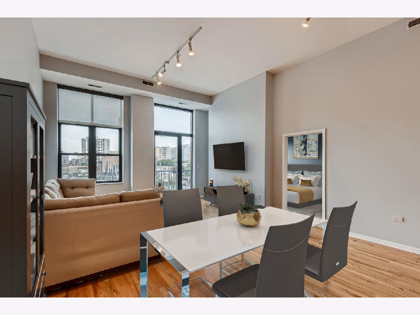
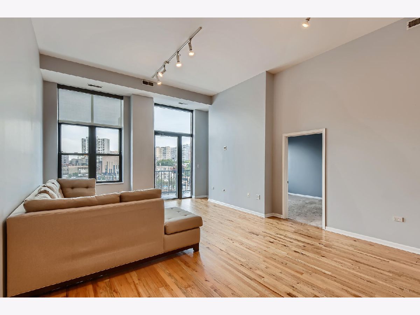
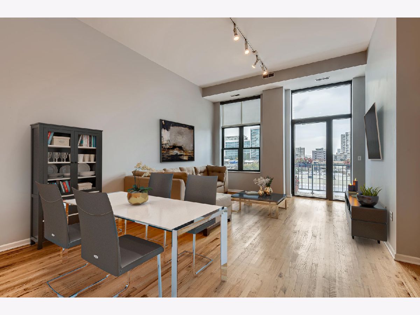
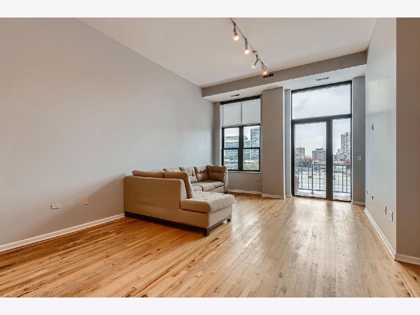
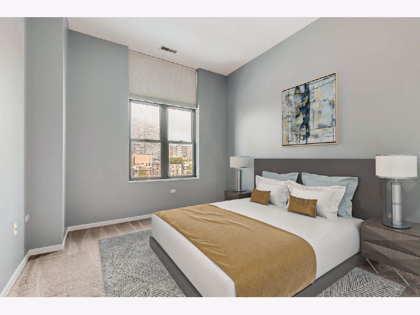
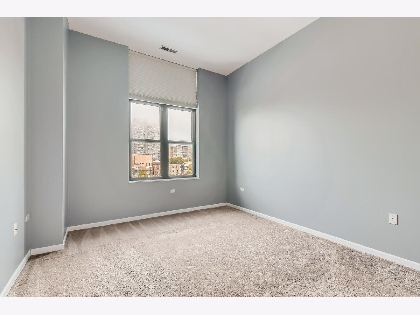
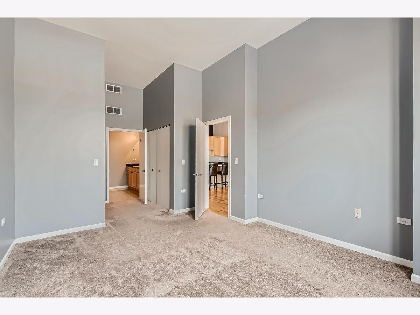
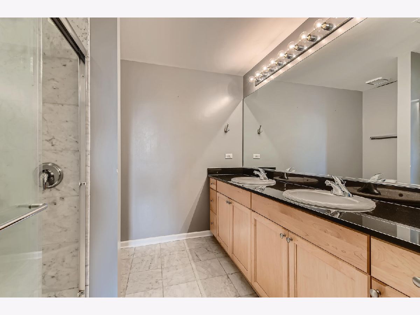
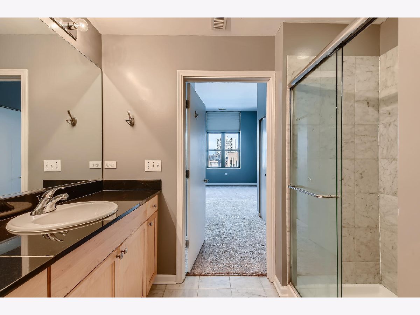
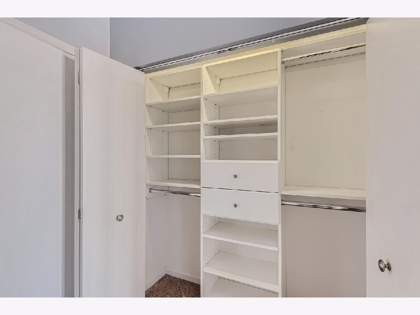
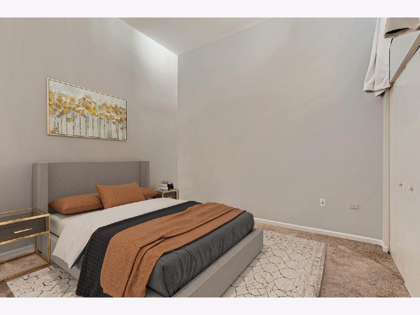
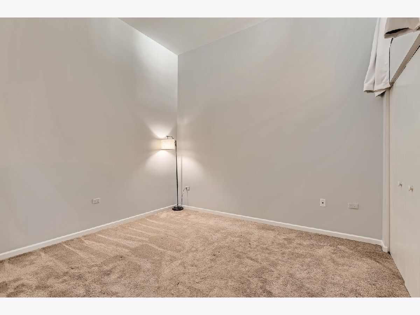
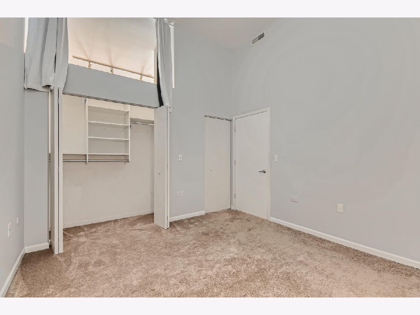
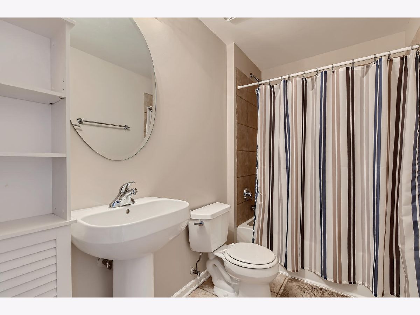
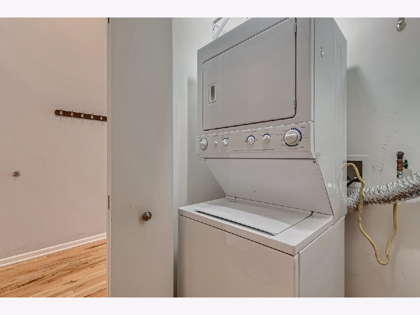
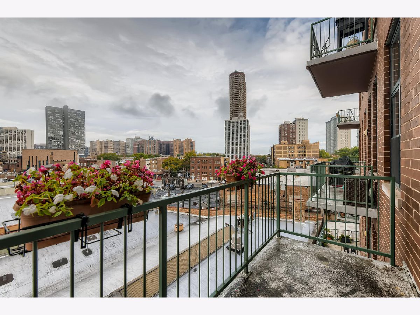
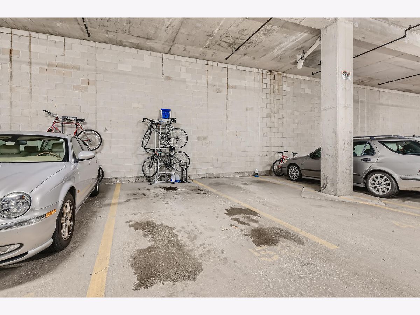
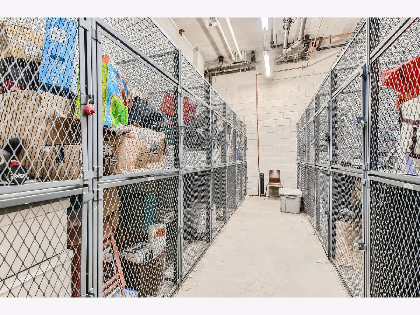
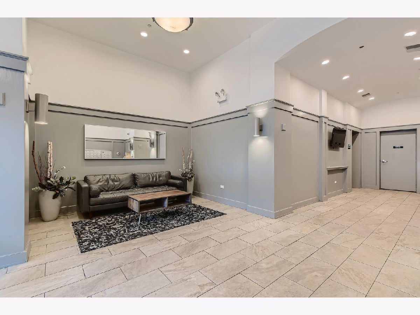
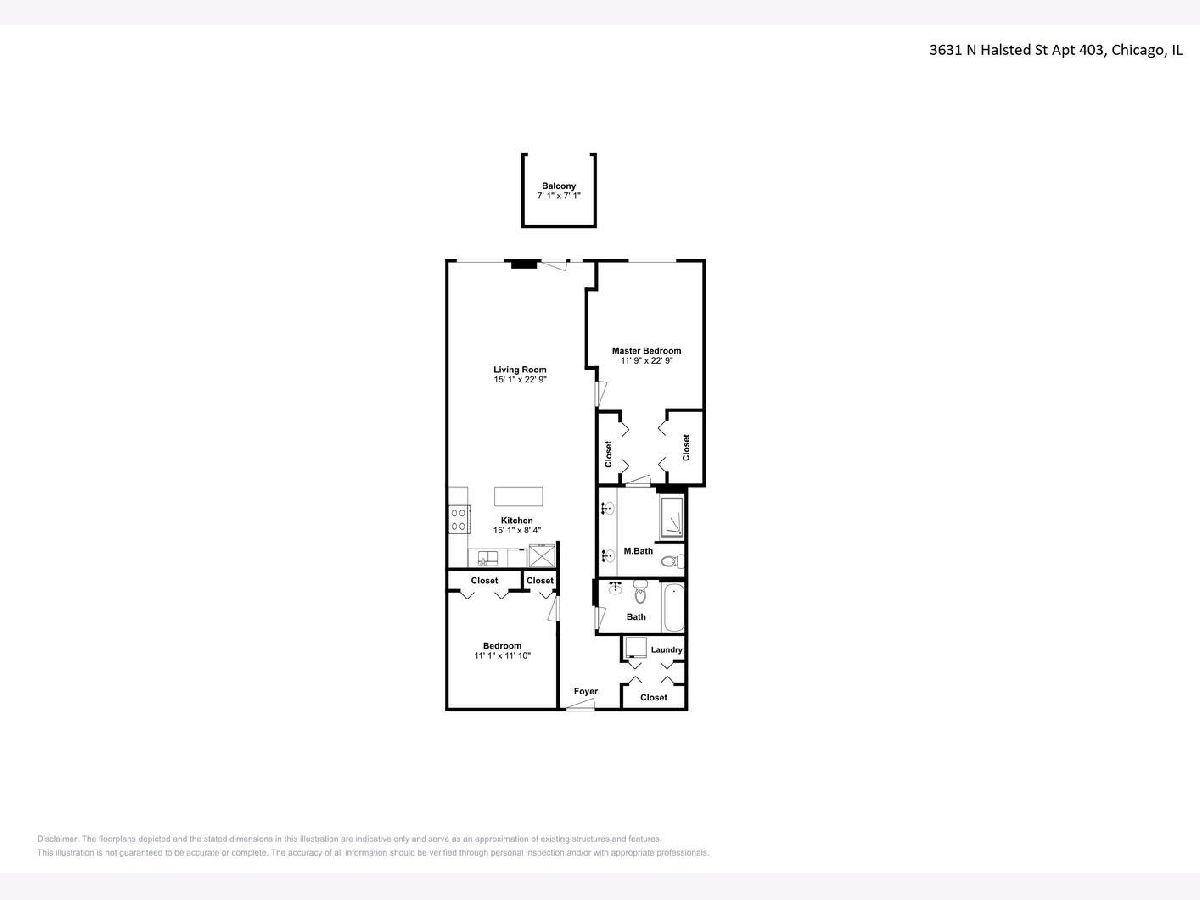
Beautiful 2 bed/2 bath contemporary style condo in East Lakeview. Boutique elevator building with 12ft ceilings throughout. North facing condo with plenty of natural sunlight. Hardwood floors, granite countertops, floating kitchen island perfect for entertaining, and stainless steel appliances. Generous closet space and in-unit w/d. Spacious and versatile living/dining combo with tall windows and a private balcony off the living rom. Fully enclosed primary bedroom with two closets, ensuite bath with double vanity. HEATED GARAGE PARKING SPACE INCLUDED! Storage cage. Across the street from Whole Foods, three blocks from the Lakefront, near CTA, dining, shopping, nightlife, park, and Wrigley. Professionally managed and pet friendly building. Assessments include heat and gas!
Property Specifics
| Condos/Townhomes | |
| 5 | |
| — | |
| 2001 | |
| None | |
| Brick, Glass | |
| — | |
| — | |
| No | |
| — |
| Cook | |
| Dakota Lofts | |
| 453 / Monthly | |
| Heat, Water, Gas, Parking, Insurance, Security, Exterior Maintenance, Lawn Care, Scavenger, Snow Removal | |
| Lake Michigan | |
| Public Sewer | |
| Central Air | |
| Natural Gas, Forced Air | |
| 11242577 | |
| 14211070251031 |
Property History
| DATE: | EVENT: | PRICE: | SOURCE: |
|---|---|---|---|
| 18 Jul, 2014 | Sold | $330,000 | MRED MLS |
| 2 Jun, 2014 | Under contract | $349,000 | MRED MLS |
| 1 May, 2014 | Listed for sale | $349,000 | MRED MLS |
| 29 Nov, 2021 | Sold | $387,000 | MRED MLS |
| 31 Oct, 2021 | Under contract | $415,000 | MRED MLS |
| 9 Oct, 2021 | Listed for sale | $415,000 | MRED MLS |
Some photos of this home have been virtually staged.
Room Specifics
Total Bedrooms: 2
Bedrooms Above Ground: 2
Bedrooms Below Ground: 0
Dimensions: —
Floor Type: Carpet
Full Bathrooms: 2
Bathroom Amenities: Separate Shower, Double Sink, Soaking Tub
Bathroom in Basement: 0
Dimensions: —
Floor Type: Hardwood
Dimensions: —
Floor Type: Hardwood
Features: Island
Dimensions: —
Floor Type: Hardwood
Rooms: No additional rooms
Other Specifics
| 1 | |
| Concrete Perimeter | |
| Garage | |
| — | |
| — | |
| — | |
| Balcony | |
| — | |
| COMMON | |
| — | |
| Full | |
| Hardwood Floors, Laundry Hook-Up in Unit | |
| Range, Microwave, Dishwasher, Refrigerator, Freezer, Washer, Dryer, Disposal, Stainless Steel Appliance(s) | |
| Not in DB | |
| — | |
| Elevator(s), Storage, Intercom | |
| — |
Tax History
| Year | Property Taxes |
|---|---|
| 2014 | $5,832 |
| 2021 | $8,362 |
Contact Agent
Nearby Similar Homes
Nearby Sold Comparables

Contact Agent
Listing Provided By
Fulton Grace Realty
