

3632 Roanoke Avenue, Carpentersville, Illinois 60110
Subdivision > Shenandoah
Sorry, we are updating photos, please update this page in 15 minutes
$177,000
|
Sold
|
|
| Status: | Closed |
| Sqft: | 1,634 |
| Cost/Sqft: | $111 |
| Beds: | 3 |
| Baths: | 3 |
| Year Built: | 2000 |
| Property Taxes: | $4,518 |
| Days On Market: | 2719 |
| Lot Size: | 0,00 |
Description
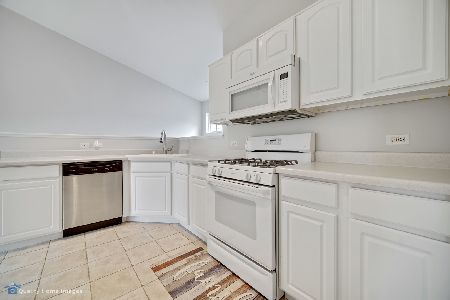
Attention Beautiful Home Seekers! This Fabulous End Unit Is Calling Your Name! From The Moment You Enter, You Will Be Sure To Appreciate The Fresh, Neutral Paint Accompanied With The Soaring Ceilings And Hardwood Floors. Open & Airy Floor Plan With Walls Of Windows Letting In The Natural Light. The Fully Applianced Kitchen Features An Abundance Of Cabinetry & Counterspace. Formal/Informal Eating Area W/Direct Access To Patio. NEW Carpeting Throughout The Entire 2nd Floor. Large Master Suite W/Volume Ceilings, HUGE Closet & Private Full Bath. 2 Additional Good Sized Bedrooms W/Big Closets. 2nd Floor Laundry. 2 Car Garage. Stones Throw To Major Roads, Highway, Shops & Restaurants. Home-SWEET-Home!
Property Specifics
| Condos/Townhomes | |
| 2 | |
| — | |
| 2000 | |
| None | |
| Aluminum Siding, Vinyl Siding | |
| Asphalt | |
| — | |
| No | |
| — |
| Kane | |
| Shenandoah | |
| 186 / Monthly | |
| Insurance, Exterior Maintenance, Lawn Care, Snow Removal | |
| Public | |
| Public Sewer | |
| Central Air | |
| Natural Gas, Forced Air | |
| 10385217 | |
| 0308426035 |
Nearby Schools
| NAME: | DISTRICT: | DISTANCE: | |
|---|---|---|---|
|
Grade School
Liberty Elementary School |
300 | — | |
|
Middle School
Westfield Community School |
300 | Not in DB | |
|
High School
H D Jacobs High School |
300 | Not in DB | |
Property History
| DATE: | EVENT: | PRICE: | SOURCE: |
|---|---|---|---|
| 7 Aug, 2019 | Sold | $177,000 | MRED MLS |
| 22 May, 2019 | Under contract | $182,000 | MRED MLS |
| 19 May, 2019 | Listed for sale | $182,000 | MRED MLS |
Sorry, we are updating photos, please update this page in 15 minutes
Room Specifics
All Bedroom Info:
Total Bedrooms: 3
Bedrooms Above Ground: 3
Bedrooms Below Ground: 0
Total Bedrooms: 3
Bedrooms Above Ground: 3
Bedrooms Below Ground: 0
Third Bedroom Info:
Dimensions: —
Location: —Dimensions: —
Floor Type: Carpet
Bathroom Info:
Full Bathrooms: 3
Partial Bathrooms: 1Full Bathrooms: 3
Bathroom Amenities: —
Bathroom in Basement: 0
Dining Room Info:
Dimensions: —
Location: —Dimensions: —
Floor Type: Hardwood
Kitchen Info:
Dimensions: —
Location: —Dimensions: —
Floor Type: Ceramic Tile
Features: Eating Area-Breakfast Bar, Eating Area-Table Space
Laundry Room Info:
Dimensions: —
Location: —Dimensions: —
Floor Type: Vinyl
Living Room Info:
Dimensions: —
Location: —Dimensions: —
Floor Type: Hardwood
Additional Rooms Info:
Rooms: No additional rooms
Basement: NoneRooms: No additional rooms
Other Specifics
| 2 | |
| Concrete Perimeter | |
| Garage | |
| — | |
| — | |
| — | |
| Patio, Storms/Screens | |
| Corner Lot, Cul-De-Sac | |
| COMMON | |
| — | |
| Full | |
| Vaulted/Cathedral Ceilings, Hardwood Floors, Laundry Hook-Up in Unit | |
| Range, Microwave, Dishwasher, Refrigerator, Washer, Dryer, Disposal | |
| Not in DB | |
| — | |
| — | |
| — |
Tax History
| Year | Property Taxes |
|---|---|
| 2019 | $4,518 |
Contact Agent
Nearby Similar Homes
Nearby Sold Comparables
3515 Blue Ridge Court, Carpentersville, Illinois 60110
Sold
$179,800
3 beds / 2.0 baths / 1,501 ft2
Condos/Townhomes / Built: 2001
2320
3523 Blue Ridge Court, Carpentersville, Illinois 60110

Sold
$183,000
3 beds / 2.0 baths / 1,501 ft2
Condos/Townhomes / Built: 2001
2583
Contact Agent
Listing Provided By
Coldwell Banker Residential
