

3632 State Route 13/127, Pinckneyville, Illinois 62274


$180,000
|
Sold
|
|
| Status: | Closed |
| Sqft: | 1,666 |
| Cost/Sqft: | $131 |
| Beds: | 2 |
| Baths: | 3 |
| Year Built: | 1979 |
| Property Taxes: | $4,268 |
| Days On Market: | 135 |
| Lot Size: | 2,11 |
Description
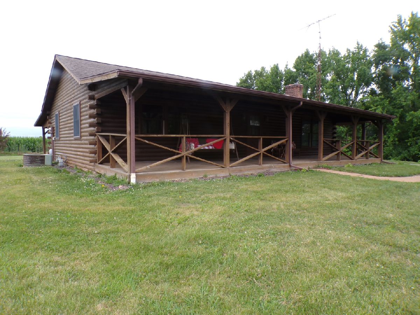
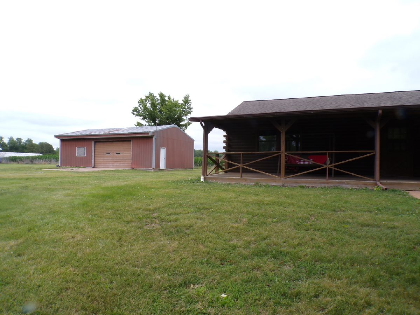
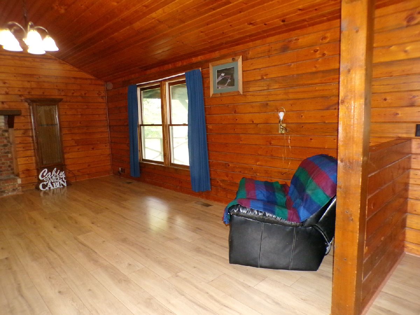
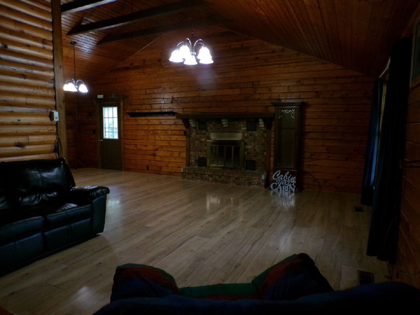
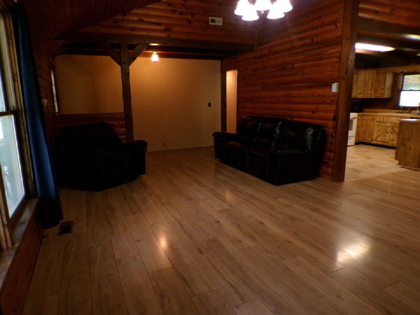
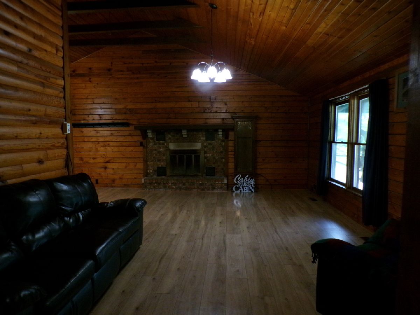
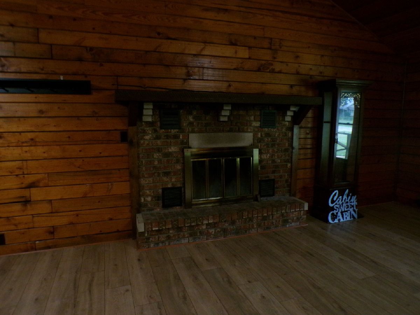
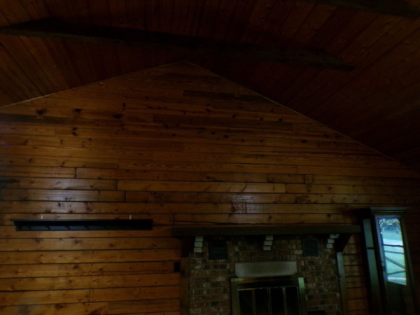
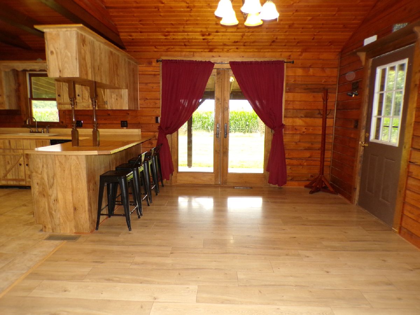
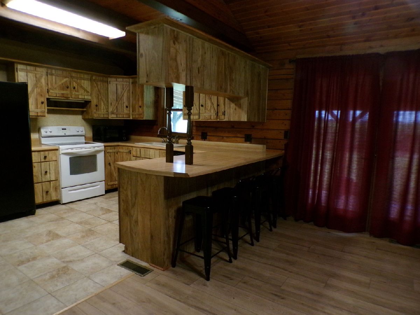
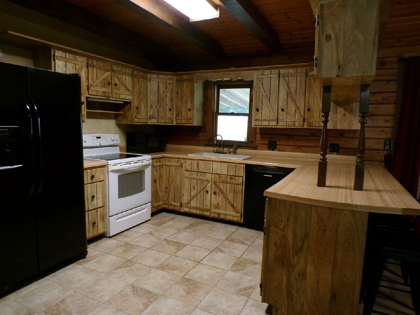
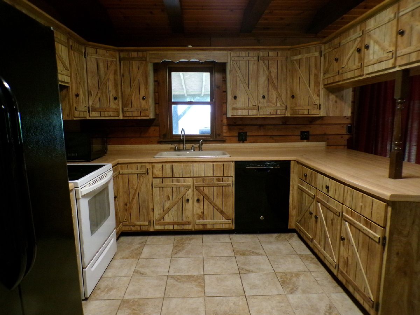
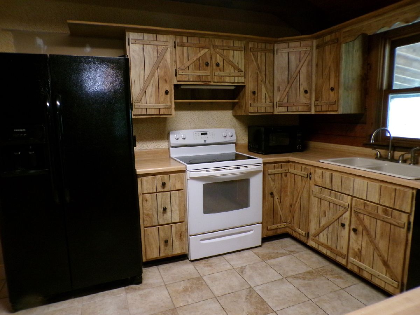
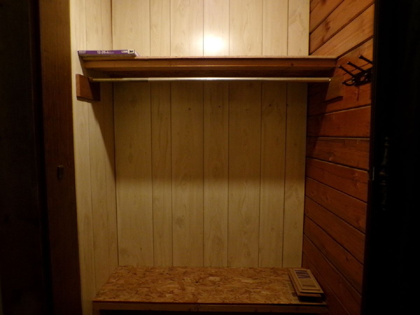
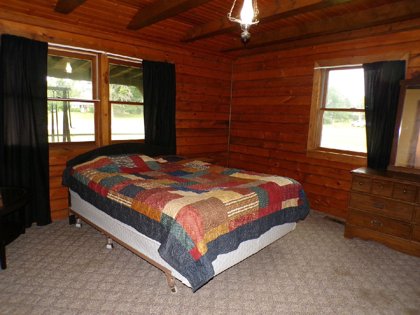
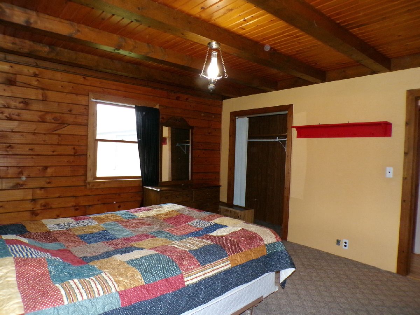
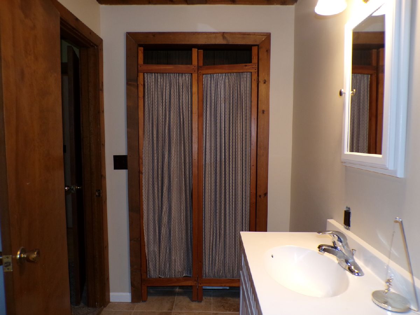
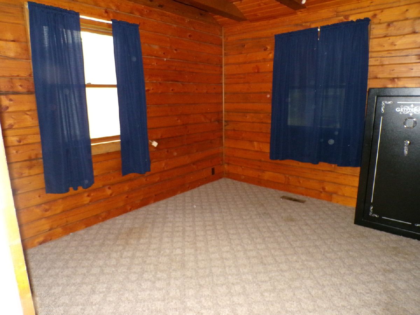
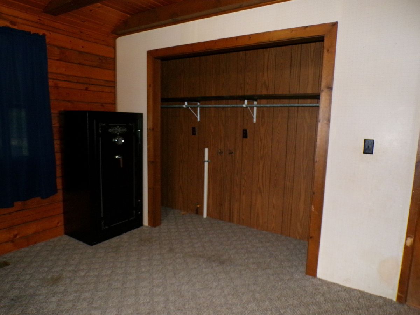
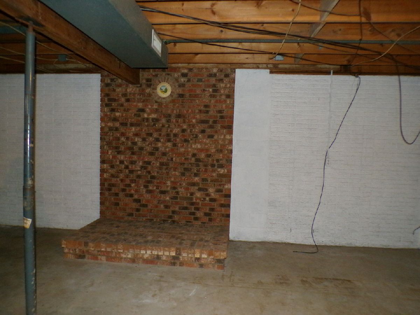
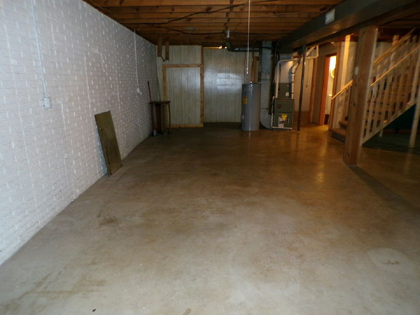
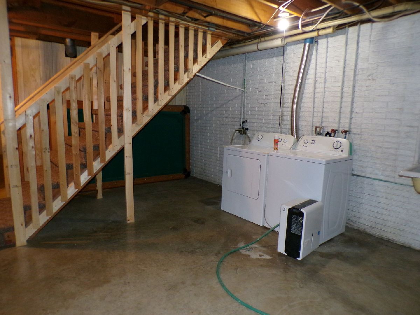
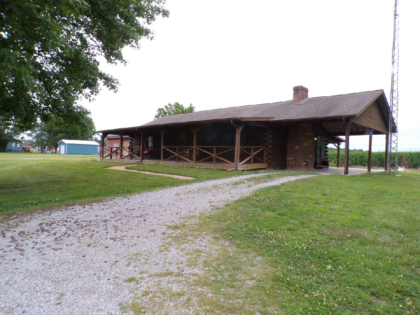
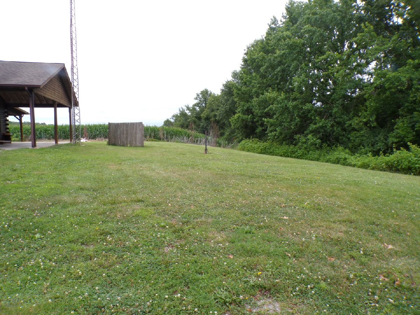
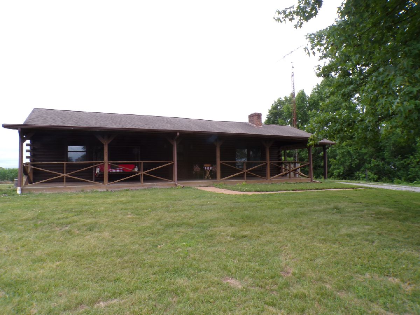
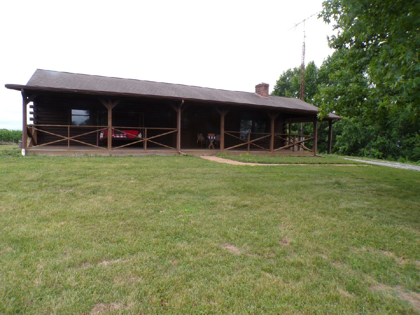
This adorable country log cabin may be your heart's desire. It is listed as a 2 Bedroom home but has two Bonus Rooms that easily could be used as spacious sleeping areas. This home was originally built by the owner's family but is ready for new ownership. Not one but two 12 X40 covered porches spread across the entire expanse of the home. The front porch is wooden and unbelievably the rear 12X40 ft. covered concrete back porch completes a shaded outside getaway. This 2.11 acre home is a haven created just for you and your family. Make an appointment to see it today.
Property Specifics
| Single Family | |
| — | |
| — | |
| 1979 | |
| — | |
| — | |
| — | |
| — | |
| No | |
| 2.11 |
| Perry | |
| — | |
| — / Not Applicable | |
| — | |
| — | |
| — | |
| — | |
| — | |
| 12693176 | |
| 1530580320 |
Nearby Schools
| NAME: | DISTRICT: | DISTANCE: | |
|---|---|---|---|
|
Grade School
Pinckneyville Elementary |
50 | — | |
|
Middle School
Pinckneyville Junior High School |
50 | Not in DB | |
|
High School
Pinckneyville Comm High School |
101 | Not in DB | |
Property History
| DATE: | EVENT: | PRICE: | SOURCE: |
|---|---|---|---|
| 16 Oct, 2026 | Sold | $180,000 | MRED MLS |
| 24 Aug, 2026 | Under contract | $219,000 | MRED MLS |
| 1 Jul, 2026 | Listed for sale | $219,000 | MRED MLS |
Room Specifics
All Bedroom Info:
Total Bedrooms: 2
Bedrooms Above Ground: 2
Bedrooms Below Ground: 0
Total Bedrooms: 2
Bedrooms Above Ground: 2
Bedrooms Below Ground: 0
Bathroom Info:
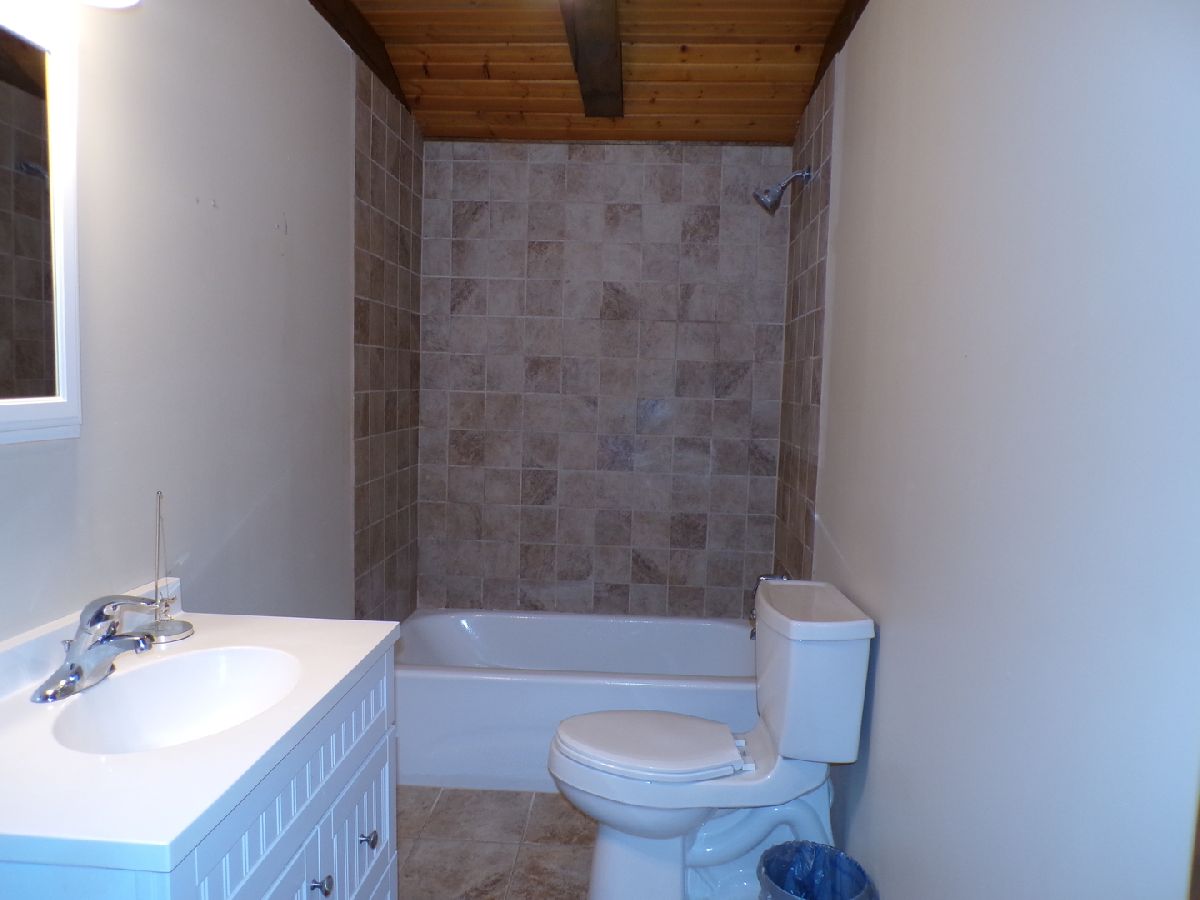
Full Bathrooms: 3
Partial Bathrooms: 1Full Bathrooms: 3
Bathroom Amenities: —
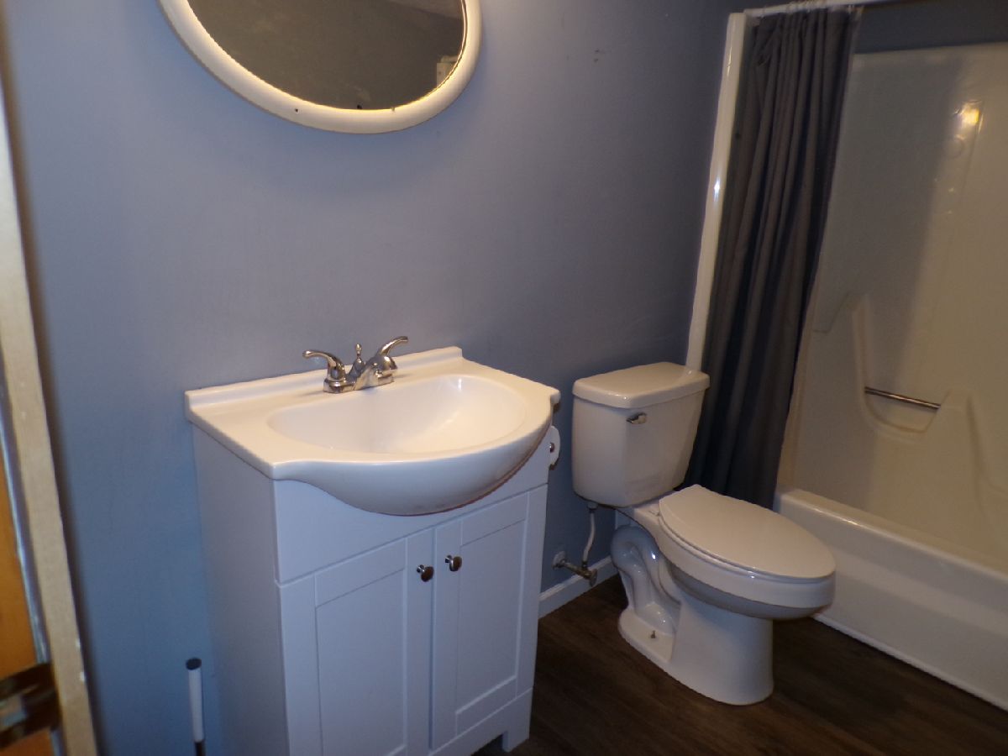
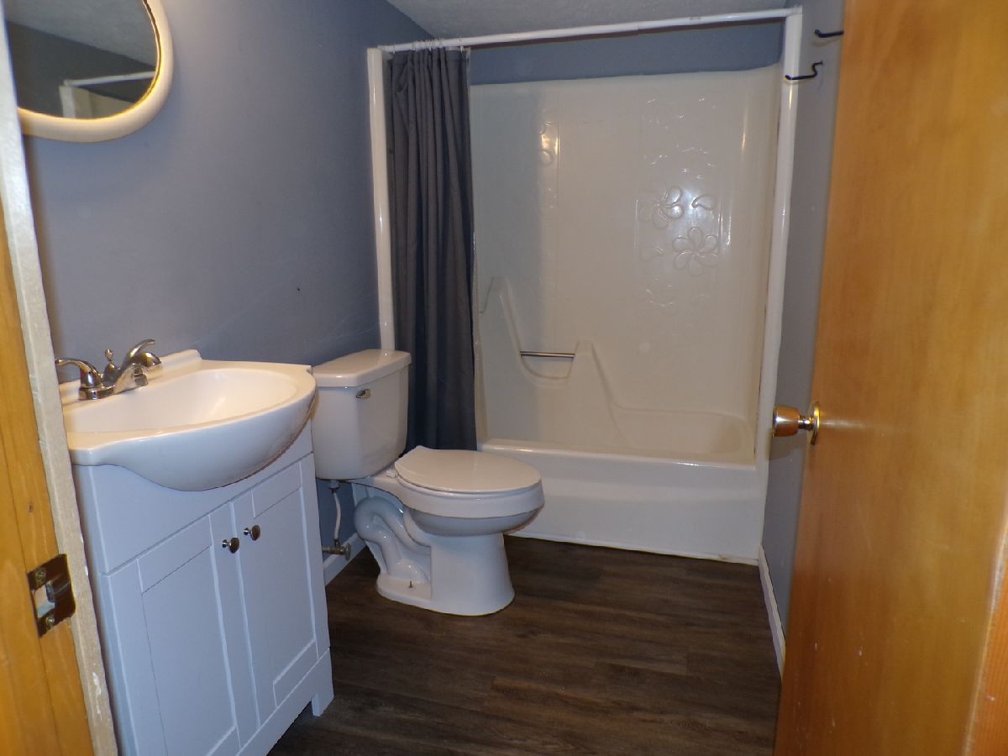
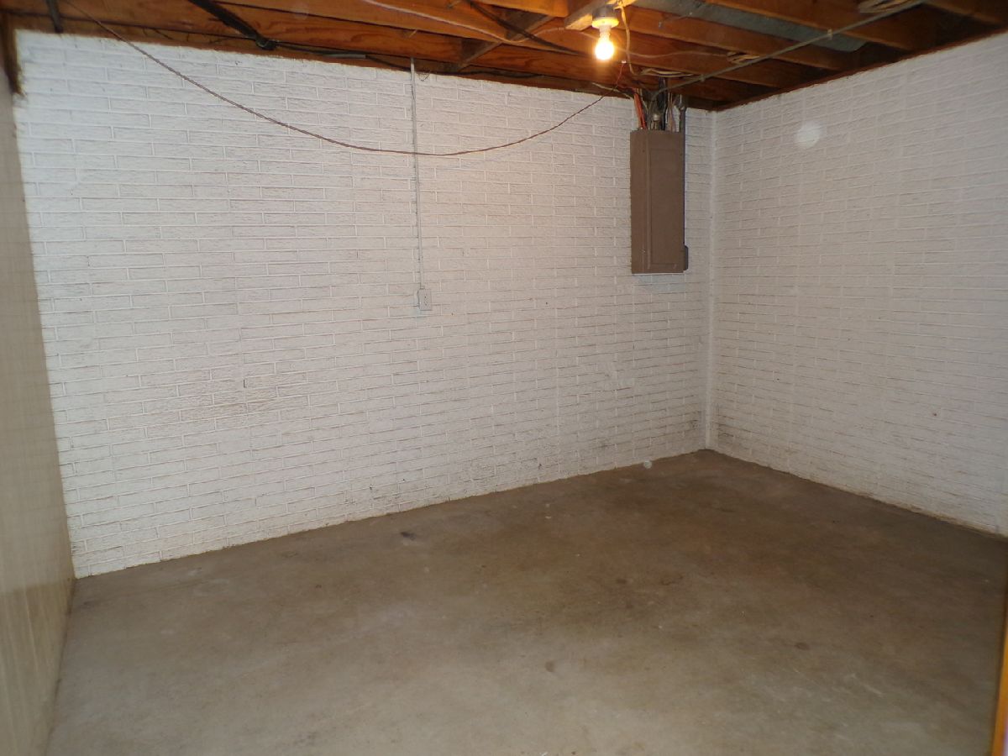
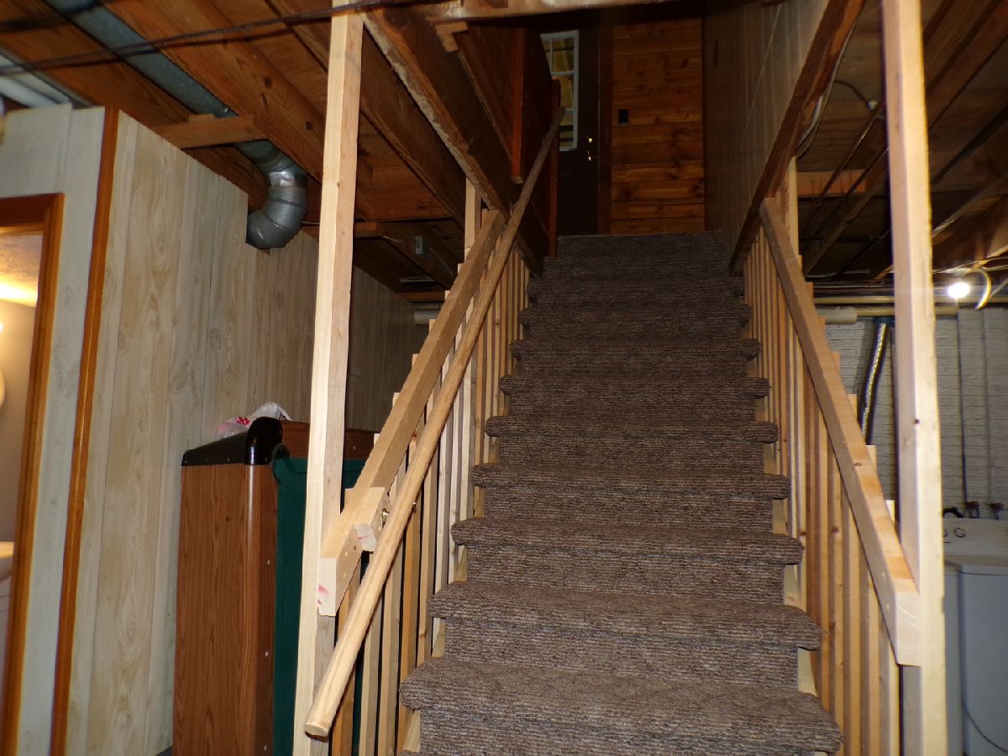
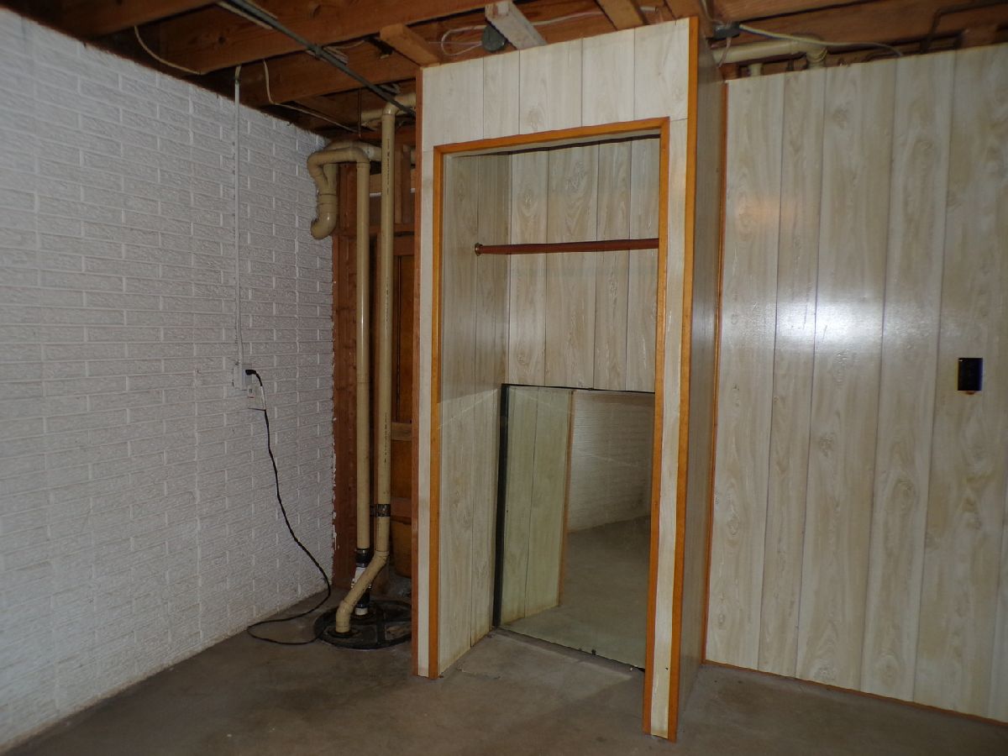
Bathroom in Basement: 1
Additional Rooms Info:
Rooms: —
Basement: —Rooms: —
Other Specifics
| — | |
| — | |
| — | |
| — | |
| — | |
| — | |
| — | |
| — | |
| 248 X 175 | |
| — | |
| — | |
| — | |
| — | |
| Not in DB | |
| — | |
| — | |
| — |
Tax History
| Year | Property Taxes |
|---|---|
| 2026 | $4,268 |
Contact Agent
Nearby Similar Homes
Nearby Sold Comparables
3486 State Route 13 Highway, Pinckneyville, Illinois 62274
Sold
$182,100
3 beds / 1.1 baths / 1,480 ft2
Single Family / Built: 1966
209
Contact Agent
Listing Provided By
TRI COUNTY REALTY, INC.
