

363F Bateman Circle, Barrington, Illinois 60010


$1,025,000
|
Sold
|
|
| Status: | Closed |
| Sqft: | 3,300 |
| Cost/Sqft: | $272 |
| Beds: | 4 |
| Baths: | 4 |
| Year Built: | 1971 |
| Property Taxes: | $14,064 |
| Days On Market: | 830 |
| Lot Size: | 5,00 |
Description
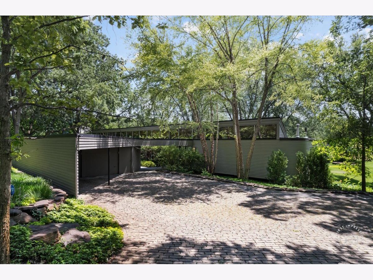
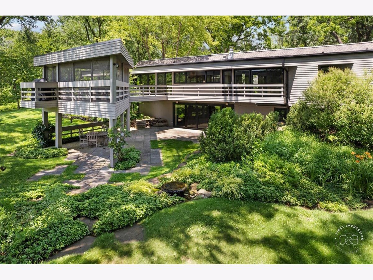
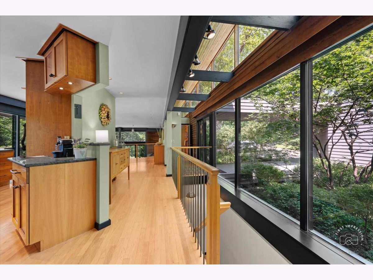
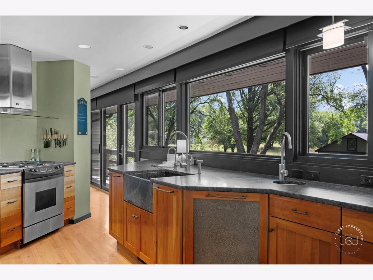
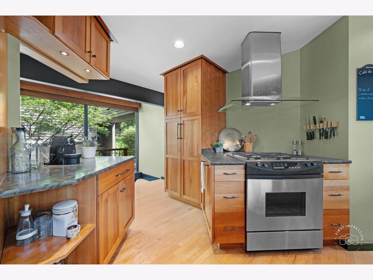
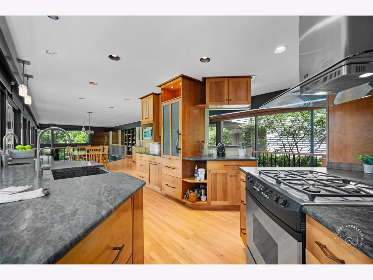
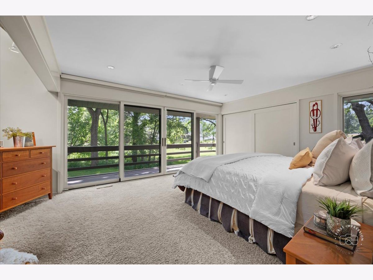
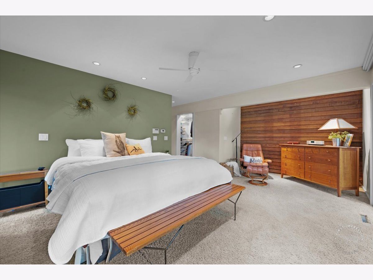
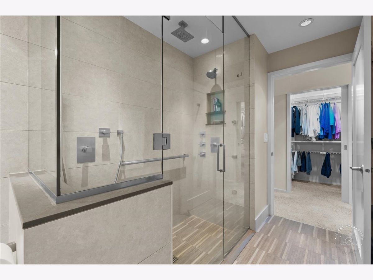
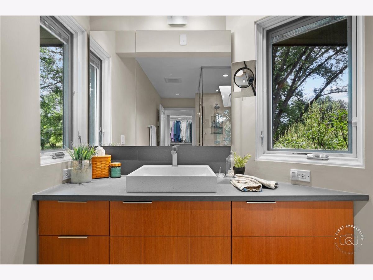
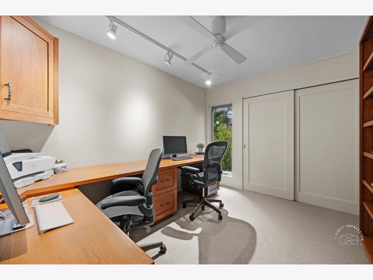
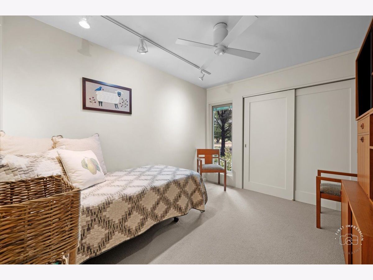
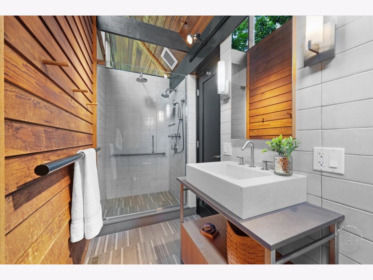
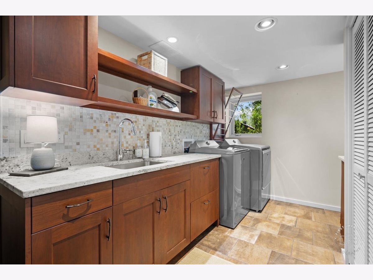
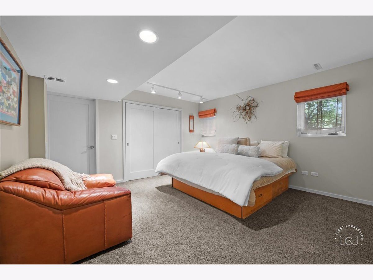
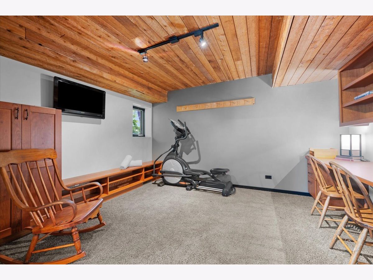
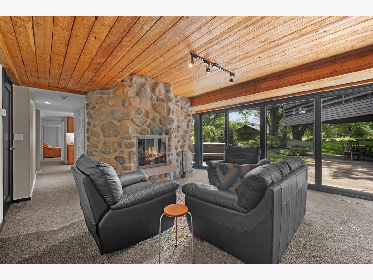
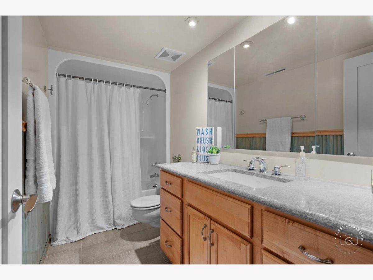
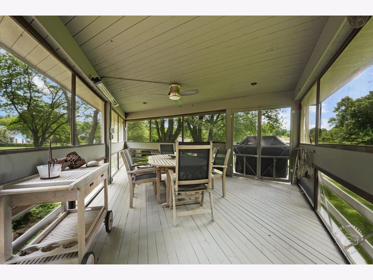
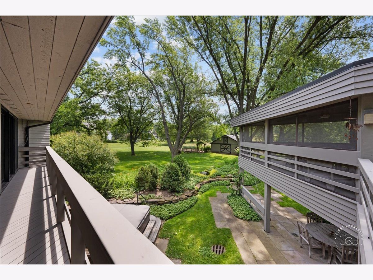
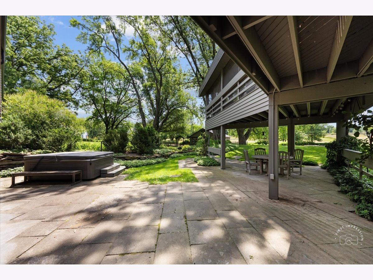
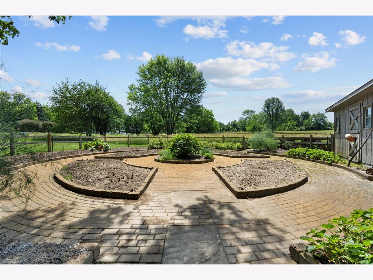
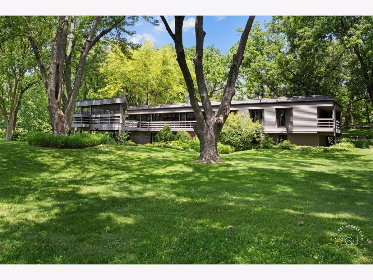
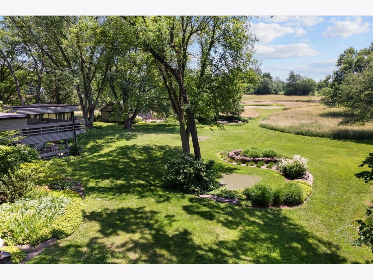
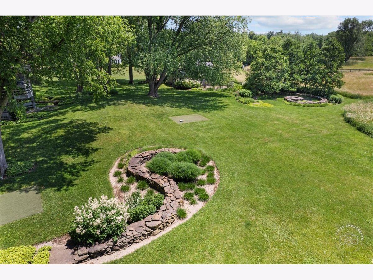
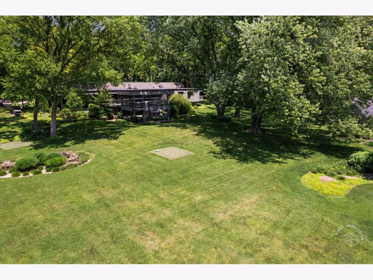
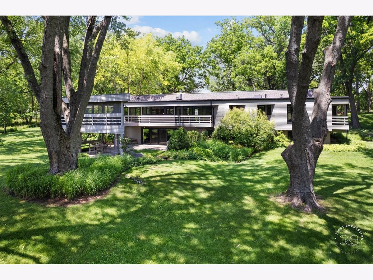
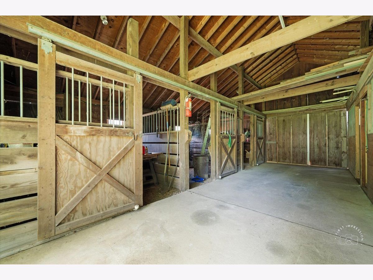
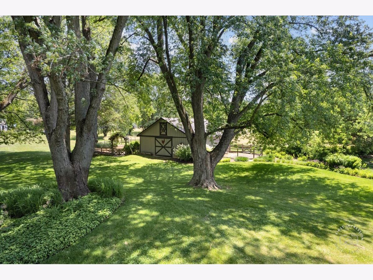
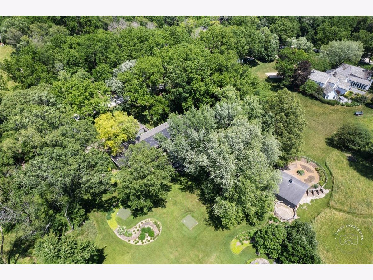
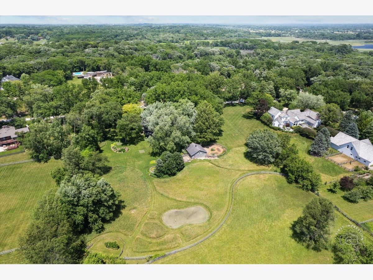
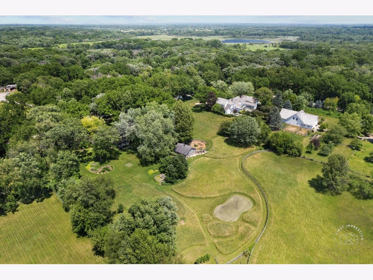
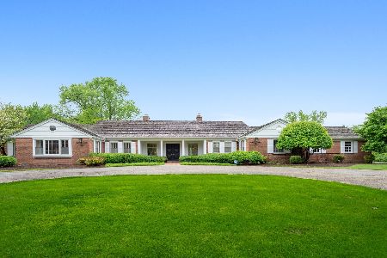
MULTIPLE OFFERS RECEIVED- BEST AND HIGEST DUE SUNDAY JUNE 23rd at 3 pm. Escalation clause will not be considered. This contemporary CUSTOM RANCH DESIGNED BY EISTEADT is on 5 acres of prime horse property located near the riding center and close to the trails. The gorgeous, remodeled kitchen with wall of windows features gourmet appliances and large dining area with buffet and pop up tv. Gather around the wood burning fireplace in the great room with volume ceilings, a custom bookcase, and stone staircase. There is a three-horse stall barn with chicken coop, a private vegetable garden and plenty of fenced paddock. Features include striking views and oversized windows, a finished walk-out lower level with a rec room, an additional bedroom and full bath, a second office with custom built-in workstations, wet bar area with dual drawer refrigerators, a second washer and dryer and custom cabinetry. There is a large deck, a three-season room with infrared heaters, an irrigation system, hot tub, professionally landscaped perennial gardens and a 3-hole putting green!
Property Specifics
| Single Family | |
| — | |
| — | |
| 1971 | |
| — | |
| — | |
| No | |
| 5 |
| Cook | |
| — | |
| 800 / Annual | |
| — | |
| — | |
| — | |
| 12077382 | |
| 01064010060000 |
Nearby Schools
| NAME: | DISTRICT: | DISTANCE: | |
|---|---|---|---|
|
Grade School
Countryside Elementary School |
220 | — | |
|
Middle School
Barrington Middle School Prairie |
220 | Not in DB | |
|
High School
Barrington High School |
220 | Not in DB | |
Property History
| DATE: | EVENT: | PRICE: | SOURCE: |
|---|---|---|---|
| 25 Jul, 2024 | Sold | $1,025,000 | MRED MLS |
| 23 Jun, 2024 | Under contract | $899,000 | MRED MLS |
| 19 Jun, 2024 | Listed for sale | $899,000 | MRED MLS |











Room Specifics
Total Bedrooms: 4
Bedrooms Above Ground: 4
Bedrooms Below Ground: 0
Dimensions: —
Floor Type: —
Dimensions: —
Floor Type: —
Dimensions: —
Floor Type: —
Full Bathrooms: 4
Bathroom Amenities: Separate Shower
Bathroom in Basement: 1
Rooms: —
Basement Description: Finished
Other Specifics
| 2 | |
| — | |
| Brick | |
| — | |
| — | |
| 332.13X656 | |
| — | |
| — | |
| — | |
| — | |
| Not in DB | |
| — | |
| — | |
| — | |
| — |
Tax History
| Year | Property Taxes |
|---|---|
| 2024 | $14,064 |
Contact Agent
Nearby Similar Homes
Nearby Sold Comparables

Contact Agent
Listing Provided By
@properties Christie's International Real Estate
