

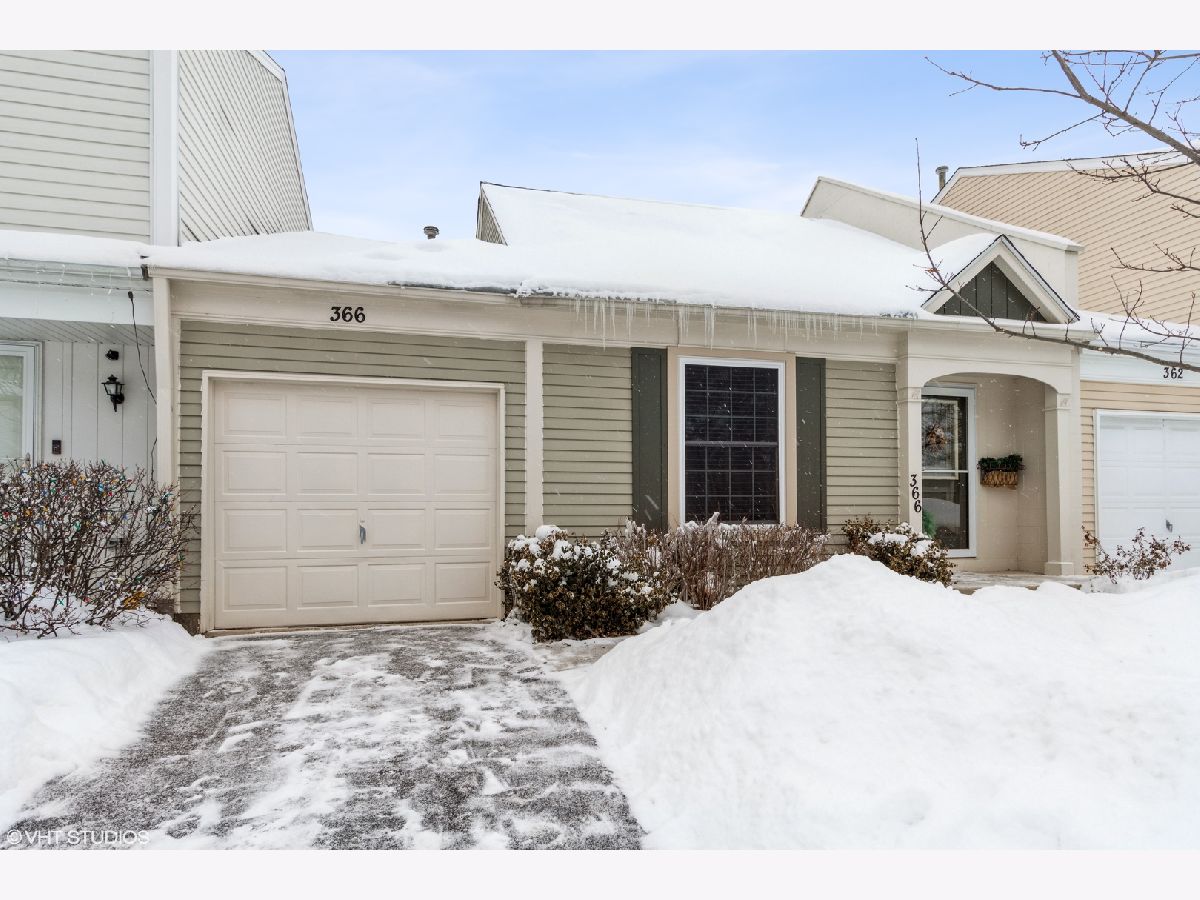
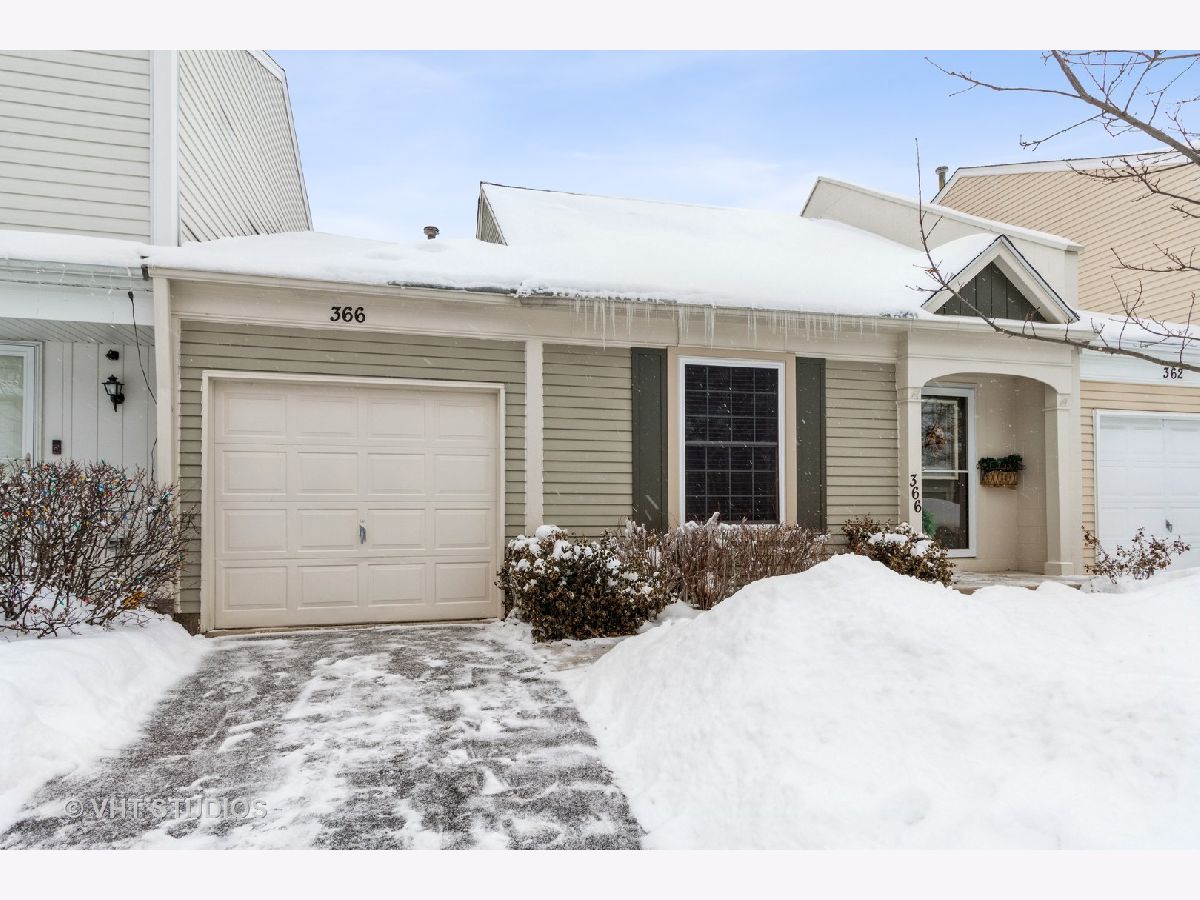
366 Birchwood Avenue, Palatine, Illinois 60067


$195,000
|
Sold
|
|
| Status: | Closed |
| Sqft: | 1,075 |
| Cost/Sqft: | $181 |
| Beds: | 1 |
| Baths: | 1 |
| Year Built: | 1984 |
| Property Taxes: | $3,571 |
| Days On Market: | 1976 |
| Lot Size: | 0,00 |
Description
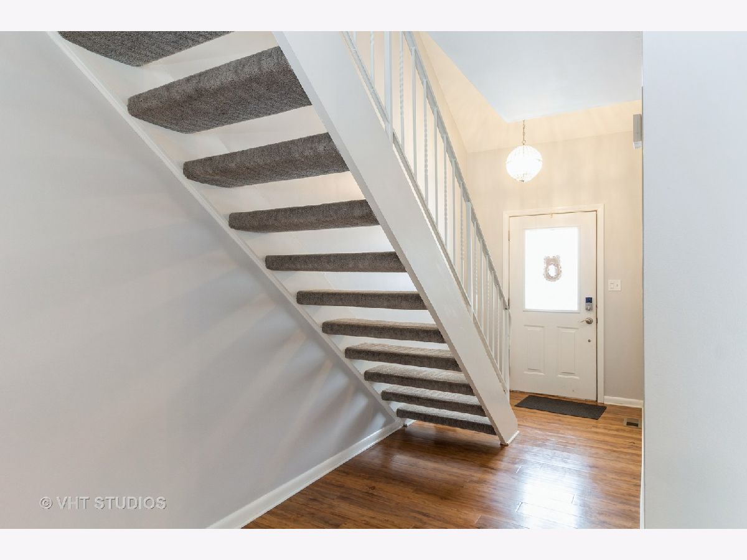
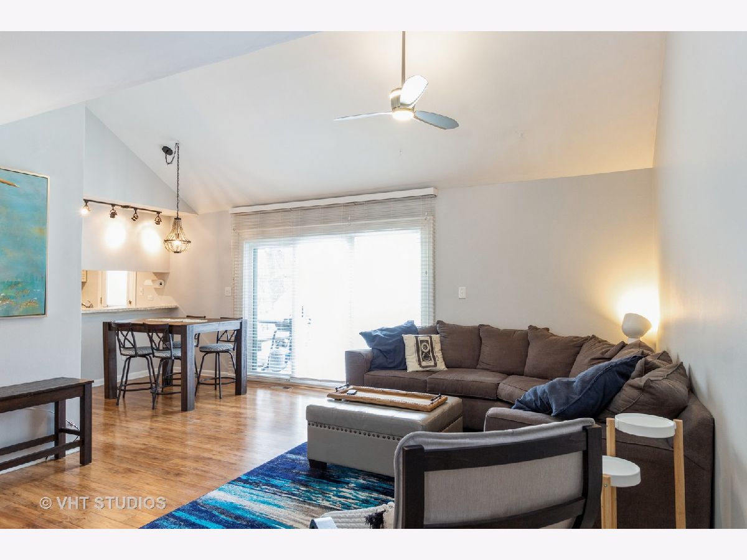
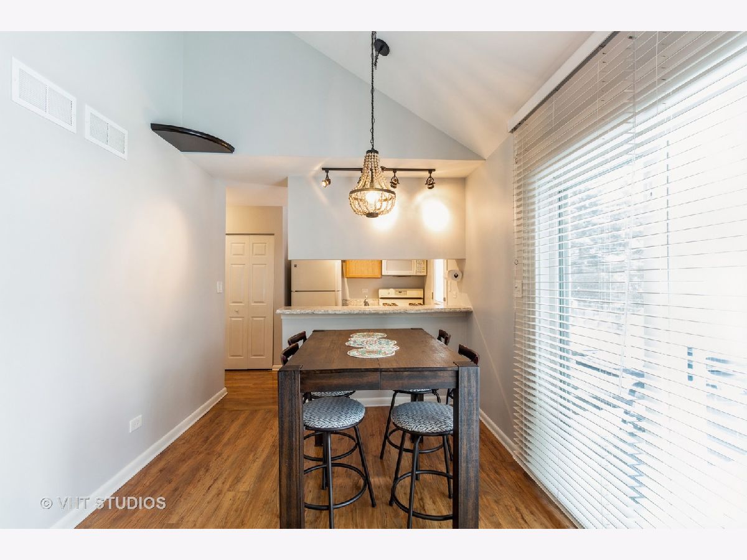
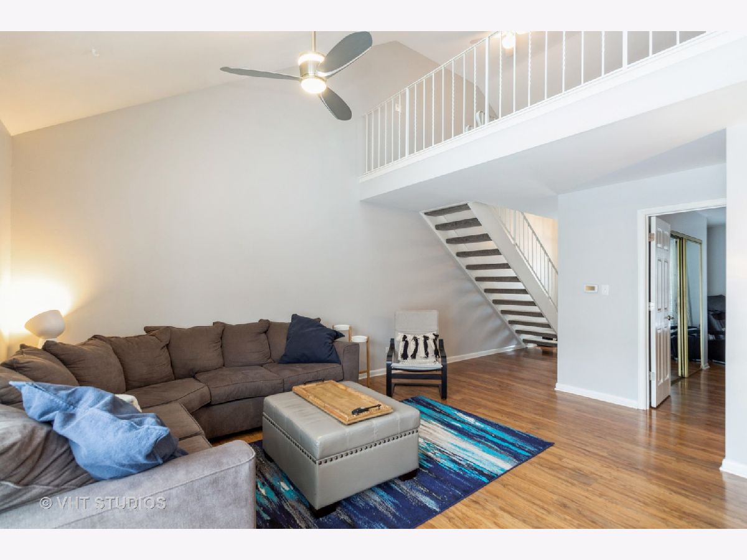
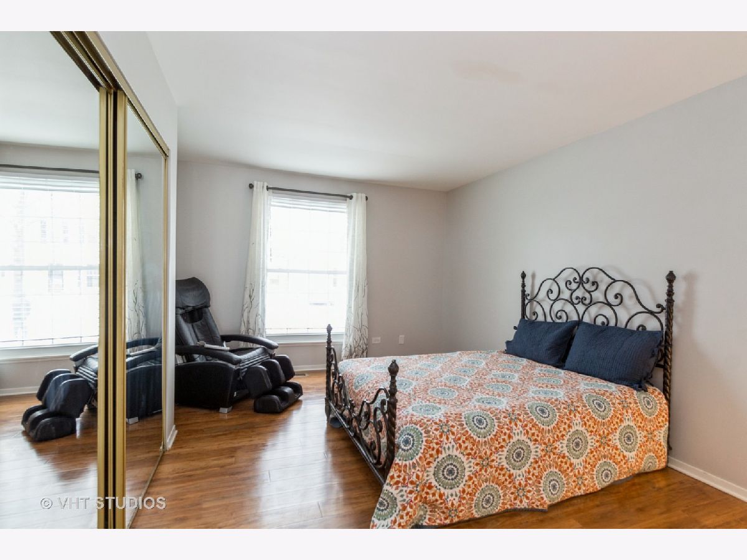
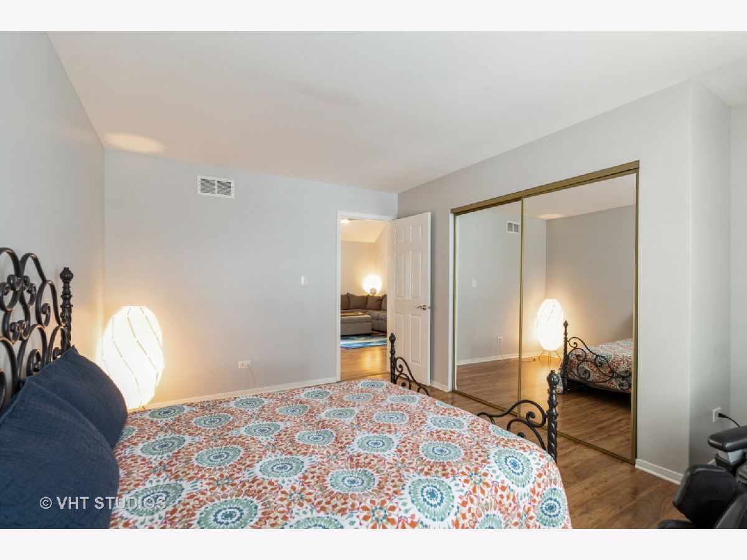
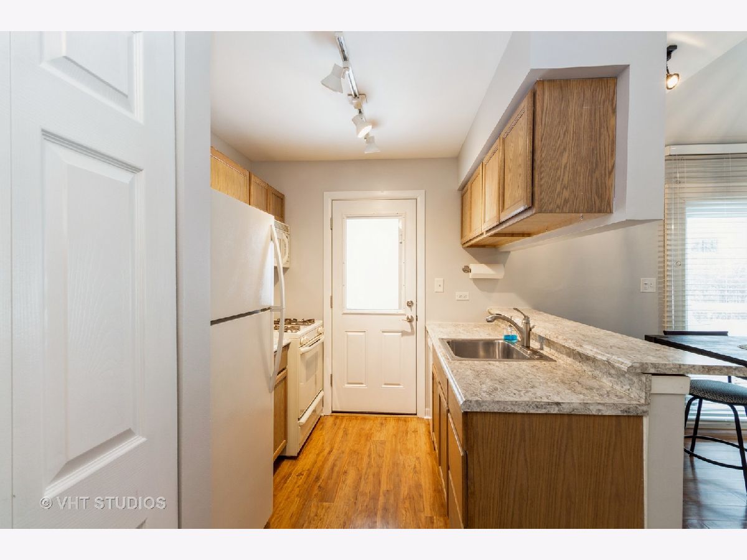
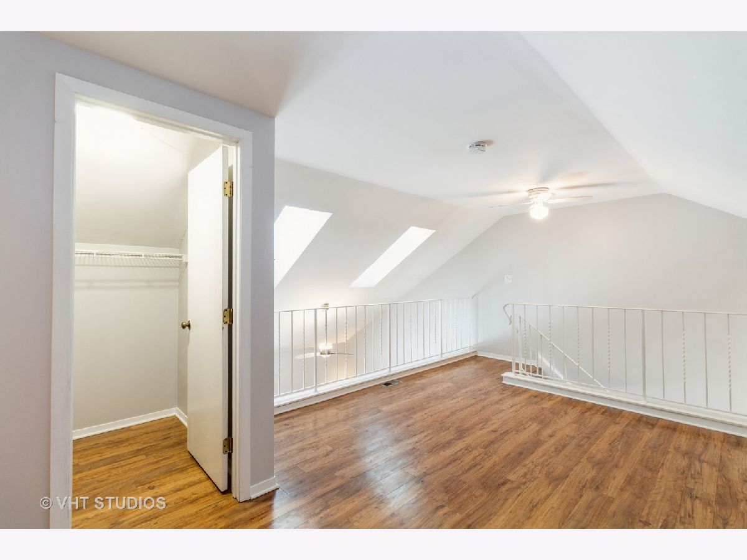
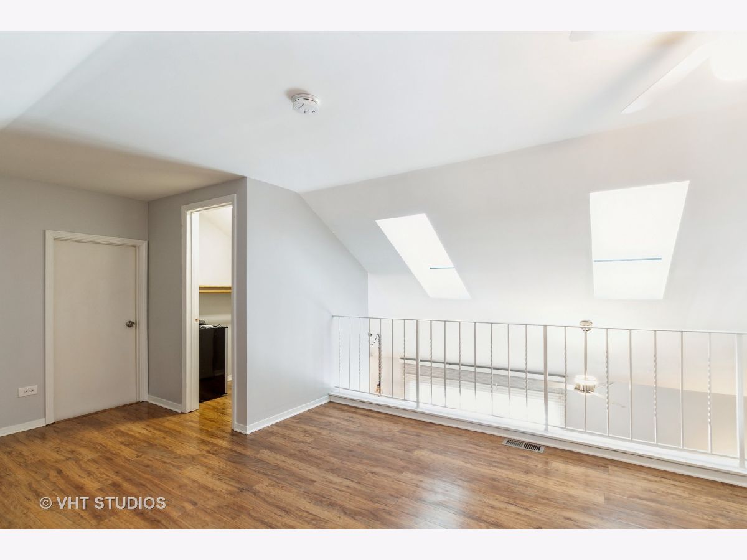
Early Bird Gets the Worm! Welcome to 366 W. Birchwood Ave in Cherrybrook Village of Palatine. Move in ready, waiting for you to call home. Welcome to a freshly painted home with large skylights allowing natural light to come shining down onto your newer laminate flooring from the vaulted ceilings. Highly desired Master Bedroom on the 1st floor allowing a smooth transition to enjoy your open floorplan. Take a step on your floating staircase to the second floor to enjoy your 13x12 Loft. With plenty of closet space, this Loft has the potential to be turned into a 2nd Bedroom. Take advantage of your private fenced yard to enjoy perennial flowers ready to blossom in spring while you enjoy sitting on your gorgeous deck. 366 W. Birchwood Ave in Cherrybrook Village of Palatine is waiting for you, to call home.
Property Specifics
| Condos/Townhomes | |
| 2 | |
| — | |
| 1984 | |
| None | |
| Vinyl Siding | |
| Asphalt | |
| — | |
| No | |
| — |
| Cook | |
| Cherrybrook Village | |
| 89 / Monthly | |
| Insurance, Lawn Care, Snow Removal | |
| Lake Michigan | |
| — | |
| Central Air | |
| Natural Gas | |
| 11103869 | |
| 02102250040000 |
Nearby Schools
| NAME: | DISTRICT: | DISTANCE: | |
|---|---|---|---|
|
Grade School
Gray M Sanborn Elementary School |
15 | — | |
|
Middle School
Walter R Sundling Junior High Sc |
15 | Not in DB | |
|
High School
Palatine High School |
211 | Not in DB | |
Property History
| DATE: | EVENT: | PRICE: | SOURCE: |
|---|---|---|---|
| 6 Sep, 2019 | Sold | $184,900 | MRED MLS |
| 25 Jul, 2019 | Under contract | $179,900 | MRED MLS |
| 19 Jul, 2019 | Listed for sale | $179,900 | MRED MLS |
| 15 Jul, 2021 | Sold | $195,000 | MRED MLS |
| 27 May, 2021 | Under contract | $195,000 | MRED MLS |
| 27 May, 2021 | Listed for sale | $195,000 | MRED MLS |
Room Specifics
Total Bedrooms: 1
Bedrooms Above Ground: 1
Bedrooms Below Ground: 0
Full Bathrooms: 1
Bathroom Amenities: —
Bathroom in Basement: 0
Dimensions: —
Floor Type: Wood Laminate
Dimensions: —
Floor Type: Wood Laminate
Features: Eating Area-Table Space
Dimensions: —
Floor Type: Vinyl
Dimensions: —
Floor Type: Wood Laminate
Rooms: Loft
Other Specifics
| 1 | |
| Concrete Perimeter | |
| Garage | |
| — | |
| — | |
| — | |
| Deck, Storms/Screens | |
| Fenced Yard, Sidewalks, Streetlights | |
| 30X70 | |
| — | |
| None | |
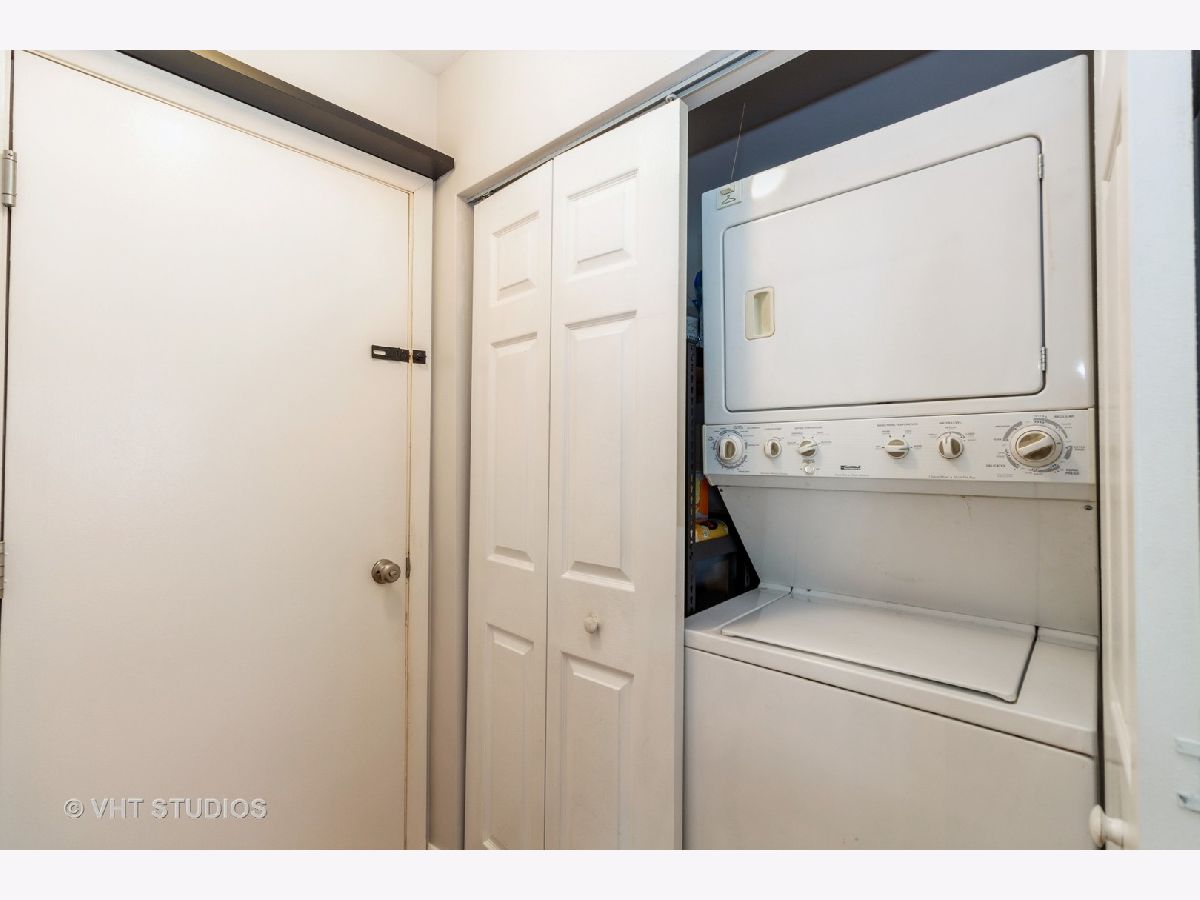
| Vaulted/Cathedral Ceilings, First Floor Bedroom, First Floor Laundry, First Floor Full Bath, Laundry Hook-Up in Unit, Open Floorplan, Drapes/Blinds | |
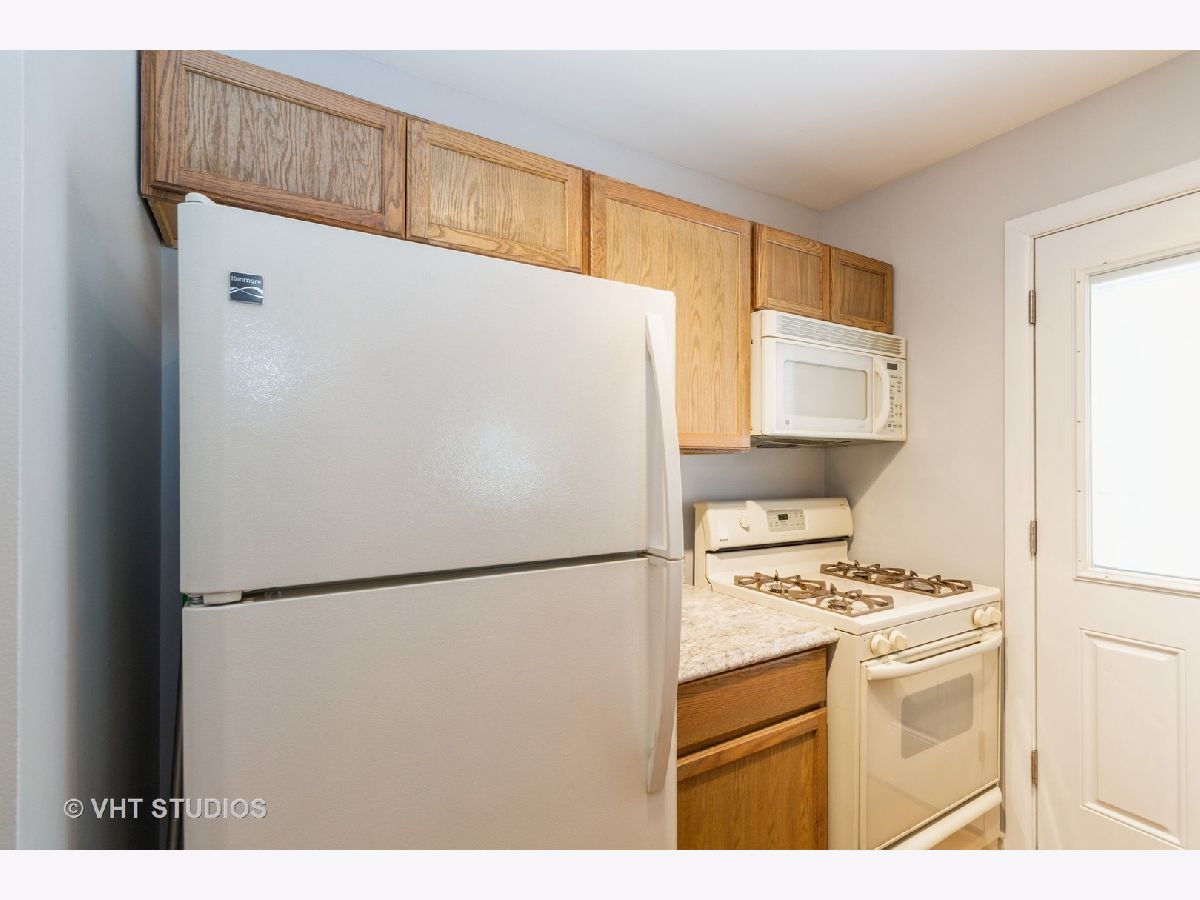
| Range, Microwave, Dishwasher, Refrigerator, Washer, Dryer, Gas Cooktop, Gas Oven | |
| Not in DB | |
| — | |
| — | |
| — |
Tax History
| Year | Property Taxes |
|---|---|
| 2019 | $3,774 |
| 2021 | $3,571 |
Contact Agent
Nearby Similar Homes
Nearby Sold Comparables

Contact Agent
Listing Provided By
Coldwell Banker Realty
