

366 Commonwealth Lane, Elmhurst, Illinois 60126
Subdivision > Butterfield Highlands
Sorry, we are updating photos, please update this page in 15 minutes
$320,000
|
Sold
|
|
| Status: | Closed |
| Sqft: | 2,139 |
| Cost/Sqft: | $157 |
| Beds: | 4 |
| Baths: | 2 |
| Year Built: | 1977 |
| Property Taxes: | $6,594 |
| Days On Market: | 4202 |
| Lot Size: | 0,00 |
Description
BEAUTIFUL PARK & WATER VIEWS OF ELDRIDGE PARK! ENJOY THIS SPACIOUS 4 BEDROOM HOME W/FIN SUB-BASEMENT! ALL NEW CARPET & FRESH PAINT! UPDATED KITCHEN W/LARGE BREAKFAST AREA. BIG & BRIGHT FAMILY ROOM W/BRICK FP & DOOR LEADING TO COVERED PATIO! GREAT YARD FOR ENTERTAINING! FIN SUB-BASMT W/WALK-IN & STORAGE CLOSETS. NEWER ROOF & FURNACE! OVERSIZED 2.5+ CAR GARAGE! 70x150 LOT! NEAR EXPRESSWAYS, TRAIN, OAKBROOK MALL & MORE!
Property Specifics
| Single Family | |
| — | |
| Bi-Level | |
| 1977 | |
| Partial | |
| Aluminum Siding, Brick | |
| Asphalt | |
| — | |
| No | |
| 0 |
| Du Page | |
| Butterfield Highlands | |
| 0 / Not Applicable | |
| None | |
| Lake Michigan | |
| Public Sewer | |
| Central Air | |
| Natural Gas, Forced Air | |
| 08923513 | |
| 0614313019 |
Nearby Schools
| NAME: | DISTRICT: | DISTANCE: | |
|---|---|---|---|
|
Grade School
Salt Creek Elementary School |
48 | — | |
|
Middle School
John E Albright Middle School |
48 | Not in DB | |
|
High School
Willowbrook High School |
88 | Not in DB | |
Property History
| DATE: | EVENT: | PRICE: | SOURCE: |
|---|---|---|---|
| 16 Jul, 2015 | Sold | $320,000 | MRED MLS |
| 31 May, 2015 | Under contract | $335,000 | MRED MLS |
| 15 May, 2015 | Listed for sale | $335,000 | MRED MLS |
| 29 Jul, 2021 | Sold | $449,000 | MRED MLS |
| 29 Jun, 2021 | Under contract | $449,000 | MRED MLS |
| 25 Jun, 2021 | Listed for sale | $449,000 | MRED MLS |
Sorry, we are updating photos, please update this page in 15 minutes
Room Specifics
All Bedroom Info:
Total Bedrooms: 4
Bedrooms Above Ground: 4
Bedrooms Below Ground: 0
Total Bedrooms: 4
Bedrooms Above Ground: 4
Bedrooms Below Ground: 0
Second Bedroom Info:
Dimensions: —
Location: —Dimensions: —
Floor Type: Carpet
Third Bedroom Info:
Dimensions: —
Location: —Dimensions: —
Floor Type: Carpet
Fourth Bedroom Info:
Dimensions: —
Location: —Dimensions: —
Floor Type: Carpet
Bathroom Info:
Full Bathrooms: 2
Partial Bathrooms: 0Full Bathrooms: 2
Bathroom Amenities: —
Bathroom in Basement: 0
Dining Room Info:
Dimensions: —
Location: —Dimensions: —
Floor Type: Carpet
Kitchen Info:
Dimensions: —
Location: —Dimensions: —
Floor Type: Ceramic Tile
Features: Eating Area-Table Space, Pantry-Walk-in
Laundry Room Info:
Dimensions: —
Location: —Dimensions: —
Floor Type: Vinyl
Living Room Info:
Dimensions: —
Location: —Dimensions: —
Floor Type: Carpet
Family Room Info:
Dimensions: —
Location: —Dimensions: —
Floor Type: Carpet
Additional Rooms Info:
Rooms: Foyer, Recreation Room
Basement: PartialRooms: Foyer, Recreation Room
Other Specifics
| 2 | |
| Concrete Perimeter | |
| Garage | |
| — | |
| — | |
| — | |
| Patio | |
| Fenced Yard, Pond(s), Water View | |
| 70 X 150 | |
| Full | |
| None | |
| — | |
| Range, Dishwasher, Refrigerator, Freezer, Washer, Dryer, Disposal | |
| Not in DB | |
| Park, Tennis Court(s), Lake, Curbs, Sidewalks, Street Lights | |
| — | |
| Wood Burning, Gas Starter |
Tax History
| Year | Property Taxes |
|---|---|
| 2015 | $6,594 |
| 2021 | $6,979 |
Contact Agent
Nearby Similar Homes
419 Butterfield Road, Elmhurst, Illinois 60126
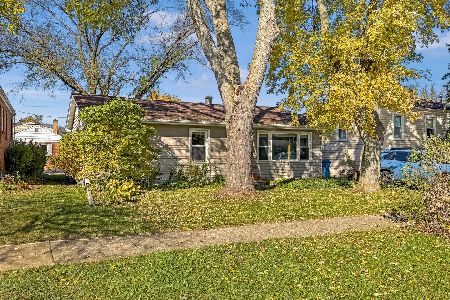
For Sale
$330,000
3 beds / 1.0 baths / 936 ft2
Single Family / Built: 1954
5
452 Commonwealth Lane, Elmhurst, Illinois 60126
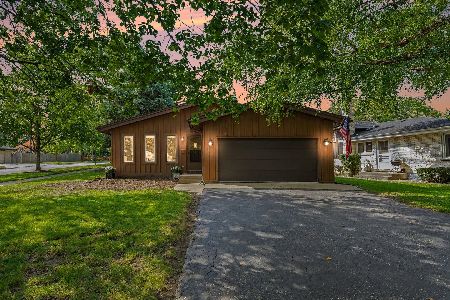
For Sale
$499,000
3 beds / 3.0 baths / 1,788 ft2
Single Family / Built: 1982
73
956 Hillside Avenue, Elmhurst, Illinois 60126
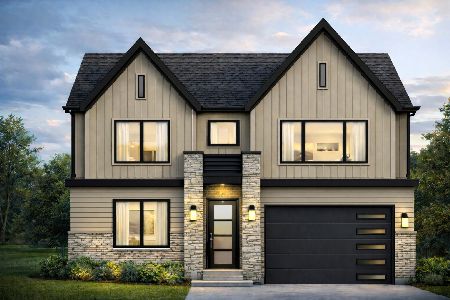
For Sale
$1,650,000
4 beds / 5.0 baths / 4,740 ft2
Single Family / Built: 2026
213
237 Jackson Street, Elmhurst, Illinois 60126

For Sale
$544,900
2 beds / 2.0 baths / 1,286 ft2
Single Family / Built: 1961
29
650 Van Buren Street, Villa Park, Illinois 60181
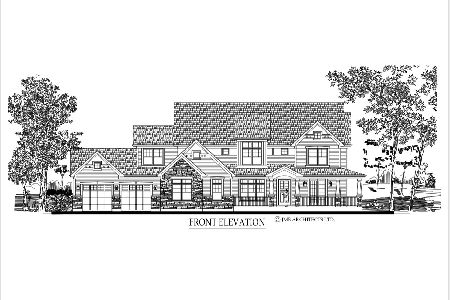
For Sale
$1,450,000
5 beds / 4.1 baths / 3,972 ft2
Single Family / Built: —
794
Nearby Sold Comparables
366 Commonwealth Lane, Elmhurst, Illinois 60126

Sold
$449,000
4 beds / 2.0 baths / 2,127 ft2
Single Family / Built: 1977
1969
415 Butterfield Road, Elmhurst, Illinois 60126

Sold
$279,900
3 beds / 2.0 baths / 936 ft2
Single Family / Built: 1954
3014
389 Avery Street, Elmhurst, Illinois 60126
Sold
$219,000
2 beds / 2.0 baths / 0 ft2
Single Family / Built: —
6229
378 Commonwealth Lane, Elmhurst, Illinois 60126

Sold
$305,000
3 beds / 2.0 baths / 1,482 ft2
Single Family / Built: 1965
632
397 Avery Street, Elmhurst, Illinois 60126

Sold
$229,900
3 beds / 1.0 baths / 1,200 ft2
Single Family / Built: 1948
2274
401 Avery Street, Elmhurst, Illinois 60126
Sold
$215,000
3 beds / 1.1 baths / 0 ft2
Single Family / Built: 1952
4988
Contact Agent
Listing Provided By
Coldwell Banker Realty
