

366 Prairie Meadow Lane, Vernon Hills, Illinois 60061
Subdivision > Olde Grove Farm
Sorry, we are updating photos, please update this page in 15 minutes
$359,900
|
Sold
|
|
| Status: | Closed |
| Sqft: | 2,282 |
| Cost/Sqft: | $158 |
| Beds: | 3 |
| Baths: | 4 |
| Year Built: | 1995 |
| Property Taxes: | $8,627 |
| Days On Market: | 2749 |
| Lot Size: | 0,00 |
Description
Stunning two story town home with tranquil views of pond and trees from all three levels. Gorgeous entryway! Eat in updated kitchen featuring 42" maple cabinets, granite counters and stainless steel appliances. Soaring two-story living room with cozy fireplace opens to the dining room and is perfect for entertaining. Serene Master bedroom suite with vaulted ceilings, walk in closet and spa bath. Two additional bedrooms and a full bathroom complete the second floor. Walkout lower level with wet bar and full bath. Enjoy your expansive cedar deck to enjoy all views in all seasons! New Roof (2015). Award winning District 96 and Stevenson High School. Nothing to do but move in!
Property Specifics
| Condos/Townhomes | |
| 2 | |
| — | |
| 1995 | |
| Full, Walkout | |
| Brick, Cedar | |
| Asphalt | |
| LAKERIDGE | |
| Yes | |
| — |
| Lake | |
| Olde Grove Farm | |
| 297 / Monthly | |
| Insurance, Exterior Maintenance, Lawn Care, Snow Removal | |
| Lake Michigan | |
| Public Sewer | |
| Central Air | |
| Natural Gas, Forced Air | |
| 10346772 | |
| 15072230170000 |
Nearby Schools
| NAME: | DISTRICT: | DISTANCE: | |
|---|---|---|---|
|
Grade School
Country Meadows Elementary Schoo |
96 | — | |
|
Middle School
Woodlawn Middle School |
96 | Not in DB | |
|
High School
Adlai E Stevenson High School |
125 | Not in DB | |
Property History
| DATE: | EVENT: | PRICE: | SOURCE: |
|---|---|---|---|
| 19 Jun, 2019 | Sold | $359,900 | MRED MLS |
| 20 Apr, 2019 | Under contract | $359,900 | MRED MLS |
| 17 Apr, 2019 | Listed for sale | $359,900 | MRED MLS |
Sorry, we are updating photos, please update this page in 15 minutes
Room Specifics
All Bedroom Info:
Total Bedrooms: 3
Bedrooms Above Ground: 3
Bedrooms Below Ground: 0
Total Bedrooms: 3
Bedrooms Above Ground: 3
Bedrooms Below Ground: 0
Second Bedroom Info:
Dimensions: —
Location: —Dimensions: —
Floor Type: Hardwood
Third Bedroom Info:
Dimensions: —
Location: —Dimensions: —
Floor Type: Hardwood
Bathroom Info:
Full Bathrooms: 4
Partial Bathrooms: 1Full Bathrooms: 4
Bathroom Amenities: Separate Shower, Double Sink
Bathroom in Basement: 1
Kitchen Info:
Dimensions: —
Location: —Dimensions: —
Floor Type: Hardwood
Features: Eating Area-Table Space, Pantry-Closet
Living Room Info:
Dimensions: —
Location: —Dimensions: —
Floor Type: Hardwood
Family Room Info:
Dimensions: —
Location: —Dimensions: —
Floor Type: Carpet
Additional Rooms Info:
Rooms: Eating Area, Foyer
Basement: Full, WalkoutRooms: Eating Area, Foyer
Other Specifics
| 2 | |
| Concrete Perimeter | |
| Garage | |
| — | |
| — | |
| — | |
| Deck | |
| Forest Preserve Adjacent, Pond(s), Water View | |
| 27X63 | |
| — | |
| Full | |
| Vaulted/Cathedral Ceilings, Hardwood Floors, Laundry Hook-Up in Unit, Storage | |
| Range, Dishwasher, Refrigerator, Washer, Dryer, Disposal, Stainless Steel Appliance(s) | |
| Not in DB | |
| — | |
| None | |
| Wood Burning, Gas Starter |
Tax History
| Year | Property Taxes |
|---|---|
| 2019 | $8,627 |
Contact Agent
Nearby Similar Homes
980 Lakeside Drive, Vernon Hills, Illinois 60061
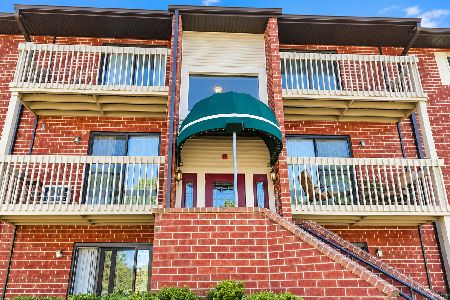
For Sale
$189,000
1 beds / 1.0 baths / 785 ft2
Condos/Townhomes / Built: 1991
47
960 Lakeside Drive, Vernon Hills, Illinois 60061
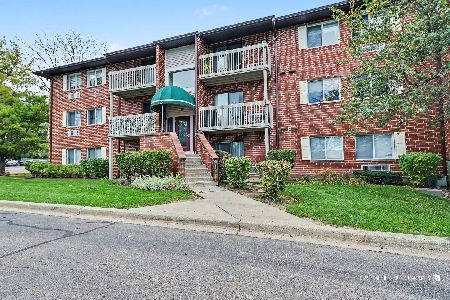
For Sale
$205,900
2 beds / 1.0 baths / 840 ft2
Condos/Townhomes / Built: 1995
10
Nearby Sold Comparables
364 Prairie Meadow Lane, Vernon Hills, Illinois 60061

Sold
$394,900
3 beds / 3.1 baths / 2,600 ft2
Condos/Townhomes / Built: 1995
7400
364 Prairie Meadow Lane, Vernon Hills, Illinois 60061
Sold
$249,900
3 beds / 3.1 baths / 2,892 ft2
Condos/Townhomes / Built: 1995
5188
366 Prairie Meadow Lane, Vernon Hills, Illinois 60061
Sold
$349,899
3 beds / 3.1 baths / 2,600 ft2
Condos/Townhomes / Built: 1995
6419
366 Prairie Meadow Lane, Vernon Hills, Illinois 60061
Sold
$329,000
3 beds / 3.1 baths / 2,600 ft2
Condos/Townhomes / Built: 1995
4162
362 Prairie Meadow Lane, Vernon Hills, Illinois 60061
Sold
$230,000
3 beds / 3.1 baths / 2,046 ft2
Condos/Townhomes / Built: 1995
4220
362 Prairie Meadow Lane, Vernon Hills, Illinois 60061
Sold
$415,900
3 beds / 3.1 baths / 2,926 ft2
Condos/Townhomes / Built: 1995
3873
Contact Agent
Listing Provided By
Coldwell Banker Residential Brokerage
