

367 Wesley Street, Wheaton, Illinois 60187
Sorry, we are updating photos, please update this page in 15 minutes
$285,000
|
Sold
|
|
| Status: | Closed |
| Sqft: | 1,854 |
| Cost/Sqft: | $167 |
| Beds: | 2 |
| Baths: | 3 |
| Year Built: | 2002 |
| Property Taxes: | $7,376 |
| Days On Market: | 4336 |
| Lot Size: | 0,00 |
Description
Stunning TH in the heart of Wheaton. Easy walk to train, shops and restaurants. Freshly painted with lots of HW floors Beautifully appointed kitchen with laundry adjacent. Balcony perfect for grilling. Plantation shutters enhance most windows. FP w/gas logs. Master w/2 large closets, room for king size bed and bath w/double sinks, whirlpool tub and separate shower. Room to park 2nd car in front of Garage.
Property Specifics
| Condos/Townhomes | |
| 3 | |
| — | |
| 2002 | |
| None | |
| Brick | |
| — | |
| — | |
| No | |
| — |
| Du Page | |
| — | |
| 307 / Monthly | |
| Parking, Insurance, Exterior Maintenance, Lawn Care, Scavenger, Snow Removal | |
| Lake Michigan | |
| Public Sewer | |
| Central Air | |
| Natural Gas, Forced Air | |
| 08806121 | |
| 0516137002 |
Nearby Schools
| NAME: | DISTRICT: | DISTANCE: | |
|---|---|---|---|
|
Grade School
Longfellow Elementary School |
200 | — | |
|
Middle School
Franklin Middle School |
200 | Not in DB | |
|
High School
Wheaton North High School |
200 | Not in DB | |
Property History
| DATE: | EVENT: | PRICE: | SOURCE: |
|---|---|---|---|
| 31 Mar, 2015 | Sold | $285,000 | MRED MLS |
| 23 Feb, 2015 | Under contract | $309,900 | MRED MLS |
| — | Last price change | $319,900 | MRED MLS |
| 26 Dec, 2014 | Listed for sale | $319,900 | MRED MLS |
| 20 Aug, 2021 | Sold | $360,000 | MRED MLS |
| 11 Jun, 2021 | Under contract | $359,900 | MRED MLS |
| 19 May, 2021 | Listed for sale | $359,900 | MRED MLS |
Sorry, we are updating photos, please update this page in 15 minutes
Room Specifics
All Bedroom Info:
Total Bedrooms: 2
Bedrooms Above Ground: 2
Bedrooms Below Ground: 0
Total Bedrooms: 2
Bedrooms Above Ground: 2
Bedrooms Below Ground: 0
Second Bedroom Info:
Dimensions: —
Location: —Dimensions: —
Floor Type: Hardwood
Bathroom Info:
Full Bathrooms: 3
Partial Bathrooms: 1Full Bathrooms: 3
Bathroom Amenities: Whirlpool, Separate Shower, Double Sink
Bathroom in Basement: —
Dining Room Info:
Dimensions: —
Location: —Dimensions: —
Floor Type: Hardwood
Kitchen Info:
Dimensions: —
Location: —Dimensions: —
Floor Type: Ceramic Tile
Features: Eating Area-Breakfast Bar, Island
Living Room Info:
Dimensions: —
Location: —Dimensions: —
Floor Type: Hardwood
Family Room Info:
Dimensions: —
Location: —Dimensions: —
Floor Type: Ceramic Tile
Additional Rooms Info:
Rooms: No additional rooms
Basement: NoneRooms: No additional rooms
Other Specifics
| 1 | |
| — | |
| Garage, Space/s | |
| — | |
| — | |
| — | |
| — | |
| — | |
| COMMON | |
| — | |
| Full | |
| Skylight(s), Hardwood Floors, Second Floor Laundry, Storage | |
| Range, Microwave, Dishwasher, Refrigerator, Washer, Dryer, Disposal, Stainless Steel Appliance(s) | |
| Not in DB | |
| — | |
| — | |
| Gas Log |
Tax History
| Year | Property Taxes |
|---|---|
| 2015 | $7,376 |
| 2021 | $7,019 |
Contact Agent
Nearby Similar Homes
231 West Street, Wheaton, Illinois 60187
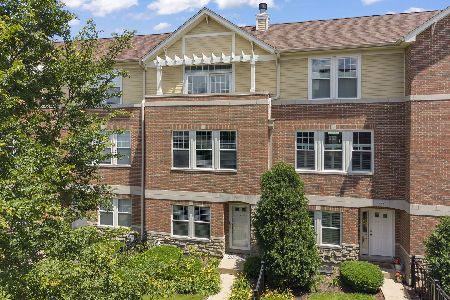
For Sale
$599,900
2 beds / 3.1 baths / 2,052 ft2
Condos/Townhomes / Built: 2002
28
255 Liberty Drive, Wheaton, Illinois 60187
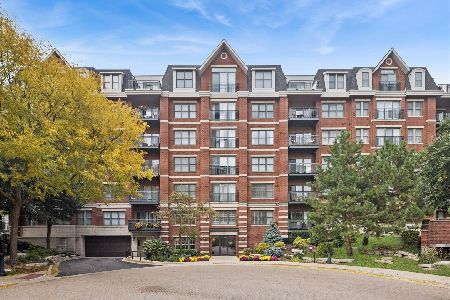
For Sale
$299,000
1 beds / 1.0 baths / 717 ft2
Condos/Townhomes / Built: 2008
60
Nearby Sold Comparables
366 Seminary, Wheaton, Illinois 60187

Sold
$414,000
3 beds / 3.2 baths / 2,270 ft2
Condos/Townhomes / Built: 2002
6776
333 Wesley Street, Wheaton, Illinois 60187
Sold
$299,900
2 beds / 2.1 baths / 0 ft2
Condos/Townhomes / Built: 2001
6699
207 West Street, Wheaton, Illinois 60187
Sold
$324,900
3 beds / 3.1 baths / 2,288 ft2
Condos/Townhomes / Built: 2001
5603
326 Seminary Avenue, Wheaton, Illinois 60187
Sold
$379,900
3 beds / 2.1 baths / 2,276 ft2
Condos/Townhomes / Built: 2002
4184
Contact Agent
Listing Provided By
Baird & Warner
