

369 Bristol Lane, Fox River Grove, Illinois 60021
Subdivision > Foxmoor


$325,000
|
Sold
|
|
| Status: | Closed |
| Sqft: | 2,039 |
| Cost/Sqft: | $166 |
| Beds: | 3 |
| Baths: | 3 |
| Year Built: | 1993 |
| Property Taxes: | $9,334 |
| Days On Market: | 1926 |
| Lot Size: | 0,19 |
Description
Great opportunity to own home with specious floor plan, vaulted ceilings, two fireplaces, oversized deck and so many recent updates! All brand new windows and sliding doors, AC and heating units, water softener system, fully remodeled three bathrooms -all done in Fall of 2019! Luxury high quality plank flooring, new paint and custom made closet shelving installed Summer of 2020. New garage door and water heater were installed in Fall of 2018 and all new appliances in Fall of 2015. New epoxy flooring is installed in the garage in June of 2021. Walking distance to Metra train station which makes commute to down town of Chicago easier; close to parks, recreation areas, shopping and restaurants!
Property Specifics
| Single Family | |
| — | |
| Bi-Level | |
| 1993 | |
| Partial, English | |
| Aluminum Siding | |
| Asphalt | |
| RICHMOND | |
| No | |
| 0.19 |
| Mc Henry | |
| Foxmoor | |
| 0 / Not Applicable | |
| None | |
| Public | |
| Public Sewer | |
| Central Air | |
| Natural Gas, Forced Air | |
| 11182819 | |
| 2020308001 |
Nearby Schools
| NAME: | DISTRICT: | DISTANCE: | |
|---|---|---|---|
|
Grade School
Algonquin Road Elementary School |
3 | — | |
|
Middle School
Fox River Grove Jr Hi School |
3 | Not in DB | |
|
High School
Cary-grove Community High School |
155 | Not in DB | |
Property History
| DATE: | EVENT: | PRICE: | SOURCE: |
|---|---|---|---|
| 30 Sep, 2021 | Sold | $325,000 | MRED MLS |
| 10 Aug, 2021 | Under contract | $338,900 | MRED MLS |
| 7 Aug, 2021 | Listed for sale | $338,900 | MRED MLS |


Room Specifics
All Bedroom Info:
Total Bedrooms: 3
Bedrooms Above Ground: 3
Bedrooms Below Ground: 0
Total Bedrooms: 3
Bedrooms Above Ground: 3
Bedrooms Below Ground: 0
Second Bedroom Info:
Dimensions: —
Location: —Dimensions: —
Floor Type: Other
Third Bedroom Info:
Dimensions: —
Location: —Dimensions: —
Floor Type: Other
Bathroom Info:
Full Bathrooms: 3
Partial Bathrooms: 0Full Bathrooms: 3
Bathroom Amenities: Separate Shower
Bathroom in Basement: 1
Dining Room Info:
Dimensions: —
Location: —Dimensions: —
Floor Type: Hardwood
Kitchen Info:
Dimensions: —
Location: —Dimensions: —
Floor Type: Other
Features: Eating Area-Table Space, Pantry-Closet
Laundry Room Info:
Dimensions: —
Location: —Dimensions: —
Floor Type: Vinyl
Living Room Info:
Dimensions: —
Location: —Dimensions: —
Floor Type: Hardwood
Family Room Info:
Dimensions: —
Location: —Dimensions: —
Floor Type: Other
Additional Rooms Info:
Rooms: No additional rooms
Basement: Partial, EnglishRooms: No additional rooms
Other Specifics
| 2 | |
| Concrete Perimeter | |
| Garage | |
| — | |
| — | |
| — | |
| Deck, Storms/Screens | |
| Wooded | |
| 8227 | |
| — | |
| Full | |
| Vaulted/Cathedral Ceilings, Skylight(s), Hardwood Floors, Wood Laminate Floors, Walk-In Closet(s) | |
| Range, Microwave, Dishwasher, Refrigerator, Washer, Dryer, Disposal | |
| Not in DB | |
| Park, Curbs, Sidewalks, Street Lights, Street Paved | |
| — | |
| Wood Burning, Gas Starter |
Tax History
| Year | Property Taxes |
|---|---|
| 2021 | $9,334 |
Contact Agent
Nearby Similar Homes
399 Asbury Avenue, Fox River Grove, Illinois 60021

For Sale
$579,900
4 beds / 2.1 baths / 3,670 ft2
Single Family / Built: 2005
7
132 Wagon Wheel Lane, Barrington, Illinois 60010

For Sale
$469,000
4 beds / 2.2 baths / 3,600 ft2
Single Family / Built: 1974
67
1201 Plum Tree Road, Barrington, Illinois 60010
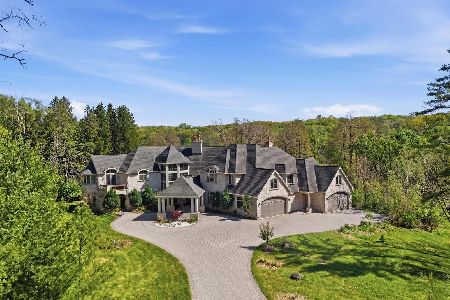
For Sale
$2,395,000
7 beds / 6.2 baths / 11,008 ft2
Single Family / Built: 2009
205
800 River Road, Fox River Grove, Illinois 60021
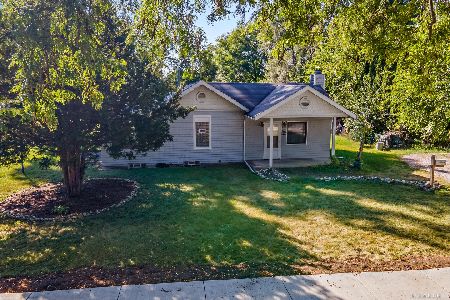
For Sale
$229,900
2 beds / 2.0 baths / 1,119 ft2
Single Family / Built: 1945
64
Nearby Sold Comparables
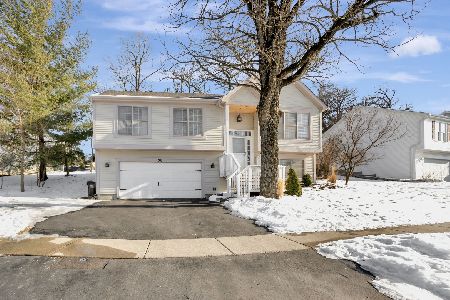
413 Hunters Way, Fox River Grove, Illinois 60021

Sold
$222,000
3 beds / 2.1 baths / 1,865 ft2
Single Family / Built: 1991
3798
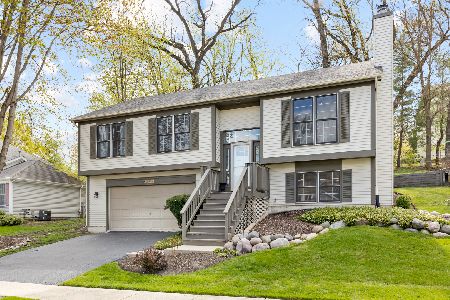
349 Bristol Lane, Fox River Grove, Illinois 60021
Sold
$149,900
3 beds / 3.0 baths / 2,039 ft2
Single Family / Built: 1993
3749
Contact Agent
Listing Provided By
North Shore Prestige Realty
