

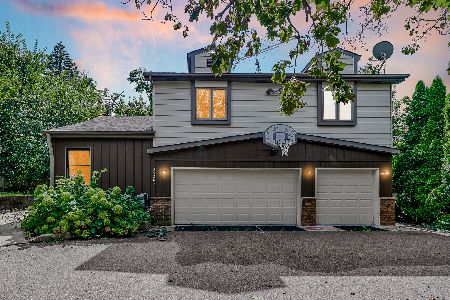
36928 Waterside Lane, Ingleside, Illinois 60041
Sorry, we are updating photos, please update this page in 15 minutes
$238,000
|
Sold
|
|
| Status: | Closed |
| Sqft: | 2,444 |
| Cost/Sqft: | $92 |
| Beds: | 3 |
| Baths: | 3 |
| Year Built: | 1975 |
| Property Taxes: | $4,431 |
| Days On Market: | 4055 |
| Lot Size: | 0,00 |
Description
Short Sale - Lender Approval Required. Recently renovated spacious home on Fox Lake/Stanton Bay/Chain O Lakes. Three large bedrooms, Living room with wet bar & fireplace. Family room. Huge kitchen with oak cabinets. Master bedroom suite with fireplace, 2 ample closets, generous bath & large windows overlooking lake. Tons of storage throughout the house and in the 2.5 car garage. Western exposure gives you sunset views of Stanton Bay. Property between home and waterfront belongs to the association. Home is NOT IN FLOOD ZONE
Property Specifics
| Single Family | |
| — | |
| — | |
| 1975 | |
| None | |
| Vinyl Siding | |
| Asphalt | |
| — | |
| Yes | |
| — |
| Lake | |
| — | |
| 100 / Annual | |
| Other | |
| Private Well | |
| Public Sewer | |
| Central Air, Zoned | |
| Natural Gas, Forced Air, Zoned | |
| 09044237 | |
| 05121030040000 |
Nearby Schools
| NAME: | DISTRICT: | DISTANCE: | |
|---|---|---|---|
|
Grade School
Gavin Central School |
37 | — | |
|
Middle School
Gavin South Junior High School |
37 | Not in DB | |
|
High School
Grant Community High School |
124 | Not in DB | |
Property History
| DATE: | EVENT: | PRICE: | SOURCE: |
|---|---|---|---|
| 2 Jul, 2009 | Sold | $315,000 | MRED MLS |
| 23 May, 2009 | Under contract | $339,900 | MRED MLS |
| 23 May, 2009 | Listed for sale | $339,900 | MRED MLS |
| 30 Aug, 2016 | Sold | $238,000 | MRED MLS |
| 20 May, 2016 | Under contract | $224,900 | MRED MLS |
| — | Last price change | $229,900 | MRED MLS |
| 20 Sep, 2015 | Listed for sale | $249,900 | MRED MLS |
| 1 Mar, 2022 | Sold | $435,000 | MRED MLS |
| 24 Jan, 2022 | Under contract | $439,900 | MRED MLS |
| 18 Jan, 2022 | Listed for sale | $439,900 | MRED MLS |
Sorry, we are updating photos, please update this page in 15 minutes
Room Specifics
All Bedroom Info:
Total Bedrooms: 3
Bedrooms Above Ground: 3
Bedrooms Below Ground: 0
Total Bedrooms: 3
Bedrooms Above Ground: 3
Bedrooms Below Ground: 0
Second Bedroom Info:
Dimensions: —
Location: —Dimensions: —
Floor Type: Carpet
Third Bedroom Info:
Dimensions: —
Location: —Dimensions: —
Floor Type: Carpet
Bathroom Info:
Full Bathrooms: 3
Partial Bathrooms: 1Full Bathrooms: 3
Bathroom Amenities: Double Sink
Bathroom in Basement: —
Kitchen Info:
Dimensions: —
Location: —Dimensions: —
Floor Type: Vinyl
Features: Eating Area-Table Space
Living Room Info:
Dimensions: —
Location: —Dimensions: —
Floor Type: Wood Laminate
Family Room Info:
Dimensions: —
Location: —Dimensions: —
Floor Type: Wood Laminate
Additional Rooms Info:
Rooms: Walk In Closet
Basement: NoneRooms: Walk In Closet
Other Specifics
| 2.5 | |
| Concrete Perimeter | |
| Garage | |
| — | |
| — | |
| — | |
| Deck | |
| Chain of Lakes Frontage, Channel Front, Water View | |
| 50X110X50X110 | |
| — | |
| Full | |
| Vaulted/Cathedral Ceilings, Skylight(s), Bar-Wet, First Floor Laundry | |
| Range, Dishwasher, Refrigerator, Washer, Dryer | |
| Not in DB | |
| Water Rights | |
| — | |
| Gas Log |
Tax History
| Year | Property Taxes |
|---|---|
| 2009 | $4,640 |
| 2016 | $4,431 |
| 2022 | $6,497 |
Contact Agent
Nearby Similar Homes
25283 Timber Lane, Lake Villa, Illinois 60046
For Sale
$420,000
6 beds / 3.0 baths / 2,572 ft2
Single Family / Built: 1985
46
Nearby Sold Comparables
36928 Waterside Lane, Ingleside, Illinois 60041

Sold
$439,900
3 beds / 2.1 baths / 2,444 ft2
Single Family / Built: 1975
1743
36928 Waterside Drive, Ingleside, Illinois 60041

Sold
$339,900
3 beds / 2.1 baths / 0 ft2
Single Family / Built: 1975
6366
36946 Waterside Lane, Ingleside, Illinois 60041

Sold
$195,000
2 beds / 2.0 baths / 1,464 ft2
Single Family / Built: 1953
2259

25659 Orchard Avenue, Ingleside, Illinois 60041
Sold
$119,900
3 beds / 2.0 baths / 1,539 ft2
Single Family / Built: 1990
3211
Contact Agent
Listing Provided By
RE/MAX Suburban
