

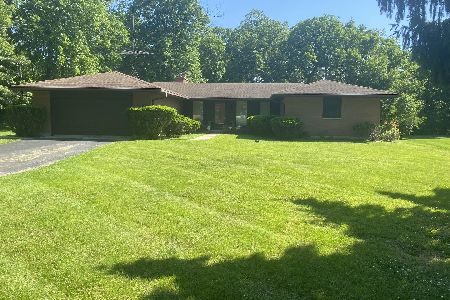
36W501 Oak Hill Drive, Dundee, Illinois 60118
Subdivision > Hickory Hollow
Sorry, we are updating photos, please update this page in 15 minutes
$219,000
|
Sold
|
|
| Status: | Closed |
| Sqft: | 2,300 |
| Cost/Sqft: | $100 |
| Beds: | 4 |
| Baths: | 3 |
| Year Built: | 1965 |
| Property Taxes: | $6,922 |
| Days On Market: | 5730 |
| Lot Size: | 0,50 |
Description
COMPLETELY UPDATED & REASONABLY PRICED. SITUATED WITHIN ROLLING HILLS, WOODED VIEWS & FLAT, LEVEL YARD. NEWER KITCHEN HAS GRANITE COUNTER TOPS & NEW S.S. APPLIANCES. BRAZILIAN CHERRY HARDWOOD FLOORS. NEW SECOND FLOOR WINDOW, DOORS & TRIM. NEW ROOF, NEW 200 AMP SERVICE. NEW STORAGE SHED. 1/2 ACRE. TANKLESS WATER HEATER. NEW FURNACE & C/AIR. NEW PAINT, NEW BATHROOMS & LAUNDRY RM. ONE YEAR H.W.A. "DIAMOND" WARRANTY!
Property Specifics
| Single Family | |
| — | |
| Step Ranch | |
| 1965 | |
| Partial | |
| Aluminum Siding | |
| Asphalt | |
| SPLIT LEVEL | |
| No | |
| 0.5 |
| Kane | |
| Hickory Hollow | |
| 0 / Not Applicable | |
| None | |
| Private Well | |
| Septic-Private | |
| Central Air | |
| Natural Gas, Forced Air | |
| 07735063 | |
| 0329380013 |
Nearby Schools
| NAME: | DISTRICT: | DISTANCE: | |
|---|---|---|---|
|
Grade School
Sleepy Hollow Elementary School |
300 | — | |
|
Middle School
Dundee Middle School |
300 | Not in DB | |
|
High School
Dundee-crown High School |
300 | Not in DB | |
Property History
| DATE: | EVENT: | PRICE: | SOURCE: |
|---|---|---|---|
| 5 Aug, 2011 | Sold | $219,000 | MRED MLS |
| 9 Jun, 2011 | Under contract | $229,000 | MRED MLS |
| — | Last price change | $243,000 | MRED MLS |
| 18 Feb, 2011 | Listed for sale | $248,000 | MRED MLS |
Sorry, we are updating photos, please update this page in 15 minutes
Room Specifics
All Bedroom Info:
Total Bedrooms: 4
Bedrooms Above Ground: 4
Bedrooms Below Ground: 0
Total Bedrooms: 4
Bedrooms Above Ground: 4
Bedrooms Below Ground: 0
Second Bedroom Info:
Dimensions: —
Location: —Dimensions: —
Floor Type: Hardwood
Third Bedroom Info:
Dimensions: —
Location: —Dimensions: —
Floor Type: Hardwood
Fourth Bedroom Info:
Dimensions: —
Location: —Dimensions: —
Floor Type: Hardwood
Bathroom Info:
Full Bathrooms: 3
Partial Bathrooms: 1Full Bathrooms: 3
Bathroom Amenities: Separate Shower
Bathroom in Basement: 0
Dining Room Info:
Dimensions: —
Location: —Dimensions: —
Floor Type: Carpet
Kitchen Info:
Dimensions: —
Location: —Dimensions: —
Floor Type: Vinyl
Features: Eating Area-Table Space
Laundry Room Info:
Dimensions: —
Location: —Dimensions: —
Floor Type: Ceramic Tile
Living Room Info:
Dimensions: —
Location: —Dimensions: —
Floor Type: Carpet
Family Room Info:
Dimensions: —
Location: —Dimensions: —
Floor Type: Carpet
Additional Rooms Info:
Rooms: Foyer
Basement: PartialRooms: Foyer
Other Specifics
| 2 | |
| Concrete Perimeter | |
| Garage | |
| — | |
| — | |
| — | |
| Porch Screened | |
| Wooded | |
| 125 X 190 | |
| — | |
| Full | |
| — | |
| Range, Dishwasher, Refrigerator, Stainless Steel Appliance(s) | |
| Not in DB | |
| Street Lights, Street Paved | |
| — | |
| — |
Tax History
| Year | Property Taxes |
|---|---|
| 2011 | $6,922 |
Contact Agent
Nearby Similar Homes
1113 Crane Drive, Sleepy Hollow, Illinois 60118

For Sale
$600,000
5 beds / 2.2 baths / 3,930 ft2
Single Family / Built: 1963
47

Nearby Sold Comparables
36W527 Oak Hill Drive, West Dundee, Illinois 60118

Sold
$263,000
3 beds / 2.0 baths / 1,806 ft2
Single Family / Built: 1970
3991
2510 Oak Drive, West Dundee, Illinois 60118
Sold
$375,000
4 beds / 3.1 baths / 3,552 ft2
Single Family / Built: 2005
2995
36w551 Oak Hill Drive, West Dundee, Illinois 60118
Sold
$274,900
3 beds / 2.1 baths / 1,740 ft2
Single Family / Built: —
4291
Contact Agent
Listing Provided By
RE/MAX Superior Properties
