

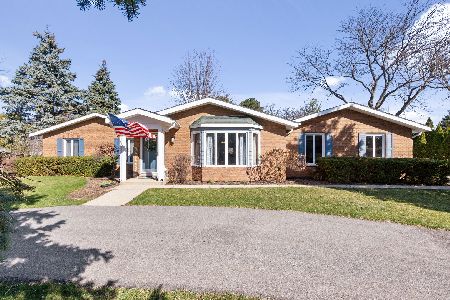
36W720 Hickory Hollow Drive, West Dundee, Illinois 60118
Subdivision > Hickory Hollow
Sorry, we are updating photos, please update this page in 15 minutes
$279,900
|
Sold
|
|
| Status: | Closed |
| Sqft: | 2,300 |
| Cost/Sqft: | $122 |
| Beds: | 4 |
| Baths: | 3 |
| Year Built: | 1976 |
| Property Taxes: | $7,961 |
| Days On Market: | 5247 |
| Lot Size: | 0,50 |
Description
Totally remodelled 2-story brick front Georgian house on 1/2 acre wooded lot in Hickory Hollow. New insulation, drywall, hardwood flrs, travertine tile, cabinets, granite, moldings, paint, plumbing fixtures, light fixtures, ceiling fans, garage door w/openers, AC and furnace. Shows like new construction! Show with confidence. Full finished bsmt, w/ addtl closets and storage rooms. Side load garage. Brick outdoor FP.
Property Specifics
| Single Family | |
| — | |
| Georgian | |
| 1976 | |
| Full | |
| Brick | |
| Asphalt | |
| — | |
| No | |
| 0.5 |
| Kane | |
| Hickory Hollow | |
| 0 / Not Applicable | |
| None | |
| Private Well | |
| Septic-Private | |
| Central Air | |
| Natural Gas | |
| 08093023 | |
| 0329376002 |
Nearby Schools
| NAME: | DISTRICT: | DISTANCE: | |
|---|---|---|---|
|
Grade School
Sleepy Hollow Elementary School |
300 | — | |
|
Middle School
Dundee Middle School |
300 | Not in DB | |
|
High School
Dundee-crown High School |
300 | Not in DB | |
Property History
| DATE: | EVENT: | PRICE: | SOURCE: |
|---|---|---|---|
| 20 Jun, 2011 | Sold | $101,000 | MRED MLS |
| 27 May, 2011 | Under contract | $139,900 | MRED MLS |
| — | Last price change | $154,900 | MRED MLS |
| 6 Dec, 2010 | Listed for sale | $199,900 | MRED MLS |
| 18 Jul, 2014 | Sold | $279,900 | MRED MLS |
| 23 Oct, 2012 | Under contract | $279,900 | MRED MLS |
| — | Last price change | $269,900 | MRED MLS |
| 15 Jun, 2012 | Listed for sale | $289,900 | MRED MLS |
Sorry, we are updating photos, please update this page in 15 minutes
Room Specifics
All Bedroom Info:
Total Bedrooms: 5
Bedrooms Above Ground: 4
Bedrooms Below Ground: 1
Total Bedrooms: 5
Bedrooms Above Ground: 4
Bedrooms Below Ground: 1
Second Bedroom Info:
Dimensions: —
Location: —Dimensions: —
Floor Type: Carpet
Third Bedroom Info:
Dimensions: —
Location: —Dimensions: —
Floor Type: Carpet
Fourth Bedroom Info:
Dimensions: —
Location: —Dimensions: —
Floor Type: Carpet
Bathroom Info:
Full Bathrooms: 3
Partial Bathrooms: 1Full Bathrooms: 3
Bathroom Amenities: Whirlpool, Separate Shower, Double Sink
Bathroom in Basement: 0
Dining Room Info:
Dimensions: —
Location: —Dimensions: —
Floor Type: Hardwood
Kitchen Info:
Dimensions: —
Location: —Dimensions: —
Floor Type: Ceramic Tile
Features: Eating Area-Table Space, Pantry-Closet
Living Room Info:
Dimensions: —
Location: —Dimensions: —
Floor Type: Hardwood
Family Room Info:
Dimensions: —
Location: —Dimensions: —
Floor Type: Other
Additional Rooms Info:
Rooms: Bedroom 5, Eating Area, Recreation Room
Basement: FullRooms: Bedroom 5, Eating Area, Recreation Room
Other Specifics
| 2 | |
| — | |
| Garage | |
| — | |
| — | |
| — | |
| Deck, Gazebo | |
| — | |
| 21344 SQ FT | |
| Pull Down Stair,Unfinished | |
| Full | |
| Hardwood Floors | |
| Range, Microwave, Dishwasher, Refrigerator, Disposal, Stainless Steel Appliance(s) | |
| Not in DB | |
| — | |
| — | |
| Wood Burning, Gas Starter |
Tax History
| Year | Property Taxes |
|---|---|
| 2011 | $7,495 |
| 2014 | $7,961 |
Contact Agent

Nearby Sold Comparables
36W674 Hickory Hollow Drive, West Dundee, Illinois 60118

Sold
$199,900
4 beds / 2.1 baths / 0 ft2
Single Family / Built: —
5093
729 Pimlico Parkway, Sleepy Hollow, Illinois 60118
Sold
$275,000
3 beds / 2.0 baths / 1,891 ft2
Single Family / Built: 1988
2899
729 Pimlico Parkway, Sleepy Hollow, Illinois 60118
Sold
$244,500
3 beds / 2.0 baths / 1,860 ft2
Single Family / Built: 1988
5598
729 Pimlico Parkway, Sleepy Hollow, Illinois 60118

Sold
$359,900
3 beds / 2.0 baths / 1,891 ft2
Single Family / Built: 1986
1922
Contact Agent
Listing Provided By
Digital Realty
