

37 Red Tail Drive, Hawthorn Woods, Illinois 60047


$495,000
|
Sold
|
|
| Status: | Closed |
| Sqft: | 2,622 |
| Cost/Sqft: | $189 |
| Beds: | 3 |
| Baths: | 3 |
| Year Built: | 2005 |
| Property Taxes: | $9,721 |
| Days On Market: | 109 |
| Lot Size: | 0,00 |
Description
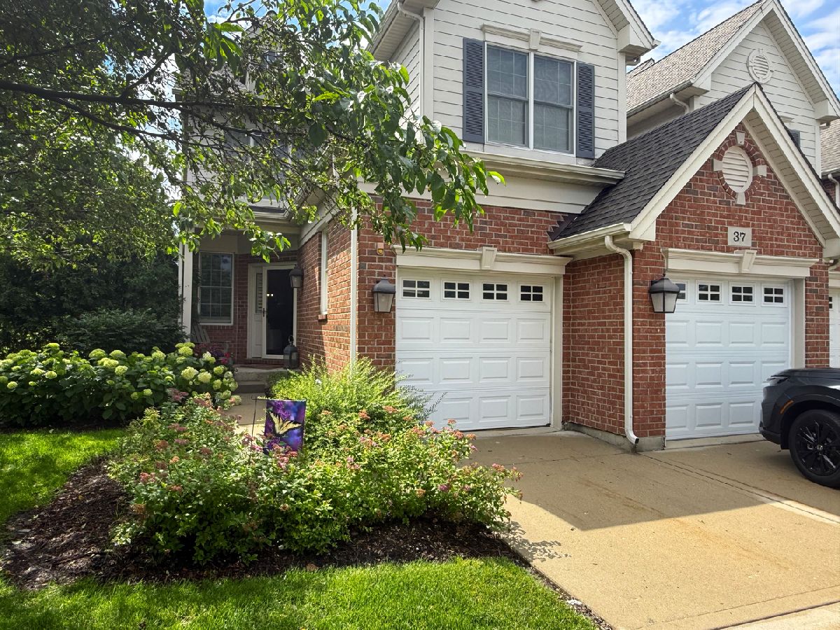
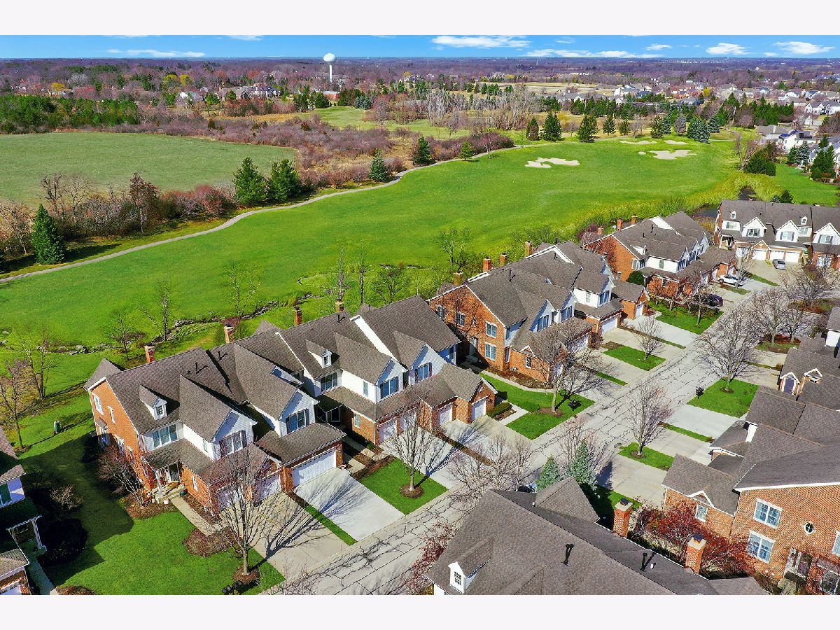
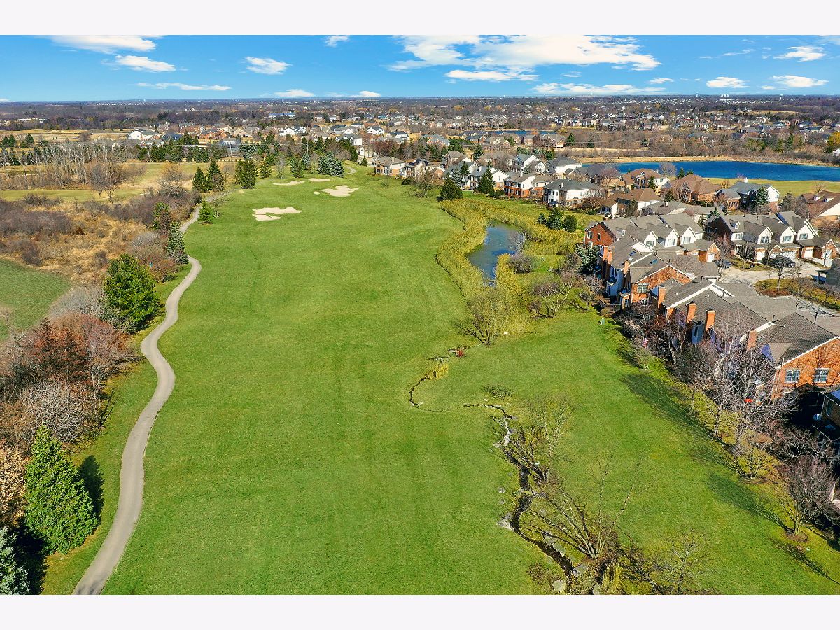
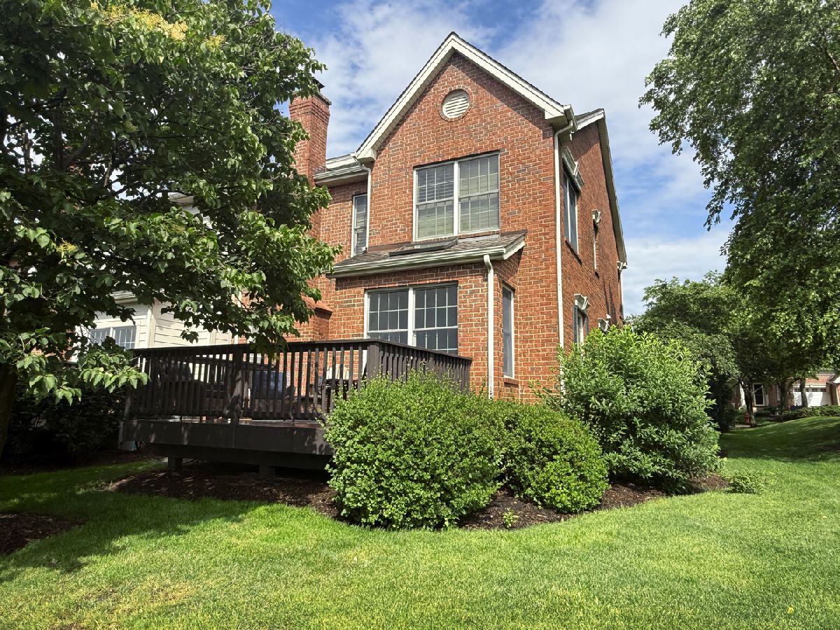
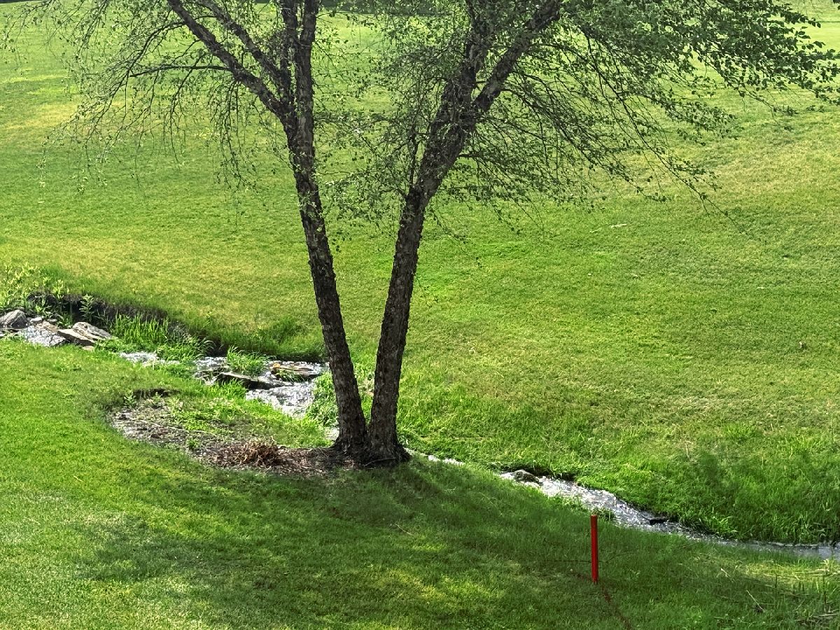
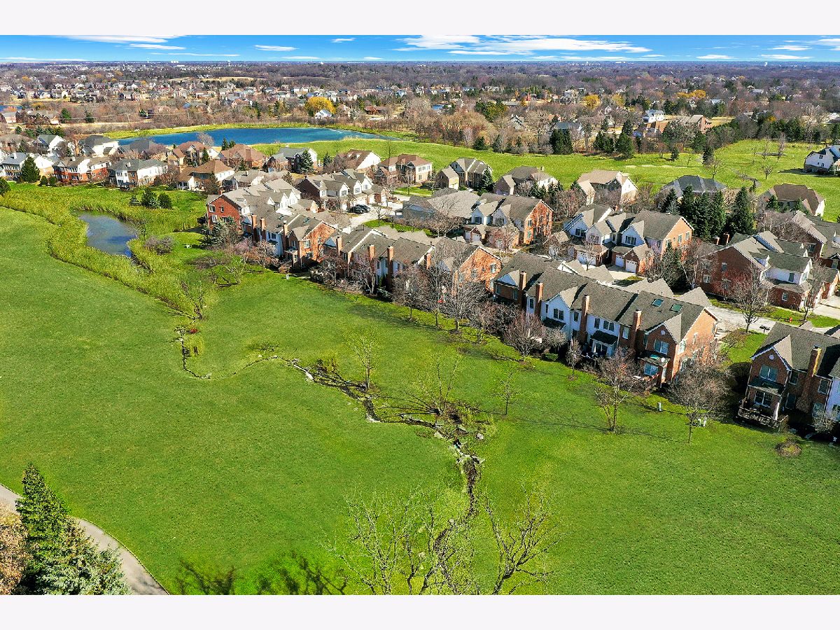
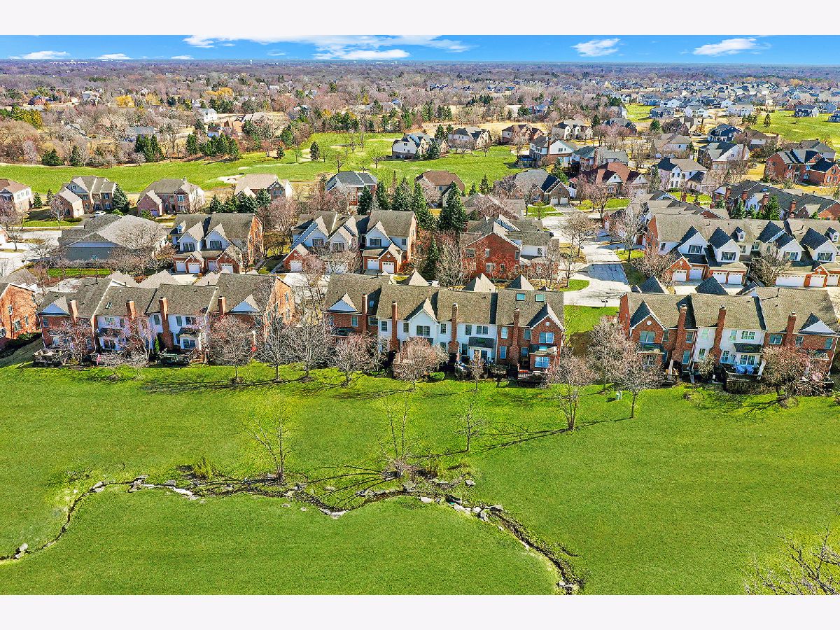
Rare opportunity to own the largest townhome model in Hawthorn Woods Country Club! This beautifully updated former model home offers over 2,500 square feet of living space and one of the last available golf course view locations in the community. Desirable end-unit featuring 3 bedrooms, 2.1 baths, a rare third-floor loft/bonus room, unfinished basement, and attached 2-car garage. Enjoy stunning golf course views, extensive upgrades including custom built-ins, plantation shutters, updated flooring, trim, counters, renovated baths, and an open-concept layout designed for today's lifestyle. Located in the sought-after maintenance-free HWCC community with access to premier amenities including pool, clubhouse, fitness center, tennis, paddle courts, and more.
Property Specifics
| Condos/Townhomes | |
| 3 | |
| — | |
| 2005 | |
| Unfinished, Full | |
| Brick, Other | |
| Asphalt | |
| EASTPORT | |
| Stream | |
| — |
| Lake | |
| Hawthorn Woods Country Club | |
| 804 / Monthly | |
| Clubhouse, Exercise Facilities, Pool, Exterior Maintenance, Lawn Care, Snow Removal, Other | |
| Shared Well | |
| Public Sewer | |
| Central Air | |
| Gas, Forced Air | |
| 12680897 | |
| 10334050190000 |
Nearby Schools
| NAME: | DISTRICT: | DISTANCE: | |
|---|---|---|---|
|
Grade School
Fremont Elementary School |
79 | — | |
|
Middle School
Fremont Middle School |
79 | Not in DB | |
|
High School
Mundelein Cons High School |
120 | Not in DB | |
Room Specifics
Total Bedrooms: 3
Bedrooms Above Ground: 3
Bedrooms Below Ground: 0
Dimensions: 17X15
Floor Type: Carpet
Dimensions: 18X12
Floor Type: Carpet
Dimensions: 13X11
Floor Type: Carpet
Full Bathrooms: 3
Bathroom Amenities: Separate Shower, Double Sink
Bathroom in Basement: 0
Dimensions: 13X11
Floor Type: Hardwood
Dimensions: 18X14
Floor Type: Hardwood
Features: Eating Area-Table Space, Pantry-Closet
Dimensions: 8X6
Floor Type: —
Dimensions: 16X14
Floor Type: Hardwood
Dimensions: 20X15
Floor Type: Hardwood
Rooms: Recreation Room, Sitting Room, Walk In Closet
Name: Recreation Room
Dimensions: 27X12
Floor Type: Hardwood
Name: Sitting Room
Dimensions: 11X10
Floor Type: Carpet
Name: Walk In Closet
Dimensions: 9X8
Floor Type: Carpet
Other Specifics
| 2 | |
| Concrete Perimeter | |
| Concrete, Garage Door Opener, Garage Owned, Attached, Garage | |
| Washer Hookup, Gas Dryer Hookup, Electric Dryer Hookup, In Unit | |
| Hardwood | |
| Deck, Porch | |
| — | |
| Common Grounds, On Golf Course, Landscaped | |
| COMMON | |
| — | |
| Full, Double Sink, Tub & Separate Shwr | |
| Cathedral Ceiling(s), Built-in Features, Walk-In Closet(s) | |
| Range, Microwave, Dishwasher, Refrigerator, Disposal, Stainless Steel Appliance(s), Humidifier | |
| Not in DB | |
| — | |
| Golf Course, Health Club, Park, Pool, Restaurant, Tennis Court(s) | |
| — |
Contact Agent
Contact Agent
Listing Provided By
Helen Oliveri Real Estate
