

37 Wildwood Road, Elk Grove Village, Illinois 60007


$247,500
|
Sold
|
|
| Status: | Closed |
| Sqft: | 0 |
| Cost/Sqft: | — |
| Beds: | 3 |
| Baths: | 2 |
| Year Built: | 1958 |
| Property Taxes: | $3,258 |
| Days On Market: | 1921 |
| Lot Size: | 0,17 |
Description
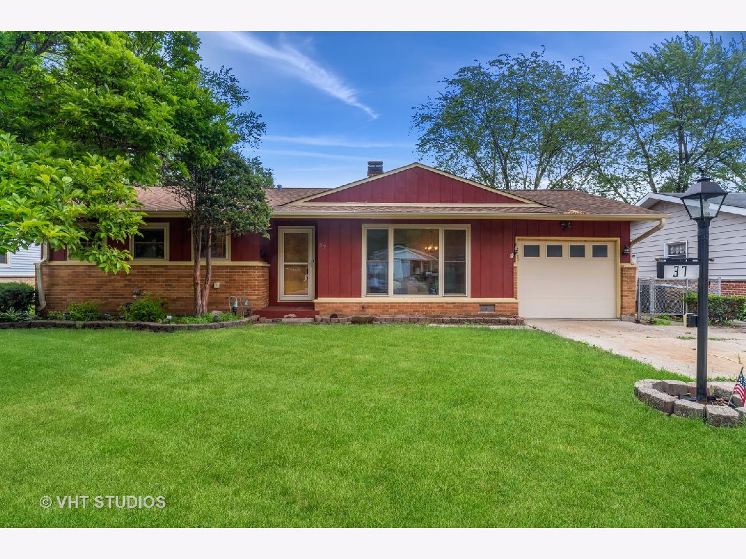
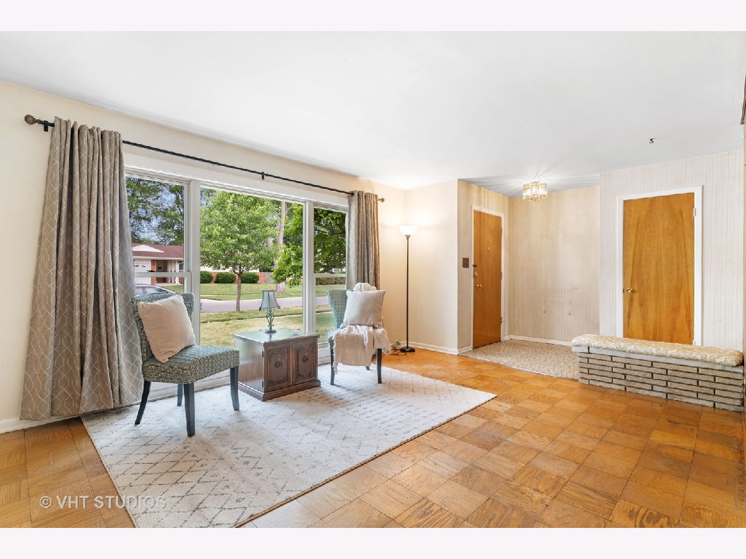
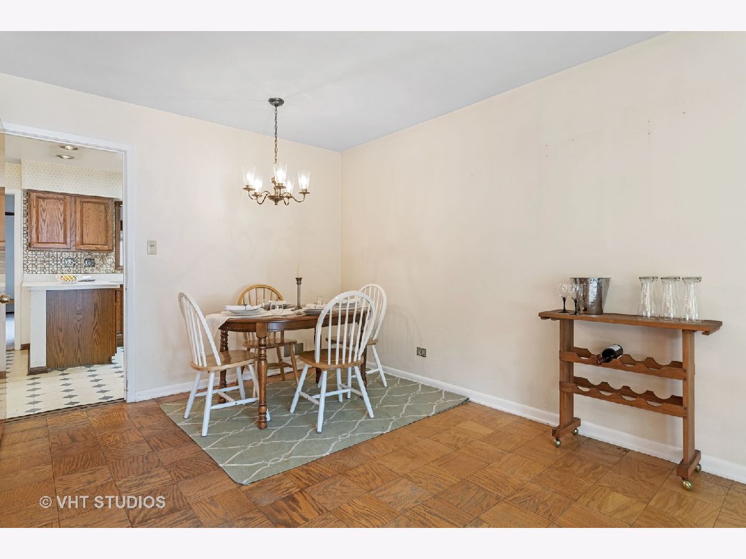

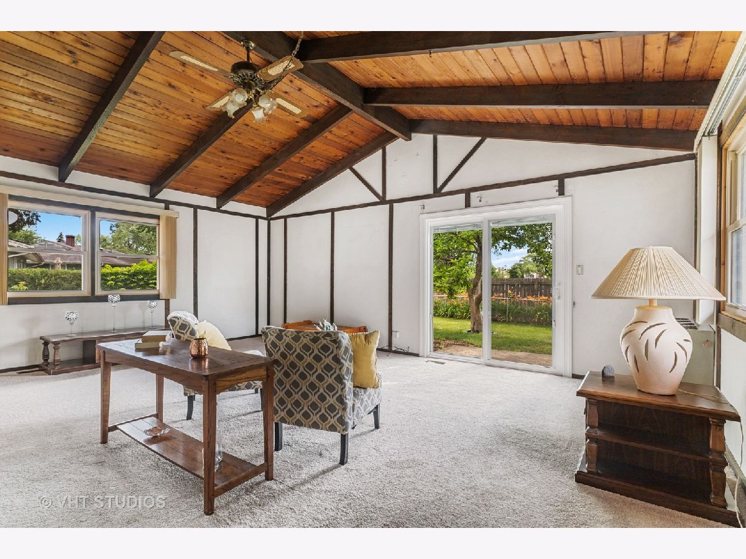


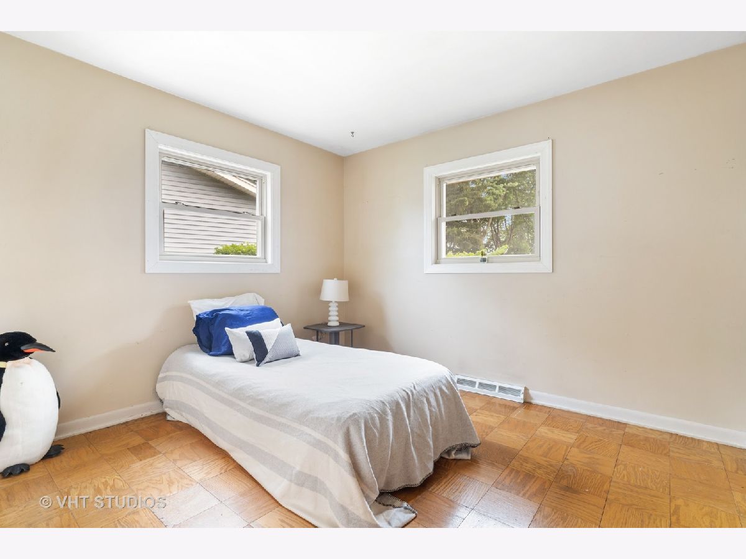
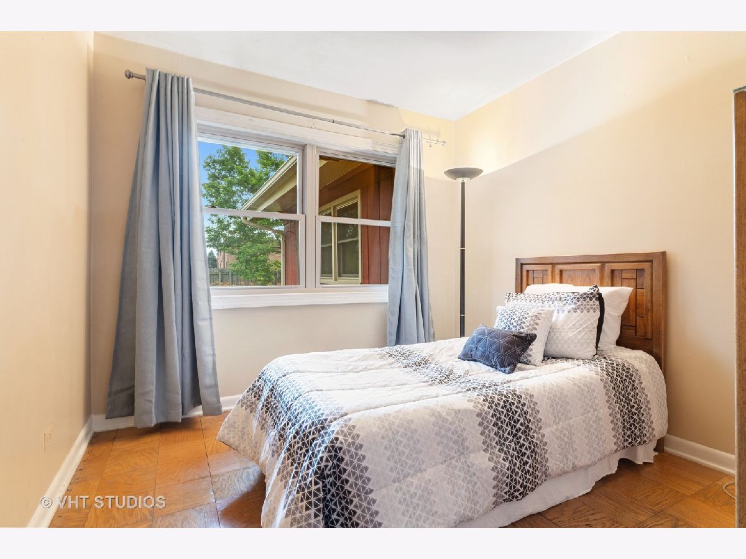
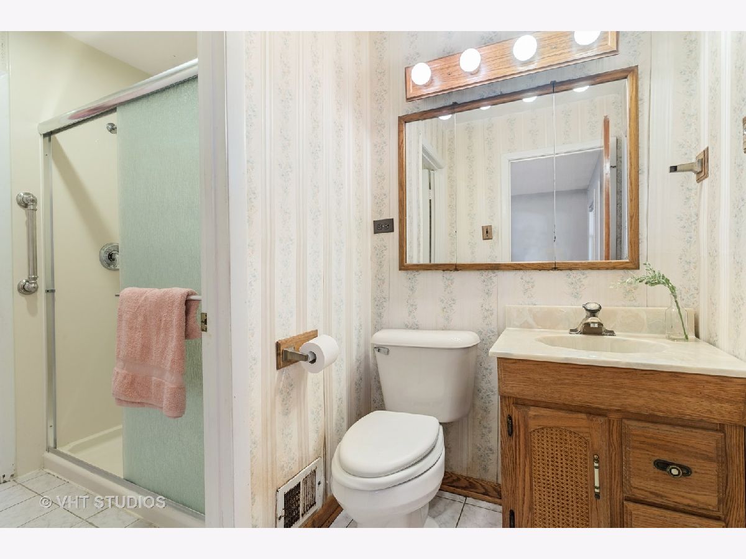
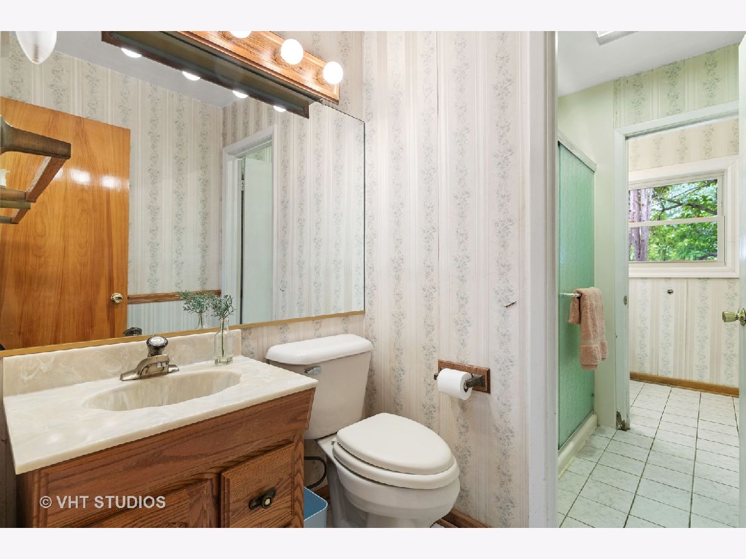
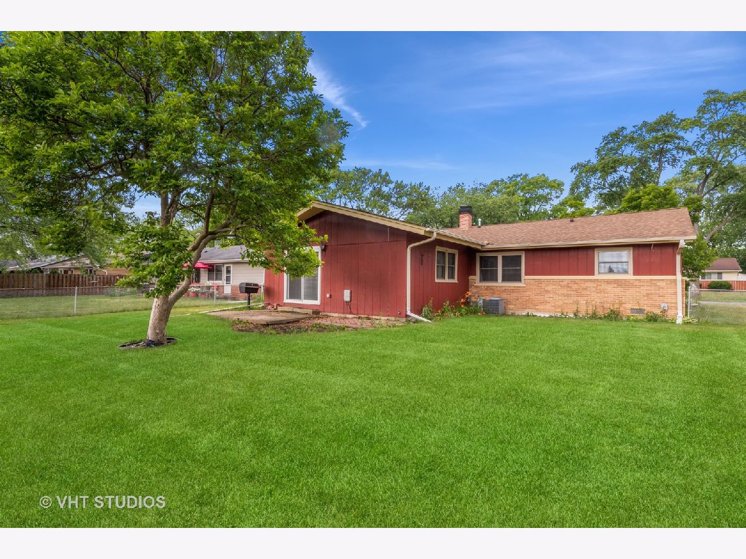
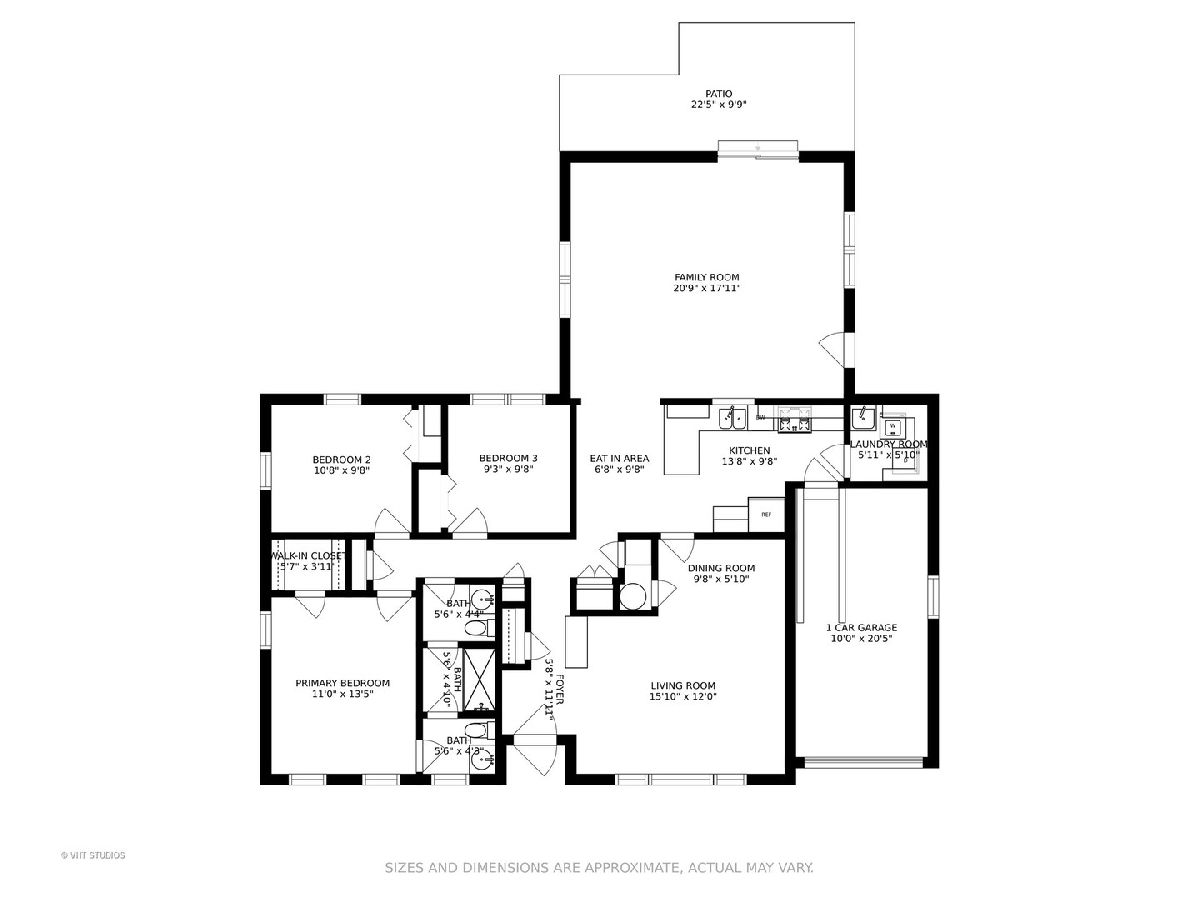
Bring your decorating ideas for this spacious 3 bed / 1 1/2 ranch. The combined living room / dining room up front gives you entertainment and dining space. Step toward the back of the house to a large kitchen with table space that opens to a wide open family room not found in many other ranch homes in the area. Step out back through the sliders to a patio and spacious fenced-in back yard. The primary bedroom features a walk-in closet and has a half bath that leads to the full bath off of the hallway. Two other good sized bedrooms round out the main floor. The kitchen has pantry space, a skylight and the washer / dryer are right there as well. Windows in 2017 and Roof approx. 2011. Walk to the park and enjoy quick access to expressways, airport and more.
Property Specifics
| Single Family | |
| — | |
| Ranch | |
| 1958 | |
| None | |
| RANCH | |
| No | |
| 0.17 |
| Cook | |
| — | |
| 0 / Not Applicable | |
| None | |
| Public | |
| Public Sewer | |
| 11134453 | |
| 08214040100000 |
Nearby Schools
| NAME: | DISTRICT: | DISTANCE: | |
|---|---|---|---|
|
Grade School
Rupley Elementary School |
59 | — | |
|
Middle School
Grove Junior High School |
59 | Not in DB | |
|
High School
Elk Grove High School |
214 | Not in DB | |
Property History
| DATE: | EVENT: | PRICE: | SOURCE: |
|---|---|---|---|
| 16 Aug, 2021 | Sold | $247,500 | MRED MLS |
| 1 Jul, 2021 | Under contract | $249,000 | MRED MLS |
| 24 Jun, 2021 | Listed for sale | $249,000 | MRED MLS |
| 4 Mar, 2025 | Sold | $365,000 | MRED MLS |
| 4 Feb, 2025 | Under contract | $349,000 | MRED MLS |
| 16 Jan, 2025 | Listed for sale | $349,000 | MRED MLS |
Room Specifics
Total Bedrooms: 3
Bedrooms Above Ground: 3
Bedrooms Below Ground: 0
Dimensions: —
Floor Type: Parquet
Dimensions: —
Floor Type: Parquet
Full Bathrooms: 2
Bathroom Amenities: —
Bathroom in Basement: 0
Rooms: Walk In Closet,Foyer
Basement Description: None
Other Specifics
| 1 | |
| Concrete Perimeter | |
| Concrete | |
| Patio, Storms/Screens | |
| Fenced Yard | |
| 7613 | |
| — | |
| Half | |
| Hardwood Floors, First Floor Bedroom, First Floor Laundry, First Floor Full Bath, Walk-In Closet(s) | |
| Range, Microwave, Dishwasher, Refrigerator, Washer, Dryer, Disposal | |
| Not in DB | |
| Park, Curbs, Sidewalks, Street Lights, Street Paved | |
| — | |
| — | |
| — |
Tax History
| Year | Property Taxes |
|---|---|
| 2021 | $3,258 |
| 2025 | $5,506 |
Contact Agent
Nearby Similar Homes

Nearby Sold Comparables




Contact Agent
Listing Provided By
Baird & Warner
