

3700 Capri Court, Glenview, Illinois 60025
Subdivision > Triumvera
Sorry, we are updating photos, please update this page in 15 minutes
$141,500
|
Sold
|
|
| Status: | Closed |
| Sqft: | 0 |
| Cost/Sqft: | — |
| Beds: | 2 |
| Baths: | 2 |
| Year Built: | 1978 |
| Property Taxes: | $1,520 |
| Days On Market: | 2834 |
| Lot Size: | 0,00 |
Description
Plenty of living and entertaining space in this 2 bedroom, 2 bath Triumvera end unit with open living and dining area. Eat-in kitchen features ceiling fan, pantry closet, and GE appliances which include stove/oven, side by side refrigerator with water and ice dispenser, and dishwasher. Spacious master suite with 9 x 5 walk in closet and bath with double bowl vanity and tub. Second bedroom, walk-in storage closet, balcony, and 1 indoor garage space complete this home. Area Amenities include pool, exercise room, club house, and library, plus laundry room on the same floor.
Property Specifics
| Condos/Townhomes | |
| 6 | |
| — | |
| 1978 | |
| None | |
| — | |
| No | |
| — |
| Cook | |
| Triumvera | |
| 487 / Monthly | |
| Water,Insurance,Clubhouse,Exercise Facilities,Pool,Exterior Maintenance,Lawn Care,Snow Removal | |
| Lake Michigan | |
| Public Sewer | |
| 10248958 | |
| 04324020491042 |
Nearby Schools
| NAME: | DISTRICT: | DISTANCE: | |
|---|---|---|---|
|
Grade School
Henking Elementary School |
34 | — | |
|
Middle School
Springman Middle School |
34 | Not in DB | |
|
High School
Glenbrook South High School |
225 | Not in DB | |
|
Alternate Elementary School
Hoffman Elementary School |
— | Not in DB | |
Property History
| DATE: | EVENT: | PRICE: | SOURCE: |
|---|---|---|---|
| 12 Apr, 2019 | Sold | $141,500 | MRED MLS |
| 25 Feb, 2019 | Under contract | $159,900 | MRED MLS |
| 15 Jan, 2019 | Listed for sale | $159,900 | MRED MLS |
| 29 Oct, 2019 | Sold | $210,000 | MRED MLS |
| 20 Sep, 2019 | Under contract | $220,900 | MRED MLS |
| — | Last price change | $223,900 | MRED MLS |
| 20 Aug, 2019 | Listed for sale | $224,900 | MRED MLS |
| 28 Jun, 2024 | Sold | $290,000 | MRED MLS |
| 20 May, 2024 | Under contract | $299,000 | MRED MLS |
| 3 May, 2024 | Listed for sale | $299,000 | MRED MLS |
Sorry, we are updating photos, please update this page in 15 minutes
Room Specifics
All Bedroom Info:
Total Bedrooms: 2
Bedrooms Above Ground: 2
Bedrooms Below Ground: 0
Total Bedrooms: 2
Bedrooms Above Ground: 2
Bedrooms Below Ground: 0
Second Bedroom Info:
Dimensions: —
Location: —Dimensions: —
Floor Type: Carpet
Bathroom Info:
Full Bathrooms: 2
Partial Bathrooms: 0Full Bathrooms: 2
Bathroom Amenities: Double Sink
Bathroom in Basement: 0
Additional Rooms Info:
Rooms: No additional rooms
Basement: NoneRooms: No additional rooms
Basement Description: None
Other Specifics
| 1 | |
| — | |
| — | |
| — | |
| — | |
| COMMON | |
| — | |
| Full | |
| Elevator, Walk-In Closet(s) | |
| Range, Microwave, Dishwasher, Refrigerator | |
| Not in DB | |
| — | |
| — | |
| Coin Laundry, Elevator(s), Exercise Room, Party Room, Indoor Pool, Pool | |
| — |
Tax History
| Year | Property Taxes |
|---|---|
| 2019 | $1,520 |
| 2019 | $3,037 |
| 2024 | $3,255 |
Contact Agent
Nearby Similar Homes
3700 Capri Court, Glenview, Illinois 60025
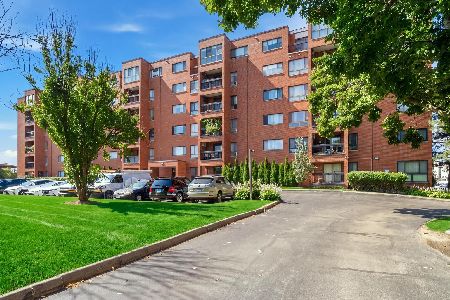
For Sale
$250,000
2 beds / 2.0 baths / 1,200 ft2
Condos/Townhomes / Built: 1979
57
3700 Capri Court, Glenview, Illinois 60025
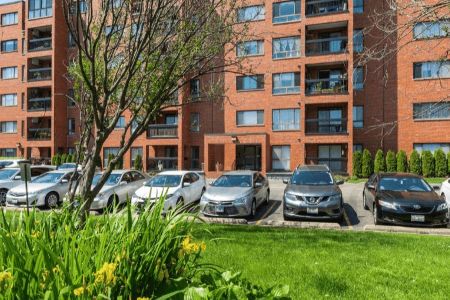
For Sale
$224,900
1 beds / 1.0 baths / 1,000 ft2
Condos/Townhomes / Built: 1983
39
3801 Appian Way, Glenview, Illinois 60025
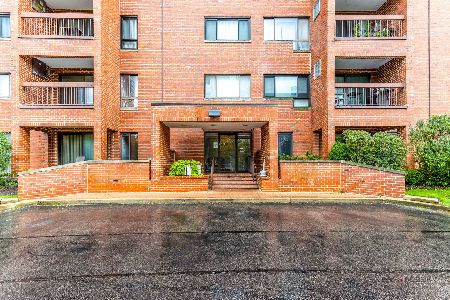
For Sale
$274,900
2 beds / 2.0 baths / 1,450 ft2
Condos/Townhomes / Built: 1979
41
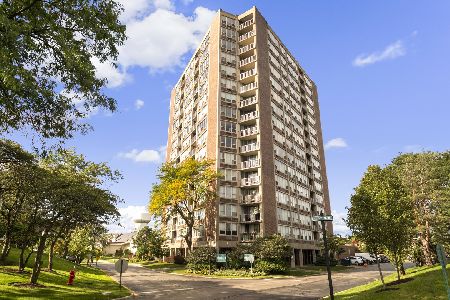
701 Forum Square, Glenview, Illinois 60025
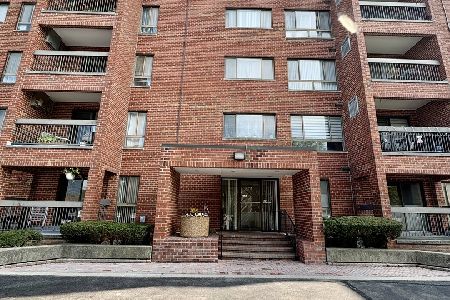
For Sale
$269,900
2 beds / 2.0 baths / 1,340 ft2
Condos/Townhomes / Built: 1980
47
701 Forum Square, Glenview, Illinois 60025

For Sale
$354,900
3 beds / 2.0 baths / 1,600 ft2
Condos/Townhomes / Built: 1980
39
Nearby Sold Comparables
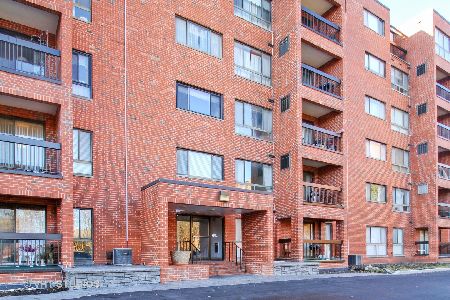
3700 Capri Court, Glenview, Illinois 60025

Sold
$121,900
1 beds / 1.0 baths / 1,000 ft2
Condos/Townhomes / Built: 1978
4443
Contact Agent
Listing Provided By
Coldwell Banker Residential
