

3706 Thornhill Drive, Champaign, Illinois 61822


$111,500
|
Sold
|
|
| Status: | Closed |
| Sqft: | 1,361 |
| Cost/Sqft: | $84 |
| Beds: | 2 |
| Baths: | 2 |
| Year Built: | 2005 |
| Property Taxes: | $2,736 |
| Days On Market: | 2289 |
| Lot Size: | 0,00 |
Description
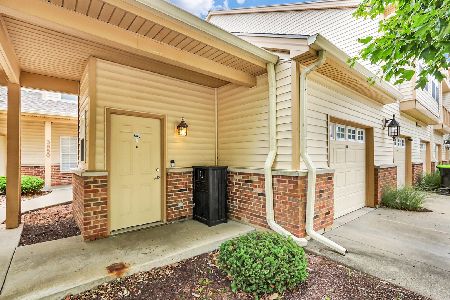
Schedule your tour to take a look at this home with soaring cathedral ceilings, large rooms, open concept floor plan, ornate fireplace and spacious covered porch, amazing views of the lake and more, all perfect for entertaining. The fully applianced kitchen provides an abundance of cabinets with sliding drawers, great for storage and a large eating bar for your convenience. The homeowner has also installed smart switches throughout the home providing convenience and comfort whether you are home or away. The attached garage and plethora of storage throughout this home make this an easy transition into home ownership The condo fees cover exterior maintenance. lawn car, snow removal, trash, as well as maintenance of the ponds, clubhouse and pool, all available for your peace of mind and enjoyment. Tasteful decor and warm colors await you in your new home. Schedule your tour today!
Property Specifics
| Condos/Townhomes | |
| 1 | |
| — | |
| 2005 | |
| None | |
| Vinyl Siding | |
| — | |
| — | |
| Yes | |
| — |
| Champaign | |
| Cobblefield | |
| 200 / Monthly | |
| None | |
| Public | |
| Public Sewer | |
| Central Air | |
| Natural Gas, Forced Air | |
| 10818764 | |
| 442016179120 |
Nearby Schools
| NAME: | DISTRICT: | DISTANCE: | |
|---|---|---|---|
|
Grade School
Champaign Elementary School |
4 | — | |
|
Middle School
Champaign/middle Call Unit 4 351 |
4 | Not in DB | |
|
High School
Centennial High School |
4 | Not in DB | |
Property History
| DATE: | EVENT: | PRICE: | SOURCE: |
|---|---|---|---|
| 30 Oct, 2020 | Sold | $111,500 | MRED MLS |
| 25 Aug, 2020 | Under contract | $114,900 | MRED MLS |
| 13 Aug, 2020 | Listed for sale | $114,900 | MRED MLS |


Room Specifics
Total Bedrooms: 2
Bedrooms Above Ground: 2
Bedrooms Below Ground: 0
Dimensions: —
Floor Type: Carpet
Full Bathrooms: 2
Bathroom Amenities: —
Bathroom in Basement: 0
Dimensions: —
Floor Type: Carpet
Dimensions: —
Floor Type: Ceramic Tile
Features: Eating Area-Table Space
Dimensions: —
Floor Type: Carpet
Rooms: No additional rooms
Other Specifics
| 1 | |
| — | |
| Garage | |
| — | |
| — | |
| — | |
| Deck, Porch | |
| — | |
| CONDO | |
| — | |
| Full | |
| Vaulted/Cathedral Ceilings, First Floor Bedroom, First Floor Laundry, First Floor Full Bath, Walk-In Closet(s) | |
| Range, Microwave, Dishwasher, Refrigerator, Washer, Dryer, Disposal | |
| Not in DB | |
| — | |
| Exercise Room | |
| Gas Log |
Tax History
| Year | Property Taxes |
|---|---|
| 2020 | $2,736 |
Contact Agent
Nearby Similar Homes
Nearby Sold Comparables


Contact Agent
Listing Provided By
RE/MAX REALTY ASSOCIATES-CHA
