

371 Drayton Court, Yorkville, Illinois 60560


$286,000
|
Sold
|
|
| Status: | Closed |
| Sqft: | 2,891 |
| Cost/Sqft: | $99 |
| Beds: | 4 |
| Baths: | 3 |
| Year Built: | 2007 |
| Property Taxes: | $9,854 |
| Days On Market: | 2155 |
| Lot Size: | 0,26 |
Description
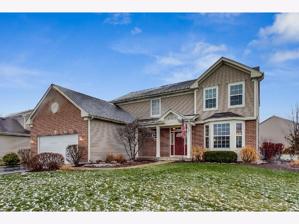
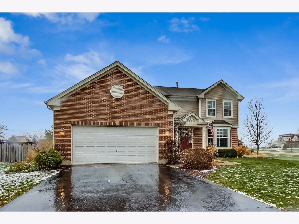
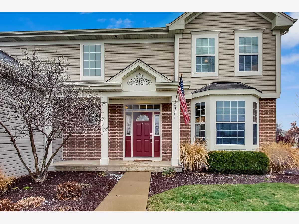
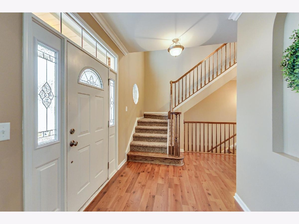
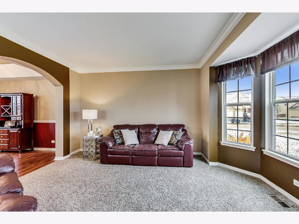
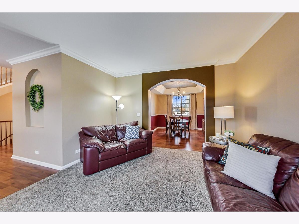
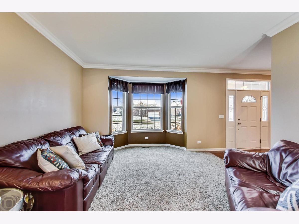
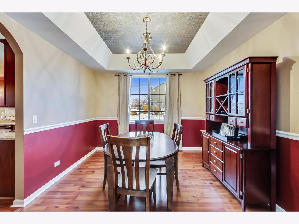
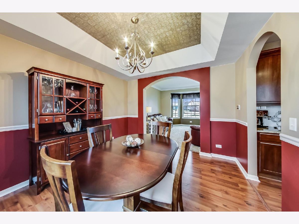
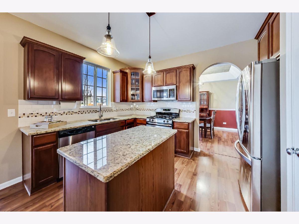
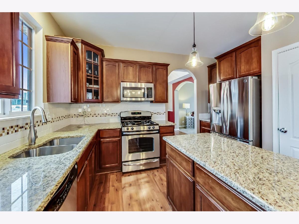
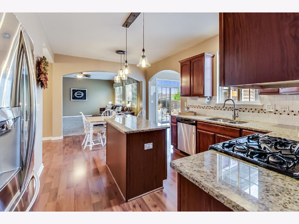
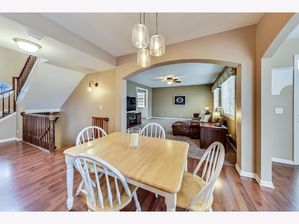
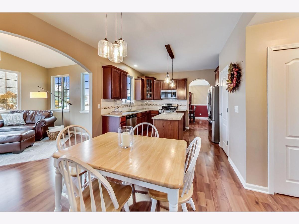
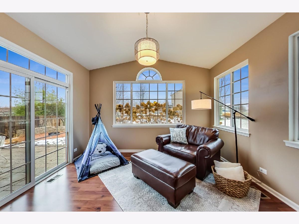
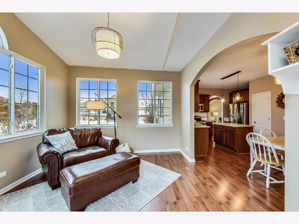
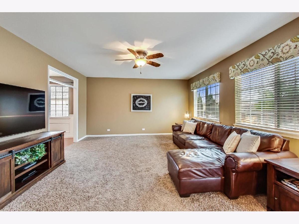
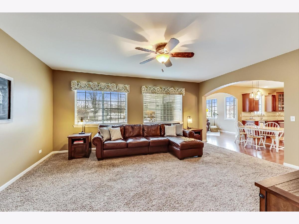
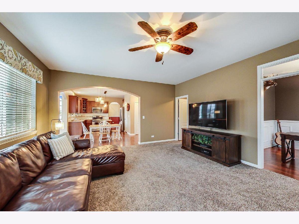
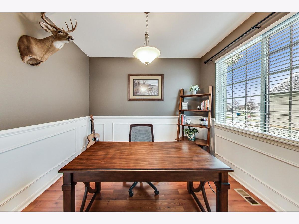
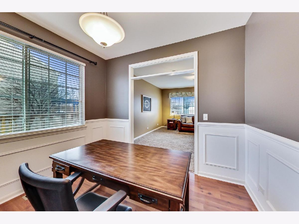
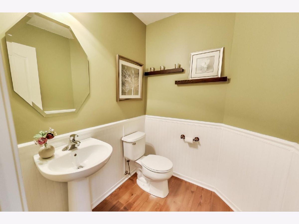
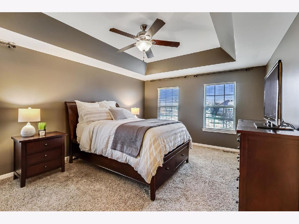
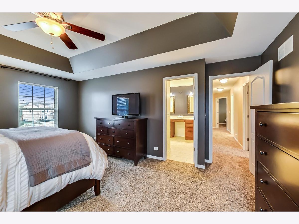
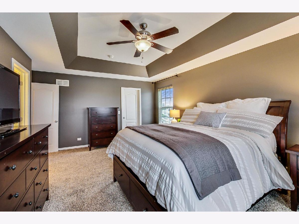
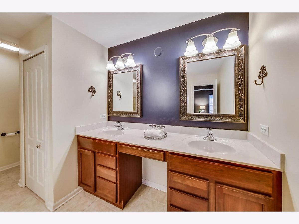
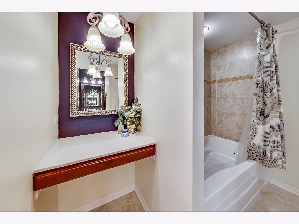
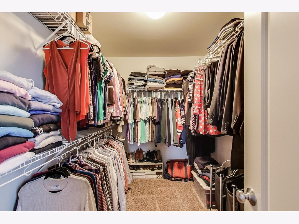
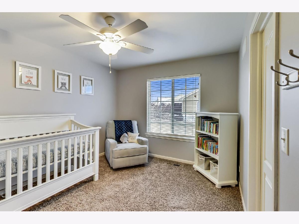
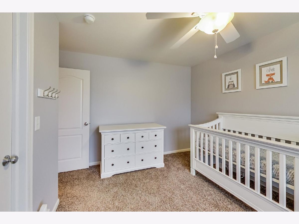
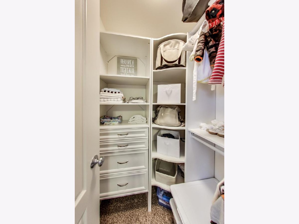
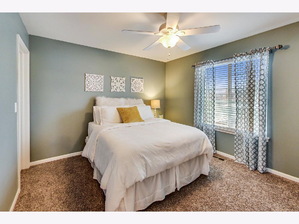
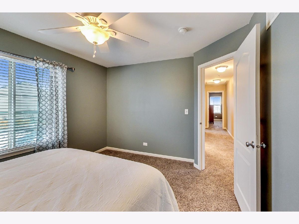
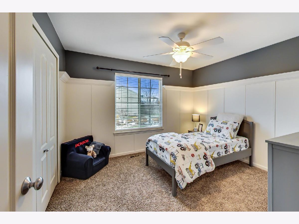
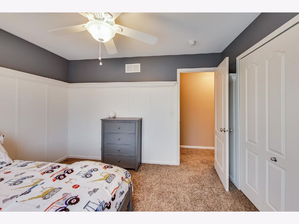
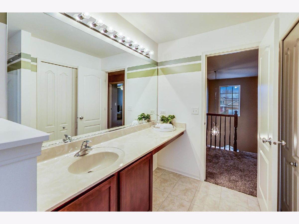
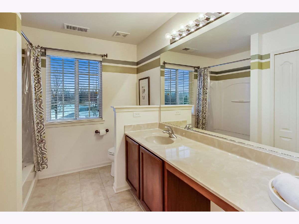
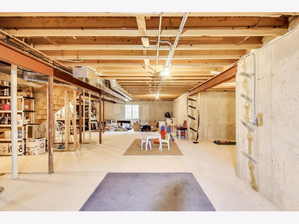
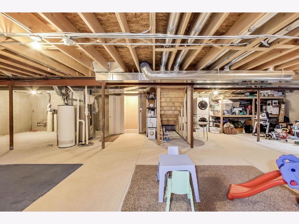
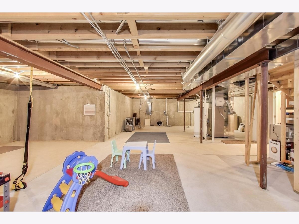
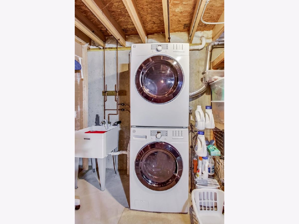
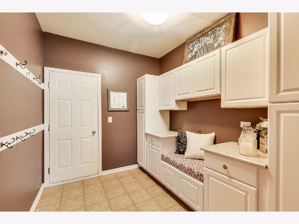
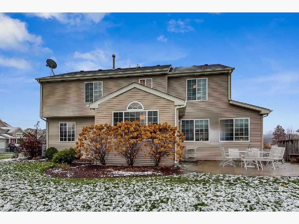
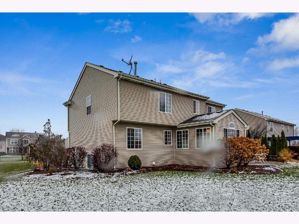
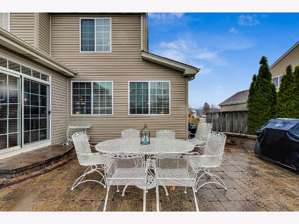
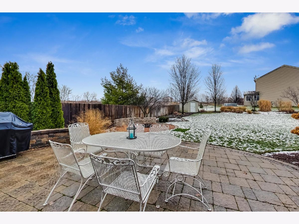
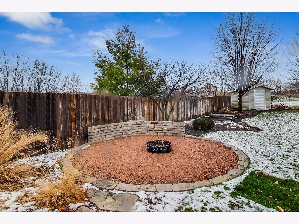
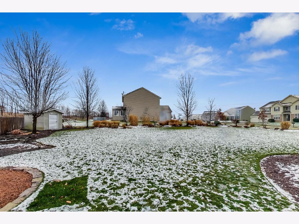
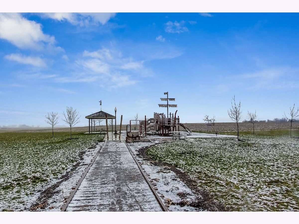
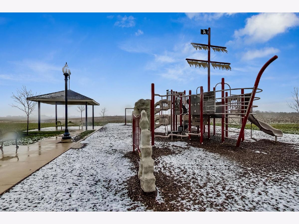
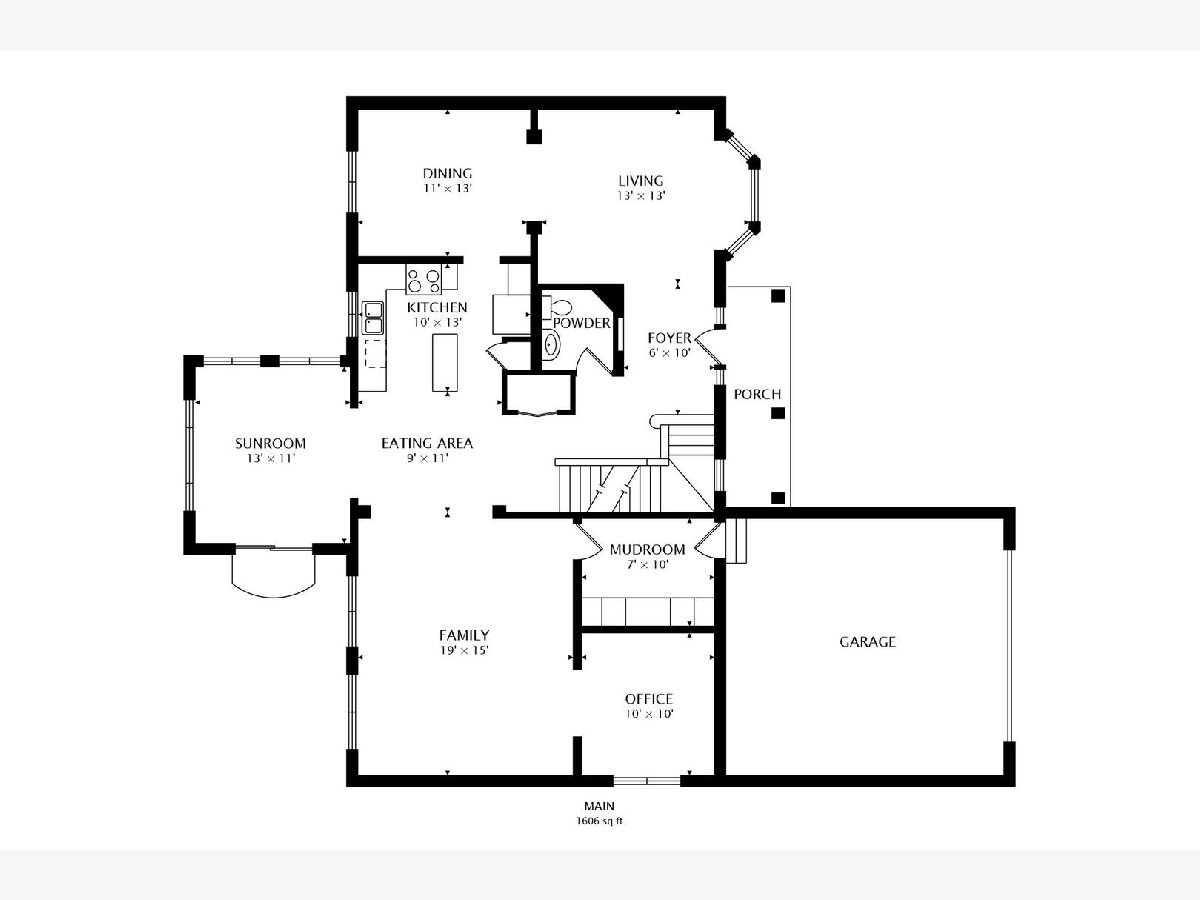
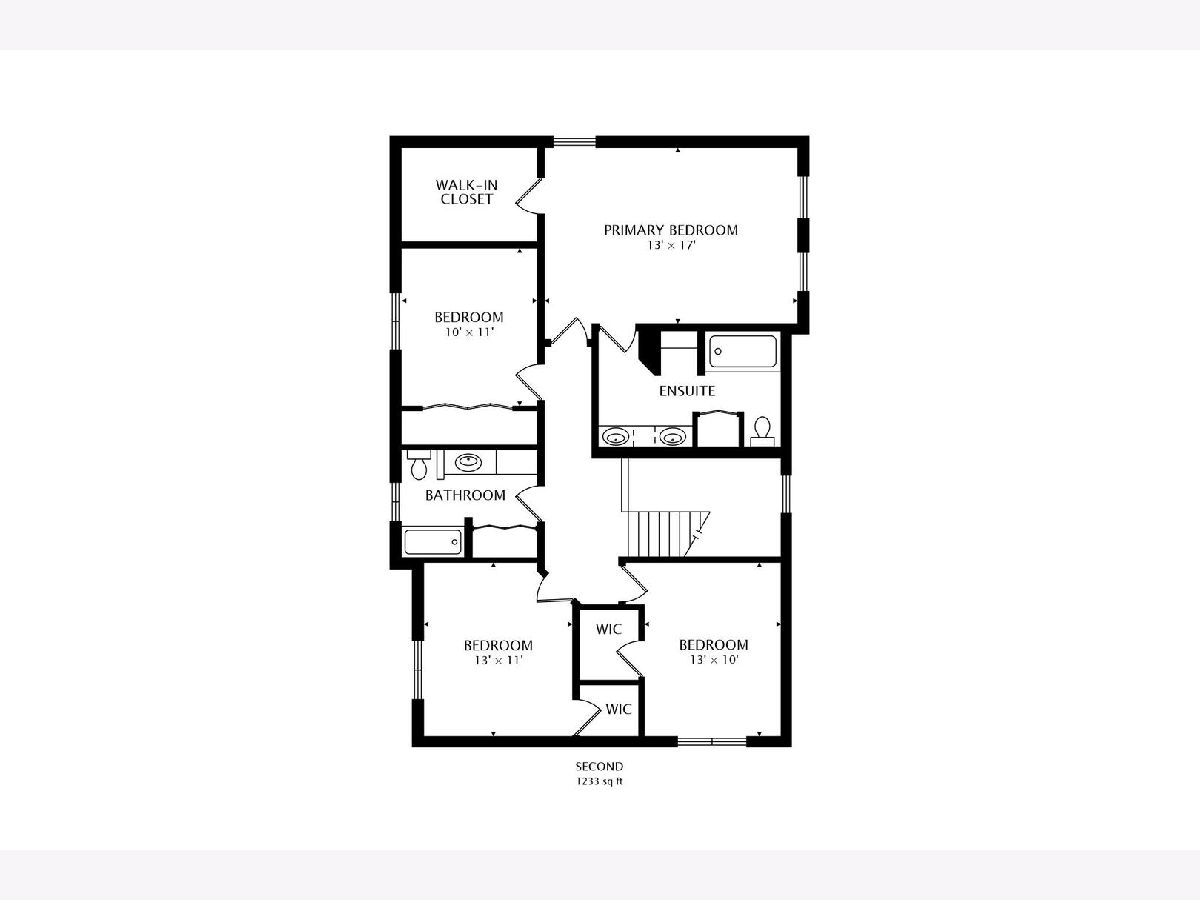
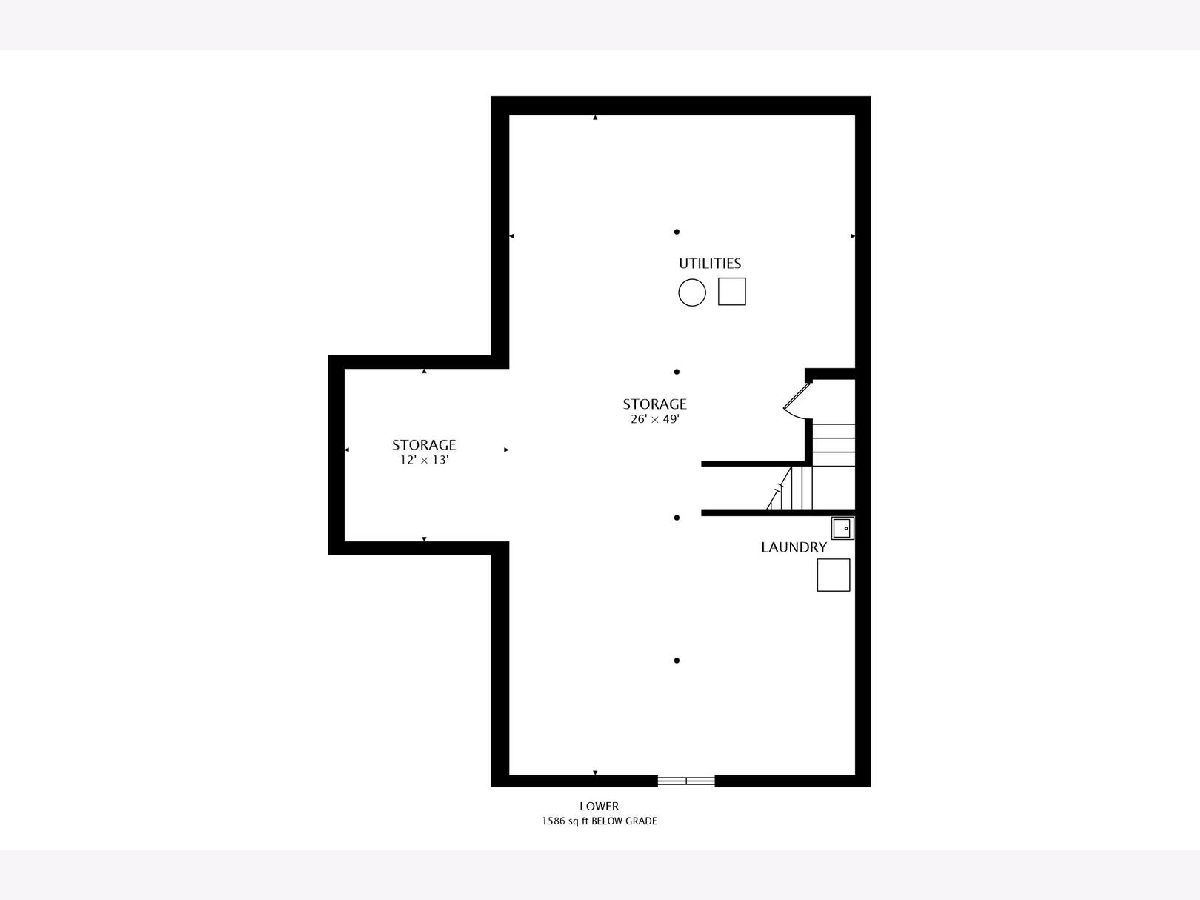
Impeccably maintained single family home on a corner lot in Windett Ridge, featuring 4 bedrooms + office and 2 and-a-half-baths! Located on a quiet cul-de-sac, this 2 story house has an open, airy floor plan with amazing natural light and 9' ceilings. Gourmet chef's kitchen with 42" cabinets, stainless steel appliances, granite countertops with custom backsplash, a breakfast island and eating area. Home office off the oversized family room is ideal for productivity at home or can be easily converted to a flex space that meets your needs! The sun room is the perfect place to enjoy your morning coffee, read an afternoon book or a great playroom for kids. The first floor also offers a living room, formal dining room, half bath and mud room with custom built-in cabinetry and granite countertops. As you walk through the house you will notice the gorgeous flooring, the newly upgraded light fixtures, wainscoting, crown molding and custom millwork. Massive and private primary bedroom on the 2nd floor offers vaulted ceilings, a large walk in closet and en-suite bathroom featuring dual sinks, makeup vanity and large soaking tub. 3 additional bedrooms with generous closest space and a centrally located full bathroom complete the 2nd floor. For additional living space, the full basement with egress windows, built-in storage and bathroom rough-in is ready to finish. From your sunroom, walk out to your beautifully landscaped yard with shed, garden area, custom paver patio and outdoor fire pit -- perfect for your outdoor entertaining! Smart home features include: Nest Thermostat and Nest Protect- Smoke & CO2 Alarm. Great neighborhood featuring parks including Yorkville's newest park, walking trails, fishing ponds, block parties and community events. This home is minutes from Route 47 & 71, close to schools, shopping and dining. Welcome home -- your new chapter begins in Windett Ridge!
Property Specifics
| Single Family | |
| — | |
| Traditional | |
| 2007 | |
| English | |
| Vinyl Siding, Brick | |
| Asphalt | |
| — | |
| No | |
| 0.26 |
| Kendall | |
| Windett Ridge | |
| 364 / Annual | |
| None | |
| Public | |
| Public Sewer | |
| Central Air | |
| Natural Gas, Forced Air | |
| 10943932 | |
| 0509182016 |
Nearby Schools
| NAME: | DISTRICT: | DISTANCE: | |
|---|---|---|---|
|
Grade School
Circle Center Grade School |
115 | — | |
|
Middle School
Yorkville Middle School |
115 | Not in DB | |
|
High School
Yorkville High School |
115 | Not in DB | |
|
Alternate Elementary School
Yorkville Intermediate School |
— | Not in DB | |
Property History
| DATE: | EVENT: | PRICE: | SOURCE: |
|---|---|---|---|
| 26 Mar, 2010 | Sold | $224,000 | MRED MLS |
| 25 Feb, 2010 | Under contract | $230,000 | MRED MLS |
| 9 Nov, 2009 | Listed for sale | $230,000 | MRED MLS |
| 15 Dec, 2016 | Sold | $251,000 | MRED MLS |
| 14 Oct, 2016 | Under contract | $259,900 | MRED MLS |
| 6 Oct, 2016 | Listed for sale | $259,900 | MRED MLS |
| 20 Jan, 2021 | Sold | $286,000 | MRED MLS |
| 6 Dec, 2020 | Under contract | $285,000 | MRED MLS |
| 1 Dec, 2020 | Listed for sale | $285,000 | MRED MLS |
Room Specifics
Total Bedrooms: 4
Bedrooms Above Ground: 4
Bedrooms Below Ground: 0
Dimensions: —
Floor Type: Carpet
Dimensions: —
Floor Type: Carpet
Dimensions: —
Floor Type: Carpet
Full Bathrooms: 3
Bathroom Amenities: Double Sink, Soaking Tub
Bathroom in Basement: 0
Dimensions: —
Floor Type: Wood Laminate
Dimensions: —
Floor Type: Wood Laminate
Features: Eating Area-Table Space, Island, Pantry-Closet, Granite Counters, Updated Kitchen
Dimensions: —
Floor Type: Other
Dimensions: —
Floor Type: Carpet
Dimensions: —
Floor Type: Carpet
Rooms: Office, Heated Sun Room, Eating Area, Mud Room
Other Specifics
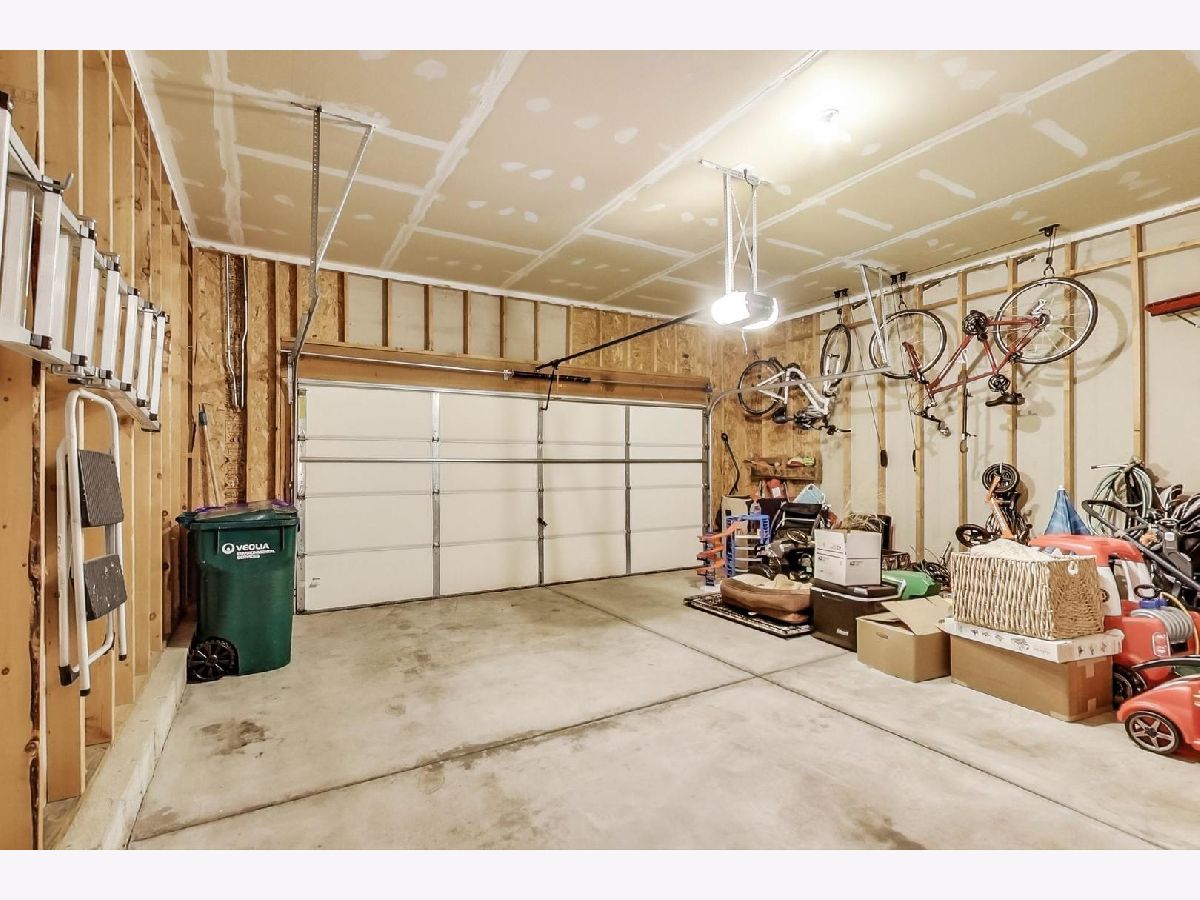
| 2 | |
| Concrete Perimeter | |
| Garage | |
| — | |
| — | |
| — | |
| Patio, Brick Paver Patio, Storms/Screens, Fire Pit, Invisible Fence | |
| Corner Lot, Cul-De-Sac, Landscaped, Mature Trees, Fence-Invisible Pet, Sidewalks, Streetlights | |
| 125X110 | |
| Unfinished | |
| Full | |
| Vaulted/Cathedral Ceilings, Wood Laminate Floors, Walk-In Closet(s), Ceilings - 9 Foot, Open Floorplan, Dining Combo, Granite Counters, Separate Dining Room | |
| Range, Microwave, Dishwasher, Refrigerator, Freezer, Washer, Dryer, Disposal, Stainless Steel Appliance(s), Water Softener Owned | |
| Not in DB | |
| Park, Lake, Curbs, Sidewalks, Street Lights, Street Paved | |
| — | |
| — |
Tax History
| Year | Property Taxes |
|---|---|
| 2010 | $6,136 |
| 2016 | $8,970 |
| 2021 | $9,854 |
Contact Agent
Nearby Similar Homes
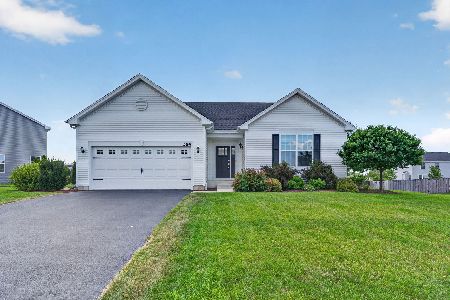
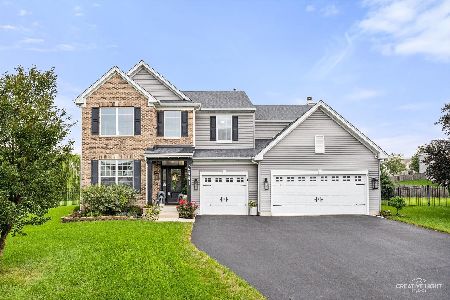
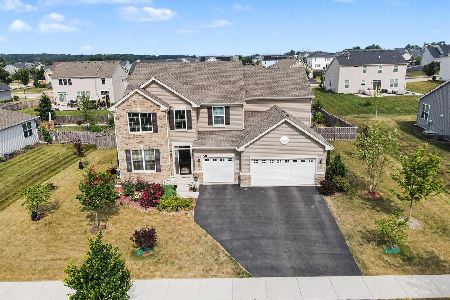
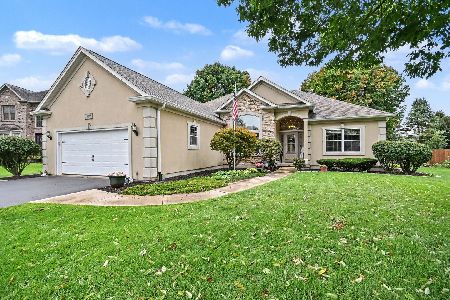
Nearby Sold Comparables



Contact Agent
Listing Provided By
@properties
