

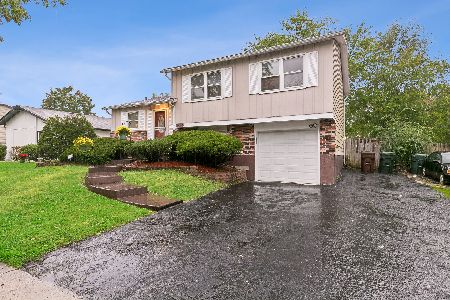
3710 176th Place, Country Club Hills, Illinois 60478
Sorry, we are updating photos, please update this page in 15 minutes
$133,000
|
Sold
|
|
| Status: | Closed |
| Sqft: | 0 |
| Cost/Sqft: | — |
| Beds: | 4 |
| Baths: | 2 |
| Year Built: | 1971 |
| Property Taxes: | $2,678 |
| Days On Market: | 6460 |
| Lot Size: | 0,00 |
Description
Nothing to do but move in! Renovated raised ranch features brand new kitchen, new bathrooms, laminate flooring, freshly painted, new windows, new carpet, new roof, and more. Schedule your viewing today and take advantage of today's low interest rates. Sellers have priced the property to move even in today's market. Pre-approval or proof of funds required with all offers.
Property Specifics
| Single Family | |
| — | |
| — | |
| 1971 | |
| Full | |
| Aluminum/Vinyl/Steel Siding, Frame | |
| — | |
| — | |
| No | |
| 0 |
| Cook | |
| — | |
| 0 / Not Applicable | |
| None | |
| Public | |
| Public Sewer | |
| Central Air | |
| Natural Gas, Forced Air | |
| 07150063 | |
| 28351040130000 |
Nearby Schools
| NAME: | DISTRICT: | DISTANCE: | |
|---|---|---|---|
|
Grade School
Chateaux School |
144 | — | |
|
Middle School
Prairie-hills Junior High School |
144 | Not in DB | |
|
High School
Hillcrest High School |
228 | Not in DB | |
Property History
| DATE: | EVENT: | PRICE: | SOURCE: |
|---|---|---|---|
| 30 Jun, 2009 | Sold | $133,000 | MRED MLS |
| 9 May, 2009 | Under contract | $139,900 | MRED MLS |
| 3 Mar, 2009 | Listed for sale | $139,900 | MRED MLS |
| 28 Dec, 2020 | Sold | $175,000 | MRED MLS |
| 20 Oct, 2020 | Under contract | $169,000 | MRED MLS |
| 9 Oct, 2020 | Listed for sale | $169,000 | MRED MLS |
| 21 Apr, 2023 | Sold | $130,700 | MRED MLS |
| 7 Mar, 2023 | Under contract | $135,000 | MRED MLS |
| — | Last price change | $145,900 | MRED MLS |
| 9 Aug, 2022 | Listed for sale | $162,500 | MRED MLS |
Sorry, we are updating photos, please update this page in 15 minutes
Room Specifics
All Bedroom Info:
Total Bedrooms: 4
Bedrooms Above Ground: 4
Bedrooms Below Ground: 0
Total Bedrooms: 4
Bedrooms Above Ground: 4
Bedrooms Below Ground: 0
Second Bedroom Info:
Dimensions: —
Location: —Dimensions: —
Floor Type: Carpet
Third Bedroom Info:
Dimensions: —
Location: —Dimensions: —
Floor Type: Carpet
Fourth Bedroom Info:
Dimensions: —
Location: —Dimensions: —
Floor Type: Carpet
Bathroom Info:
Full Bathrooms: 2
Partial Bathrooms: —Full Bathrooms: 2
Bathroom Amenities: —
Bathroom in Basement: 1
Dining Room Info:
Dimensions: —
Location: —Dimensions: —
Floor Type: Ceramic Tile
Kitchen Info:
Dimensions: —
Location: —Dimensions: —
Floor Type: Carpet
Living Room Info:
Dimensions: —
Location: —Dimensions: —
Floor Type: Wood Laminate
Family Room Info:
Dimensions: —
Location: —Dimensions: —
Floor Type: Carpet
Additional Rooms Info:
Rooms: Foyer
Basement: FullRooms: Foyer
Other Specifics
| 1 | |
| — | |
| Garage | |
| — | |
| — | |
| — | |
| Deck | |
| — | |
| 54X126X62X38X117 | |
| — | |
| None | |
| — | |
| Range, Dishwasher, Washer, Dryer | |
| Not in DB | |
| — | |
| — | |
| — |
Tax History
| Year | Property Taxes |
|---|---|
| 2009 | $2,678 |
| 2020 | $5,410 |
| 2023 | $4,462 |
Contact Agent
Nearby Similar Homes
3651 177th Street, Country Club Hills, Illinois 60478
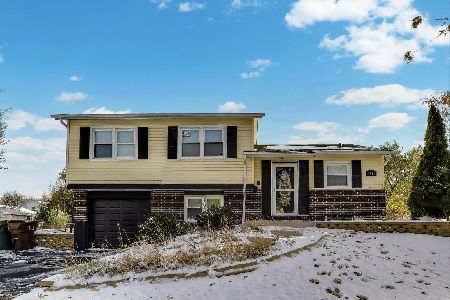
For Sale
$299,999
3 beds / 1.1 baths / 1,559 ft2
Single Family / Built: 1971
43
17731 Arlington Drive, Country Club Hills, Illinois 60478
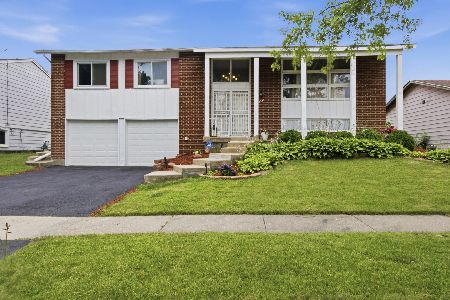
For Sale
$249,000
4 beds / 1.1 baths / 1,800 ft2
Single Family / Built: 1974
132
17651 Hillcrest Drive, Country Club Hills, Illinois 60478

Short Sale
$180,000
3 beds / 1.1 baths / 1,032 ft2
Single Family / Built: 1972
390
17611 Winston Drive, Country Club Hills, Illinois 60478
For Sale
$209,900
4 beds / 2.0 baths / 1,976 ft2
Single Family / Built: 1978
234
3614 Wheelwood Court, Hazel Crest, Illinois 60429
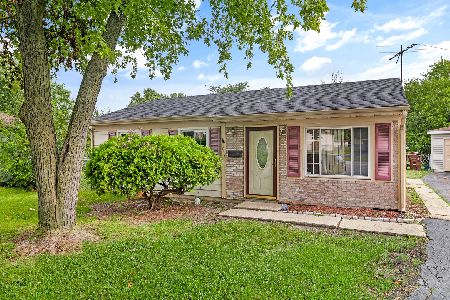
For Sale
$139,000
3 beds / 1.0 baths / 1,000 ft2
Single Family / Built: —
55
17830 Princeton Lane, Country Club Hills, Illinois 60478
For Sale
$199,900
3 beds / 2.0 baths / 1,200 ft2
Single Family / Built: 1972
32
Nearby Sold Comparables
3710 176th Place, Country Club Hills, Illinois 60478

Sold
$169,000
5 beds / 2.0 baths / 1,400 ft2
Single Family / Built: 1971
2222
3720 176th Place, Country Club Hills, Illinois 60478

Sold
$149,000
3 beds / 1.1 baths / 1,054 ft2
Single Family / Built: 1972
2027
17630 Country Club Lane, Country Club Hills, Illinois 60478

Sold
$80,000
3 beds / 1.0 baths / 1,064 ft2
Single Family / Built: 1972
3827
17630 Country Club Lane, Country Club Hills, Illinois 60478

Sold
$110,000
3 beds / 1.0 baths / 1,064 ft2
Single Family / Built: 1972
928
17630 Country Club Lane, Country Club Hills, Illinois 60478

Sold
$255,000
3 beds / 1.0 baths / 1,047 ft2
Single Family / Built: 1972
733
Contact Agent
Listing Provided By
NTEG Realty LLC
