

3710 Leavitt Street, North Center, Chicago, Illinois 60618
Sorry, we are updating photos, please update this page in 15 minutes
$1,285,000
|
Sold
|
|
| Status: | Closed |
| Sqft: | 0 |
| Cost/Sqft: | — |
| Beds: | 5 |
| Baths: | 4 |
| Year Built: | 1916 |
| Property Taxes: | $9,618 |
| Days On Market: | 5718 |
| Lot Size: | 0,00 |
Description
Great family home in Bell school district by Mangan Builders featuring 4 bdrms & lndry on 2nd level. Open flrplan w/mudrm, walk-in pantry, lrg kitchen, wet bar, master bth w/ his&her vanities, heated tile flrs, skylites. High-efficiency furnaces & tankless water heater. Bosch w/d, Wolf range, central vacuum, distributed audio. Lrg rear yard with covered porch, ipe deck, outdoor fireplace, 3 car brick garage w/rooftop
Property Specifics
| Single Family | |
| — | |
| Traditional | |
| 1916 | |
| Full, English | |
| Brick | |
| — | |
| — | |
| No | |
| — |
| Cook | |
| — | |
| 0 / Not Applicable | |
| None | |
| Lake Michigan | |
| Public Sewer, Sewer-Storm | |
| Central Air, Zoned | |
| Natural Gas, Forced Air, Radiant, Sep Heating Systems - 2+, Indv Controls, Zoned | |
| 07741819 | |
| 14191190370000 |
Nearby Schools
| NAME: | DISTRICT: | DISTANCE: | |
|---|---|---|---|
|
Grade School
Bell Elementary School |
299 | — | |
Property History
| DATE: | EVENT: | PRICE: | SOURCE: |
|---|---|---|---|
| 31 May, 2011 | Sold | $1,285,000 | MRED MLS |
| 21 Mar, 2011 | Under contract | $1,350,000 | MRED MLS |
| 1 Mar, 2011 | Listed for sale | $1,350,000 | MRED MLS |
Sorry, we are updating photos, please update this page in 15 minutes
Room Specifics
All Bedroom Info:
Total Bedrooms: 5
Bedrooms Above Ground: 5
Bedrooms Below Ground: 0
Total Bedrooms: 5
Bedrooms Above Ground: 5
Bedrooms Below Ground: 0
Second Bedroom Info:
Dimensions: —
Location: —Dimensions: —
Floor Type: Carpet
Third Bedroom Info:
Dimensions: —
Location: —Dimensions: —
Floor Type: Carpet
Fourth Bedroom Info:
Dimensions: —
Location: —Dimensions: —
Floor Type: Carpet
Bathroom Info:
Full Bathrooms: 4
Partial Bathrooms: 1Full Bathrooms: 4
Bathroom Amenities: Whirlpool, Separate Shower, Double Sink
Bathroom in Basement: 1
Dining Room Info:
Dimensions: —
Location: —Dimensions: —
Floor Type: Hardwood
Kitchen Info:
Dimensions: —
Location: —Dimensions: —
Floor Type: Hardwood
Features: Eating Area-Breakfast Bar
Laundry Room Info:
Dimensions: —
Location: —Dimensions: —
Floor Type: Ceramic Tile
Living Room Info:
Dimensions: —
Location: —Dimensions: —
Floor Type: Hardwood
Family Room Info:
Dimensions: —
Location: —Dimensions: —
Floor Type: Hardwood
Additional Rooms Info:
Rooms: Bedroom 5, Mud Room, Pantry, Recreation Room, Storage
Basement: Full, EnglishRooms: Bedroom 5, Mud Room, Pantry, Recreation Room, Storage
Other Specifics
| 3 | |
| — | |
| Garage | |
| — | |
| — | |
| — | |
| — | |
| — | |
| 30' X 124' | |
| — | |
| Full | |
| — | |
| Range, Microwave, Dishwasher, Refrigerator, Washer, Dryer, Disposal | |
| Not in DB | |
| — | |
| — | |
| Wood Burning, Gas Starter |
Tax History
| Year | Property Taxes |
|---|---|
| 2011 | $9,618 |
Contact Agent
Nearby Similar Homes
3738 Leavitt Street, Chicago, Illinois 60618
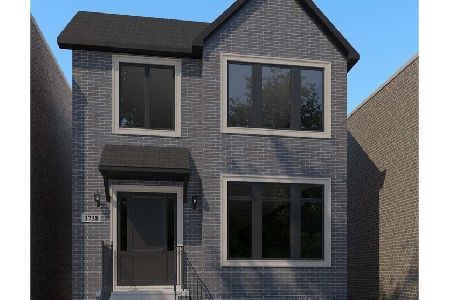
For Sale
$2,600,000
4 beds / 4.1 baths / 4,600 ft2
Single Family / Built: 2026
174
3822 Hoyne Avenue, Chicago, Illinois 60618
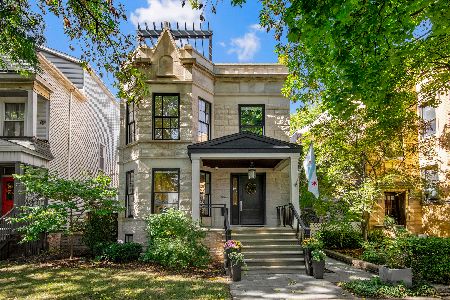
For Sale
$2,550,000
6 beds / 4.2 baths / 5,200 ft2
Single Family / Built: —
19
3714 Claremont Avenue, Chicago, Illinois 60618
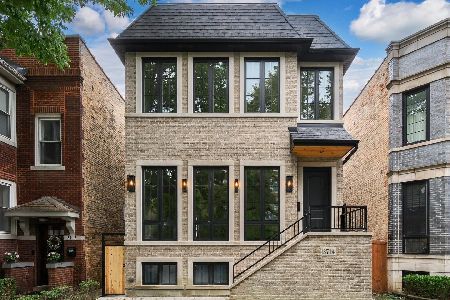
For Sale
$2,499,000
4 beds / 4.1 baths / 5,000 ft2
Single Family / Built: 2026
13
3909 Hamilton Avenue, Chicago, Illinois 60618
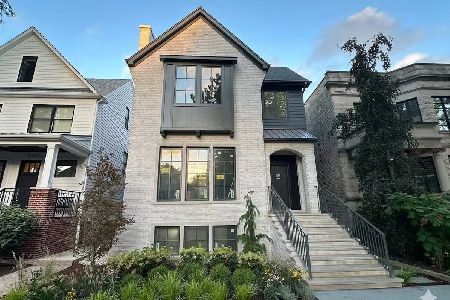
For Sale
$3,495,000
4 beds / 5.1 baths / 5,500 ft2
Single Family / Built: 2026
37
3443 Oakley Avenue, Chicago, Illinois 60618
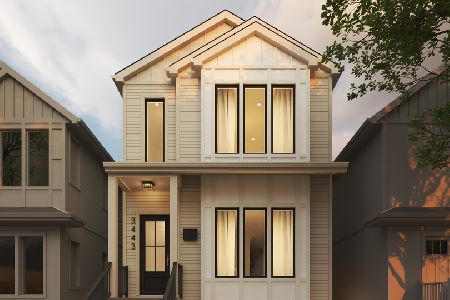
For Sale
$2,495,000
4 beds / 4.2 baths / 0 ft2
Single Family / Built: 2026
26
3414 Oakley Avenue, Chicago, Illinois 60618
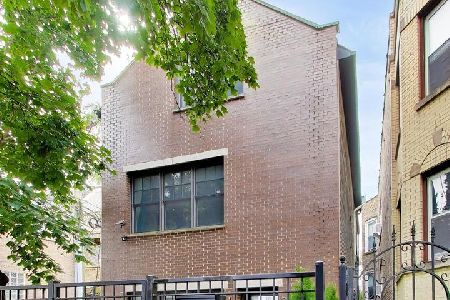
For Sale
$1,500,000
4 beds / 3.1 baths / 3,260 ft2
Single Family / Built: 1897
35
Nearby Sold Comparables
3720 Leavitt Street, Chicago, Illinois 60618

Sold
$1,599,000
5 beds / 4.2 baths / 5,000 ft2
Single Family / Built: 2008
6724
3720 Leavitt Street, Chicago, Illinois 60618
Sold
$1,499,900
5 beds / 4.1 baths / 4,800 ft2
Single Family / Built: 2008
3853
3720 Leavitt Street, Chicago, Illinois 60618

Sold
$1,975,000
6 beds / 4.1 baths / 4,900 ft2
Single Family / Built: 2008
903
3724 Leavitt, Chicago, Illinois 60618
Sold
$1,795,000
4 beds / 4.2 baths / 4,600 ft2
Single Family / Built: 2009
6342
2156 Waveland Avenue, Chicago, Illinois 60618
Sold
$1,149,000
3 beds / 3.1 baths / 3,200 ft2
Single Family / Built: 1904
3008
2152 Waveland Avenue, Chicago, Illinois 60618
Sold
$795,000
2 beds / 1.0 baths / 950 ft2
Single Family / Built: 1901
3839
Contact Agent
Listing Provided By
Northside Properties, LLC
