

3718 Whipple Street, Irving Park, Chicago, Illinois 60618
Sorry, we are updating photos, please update this page in 15 minutes
$638,125
|
Sold
|
|
| Status: | Closed |
| Sqft: | 3,900 |
| Cost/Sqft: | $171 |
| Beds: | 3 |
| Baths: | 3 |
| Year Built: | 1922 |
| Property Taxes: | $5,488 |
| Days On Market: | 4282 |
| Lot Size: | 0,11 |
Description
Gorgeous bungalow!Lots of living space.Extra wide lot with side drive. Rehabbed w/ large new addition!Stunning new kitchen w/white wood cabs, granite counters, S.S. appliances,wine fridge. Breakfast nook& sunroom off kitchen open out to large deck&yard. New master bed up has gorgeous bath,WIC.Walnut stained Hd flrs , fresh paint, new lighting, etc. Low.lev. has beautiful laundry.Bonus rm. could be 5th bd. add'l info!
Property Specifics
| Single Family | |
| — | |
| Bungalow | |
| 1922 | |
| Full | |
| Brick | |
| Asphalt | |
| — | |
| No | |
| 0.11 |
| Cook | |
| — | |
| 0 / Not Applicable | |
| None | |
| Lake Michigan | |
| Public Sewer | |
| Central Air, Zoned | |
| Natural Gas, Forced Air, Radiator(s), Sep Heating Systems - 2+, Indv Controls, Zoned | |
| 08837115 | |
| 13241180340000 |
Property History
| DATE: | EVENT: | PRICE: | SOURCE: |
|---|---|---|---|
| 21 Jan, 2014 | Sold | $289,900 | MRED MLS |
| 23 Dec, 2013 | Under contract | $289,900 | MRED MLS |
| 16 Dec, 2013 | Listed for sale | $289,900 | MRED MLS |
| 27 Apr, 2015 | Sold | $638,125 | MRED MLS |
| 13 Mar, 2015 | Under contract | $665,000 | MRED MLS |
| — | Last price change | $689,000 | MRED MLS |
| 11 Feb, 2015 | Listed for sale | $689,000 | MRED MLS |
Sorry, we are updating photos, please update this page in 15 minutes
Room Specifics
All Bedroom Info:
Total Bedrooms: 4
Bedrooms Above Ground: 3
Bedrooms Below Ground: 1
Total Bedrooms: 4
Bedrooms Above Ground: 3
Bedrooms Below Ground: 1
Second Bedroom Info:
Dimensions: —
Location: —Dimensions: —
Floor Type: Hardwood
Third Bedroom Info:
Dimensions: —
Location: —Dimensions: —
Floor Type: Hardwood
Fourth Bedroom Info:
Dimensions: —
Location: —Dimensions: —
Floor Type: Ceramic Tile
Bathroom Info:
Full Bathrooms: 3
Partial Bathrooms: 1Full Bathrooms: 3
Bathroom Amenities: Whirlpool, Separate Shower
Bathroom in Basement: 1
Dining Room Info:
Dimensions: —
Location: —Dimensions: —
Floor Type: Hardwood
Kitchen Info:
Dimensions: —
Location: —Dimensions: —
Floor Type: Hardwood
Features: Eating Area-Table Space
Living Room Info:
Dimensions: —
Location: —Dimensions: —
Floor Type: Hardwood
Family Room Info:
Dimensions: —
Location: —Dimensions: —
Floor Type: Carpet
Additional Rooms Info:
Rooms: Bonus Room, Sun Room, Walk In Closet, Other Room
Basement: FullRooms: Bonus Room, Sun Room, Walk In Closet, Other Room
Other Specifics
| 2.5 | |
| — | |
| Garage, Space/s | |
| — | |
| — | |
| — | |
| Deck | |
| Fenced Yard | |
| 39X124 | |
| Dormer,Finished,Full,Interior Stair | |
| Full | |
| Skylight(s), Hardwood Floors, First Floor Full Bath | |
| Range, Dishwasher, Refrigerator, Washer, Dryer, Disposal, Stainless Steel Appliance(s), Wine Refrigerator | |
| Not in DB | |
| Sidewalks, Street Lights, Street Paved | |
| — | |
| Decorative |
Tax History
| Year | Property Taxes |
|---|---|
| 2014 | $4,929 |
| 2015 | $5,488 |
Contact Agent
Nearby Similar Homes
3730 Albany Avenue, Chicago, Illinois 60618

For Sale
$1,350,000
3 beds / 3.1 baths / 3,344 ft2
Single Family / Built: 2022
54
3536 Albany Avenue, Chicago, Illinois 60618
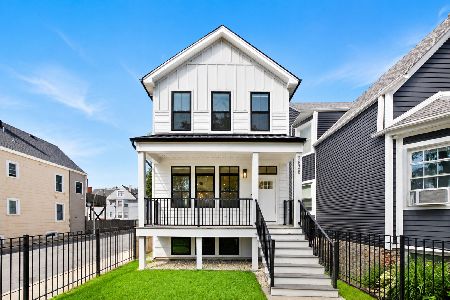
For Sale
$1,350,000
5 beds / 3.1 baths / 3,344 ft2
Single Family / Built: 2024
70
3811 Francisco Avenue, Chicago, Illinois 60618
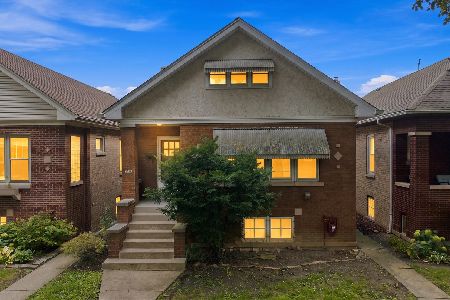
For Sale
$599,999
5 beds / 2.0 baths / 2,085 ft2
Single Family / Built: 1925
49
3432 Troy Street, Chicago, Illinois 60618
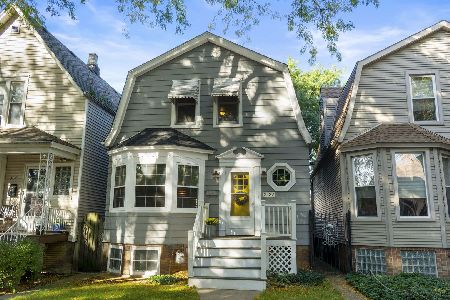
For Sale
$600,000
3 beds / 1.1 baths / 0 ft2
Single Family / Built: 1913
25
3923 Mozart Street, Chicago, Illinois 60618
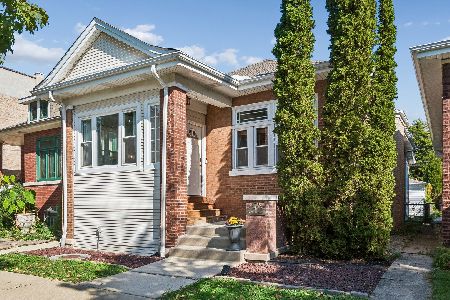
For Sale
$625,000
2 beds / 2.0 baths / 2,200 ft2
Single Family / Built: 1915
11
4020 Francisco Avenue, Chicago, Illinois 60618
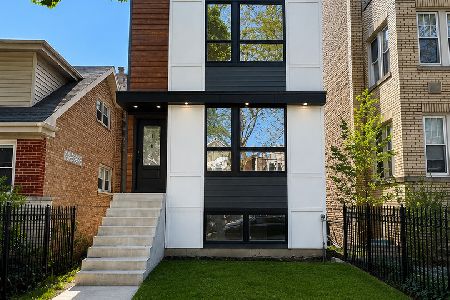
For Sale
$1,395,000
3 beds / 3.1 baths / 4,000 ft2
Single Family / Built: 2026
174
Nearby Sold Comparables
3718 Whipple Street, Chicago, Illinois 60618

Sold
$289,900
3 beds / 2.0 baths / 1,350 ft2
Single Family / Built: 1922
4704
3726 Whipple Street, Chicago, Illinois 60618
Sold
$646,000
3 beds / 3.1 baths / 3,150 ft2
Single Family / Built: 1922
3918
3730 Whipple Street, Chicago, Illinois 60618
Sold
$390,000
4 beds / 2.1 baths / 0 ft2
Single Family / Built: 1893
6219
3700 Whipple Street, Chicago, Illinois 60618

Sold
$999,000
4 beds / 4.1 baths / 0 ft2
Single Family / Built: 2017
2041
3700 Whipple Street, Chicago, Illinois 60618

Sold
$1,224,900
4 beds / 4.1 baths / 0 ft2
Single Family / Built: 2017
830
3700 Whipple Street, Chicago, Illinois 60618
Sold
$929,000
4 beds / 4.1 baths / 0 ft2
Single Family / Built: 2017
3007
Contact Agent
Listing Provided By
Dumas & Associates, Inc.
