

372 Kelburn Road, Deerfield, Illinois 60015
Subdivision > Coromandel
Sorry, we are updating photos, please update this page in 15 minutes
$207,500
|
Sold
|
|
| Status: | Closed |
| Sqft: | 1,320 |
| Cost/Sqft: | $170 |
| Beds: | 2 |
| Baths: | 2 |
| Year Built: | 1996 |
| Property Taxes: | $5,028 |
| Days On Market: | 4737 |
| Lot Size: | 0,00 |
Description
Easy living at its finest! Spacious and open 2 bedroom, 2 full bath Condo with 2 garage parking spaces. Nice foyer leading down hall to livings space gives great separation from bedrooms. Great custom outfitted closets, granite counter tops in kitchen and newer appliances. Club house with activities, pool and tennis courts across the street from this condo building.
Property Specifics
| Condos/Townhomes | |
| 3 | |
| — | |
| 1996 | |
| None | |
| Brick | |
| — | |
| CONDO | |
| No | |
| — |
| Lake | |
| Coromandel | |
| 420 / Monthly | |
| Water, Insurance, Security, Clubhouse, Exercise Facilities, Pool, Exterior Maintenance, Lawn Care, Scavenger, Snow Removal, Other | |
| Lake Michigan | |
| Sewer-Storm | |
| Central Air | |
| Natural Gas, Forced Air | |
| 08483135 | |
| 16333051160000 |
Nearby Schools
| NAME: | DISTRICT: | DISTANCE: | |
|---|---|---|---|
|
Grade School
South Park Elementary School |
109 | — | |
|
Middle School
Charles J Caruso Middle School |
109 | Not in DB | |
|
High School
Deerfield High School |
113 | Not in DB | |
Property History
| DATE: | EVENT: | PRICE: | SOURCE: |
|---|---|---|---|
| 20 Feb, 2007 | Sold | $264,000 | MRED MLS |
| 19 Jan, 2007 | Under contract | $279,000 | MRED MLS |
| — | Last price change | $289,000 | MRED MLS |
| 10 Oct, 2006 | Listed for sale | $289,000 | MRED MLS |
| 30 Jan, 2014 | Sold | $207,500 | MRED MLS |
| 25 Nov, 2013 | Under contract | $225,000 | MRED MLS |
| 6 Nov, 2013 | Listed for sale | $225,000 | MRED MLS |
Sorry, we are updating photos, please update this page in 15 minutes
Room Specifics
All Bedroom Info:
Total Bedrooms: 2
Bedrooms Above Ground: 2
Bedrooms Below Ground: 0
Total Bedrooms: 2
Bedrooms Above Ground: 2
Bedrooms Below Ground: 0
Second Bedroom Info:
Dimensions: —
Location: —Dimensions: —
Floor Type: Carpet
Bathroom Info:
Full Bathrooms: 2
Partial Bathrooms: 0Full Bathrooms: 2
Bathroom Amenities: —
Bathroom in Basement: 0
Dining Room Info:
Dimensions: —
Location: —Dimensions: —
Floor Type: Carpet
Kitchen Info:
Dimensions: —
Location: —Dimensions: —
Floor Type: Ceramic Tile
Features: Eating Area-Table Space
Laundry Room Info:
Dimensions: —
Location: —Dimensions: —
Floor Type: Ceramic Tile
Living Room Info:
Dimensions: —
Location: —Dimensions: —
Floor Type: Carpet
Additional Rooms Info:
Rooms: Walk In Closet
Basement: NoneRooms: Walk In Closet
Other Specifics
| 2 | |
| Concrete Perimeter | |
| Garage | |
| — | |
| — | |
| — | |
| Balcony, End Unit | |
| — | |
| COMMON GROUNDS | |
| — | |
| Full | |
| Laundry Hook-Up in Unit | |
| Range, Microwave, Dishwasher, Refrigerator, Washer, Dryer, Disposal | |
| Not in DB | |
| — | |
| Elevator(s), Exercise Room, Storage, On Site Manager/Engineer, Park, Party Room, Indoor Pool, Pool, Security Door Lock(s), Tennis Court(s) | |
| — |
Tax History
| Year | Property Taxes |
|---|---|
| 2007 | $3,614 |
| 2014 | $5,028 |
Contact Agent
Nearby Similar Homes
381 Kelburn Road, Deerfield, Illinois 60015
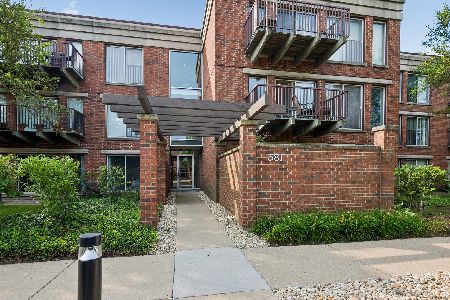
For Sale
$299,900
1 beds / 1.0 baths / 956 ft2
Condos/Townhomes / Built: 1996
11
412 Kelburn Road, Deerfield, Illinois 60015
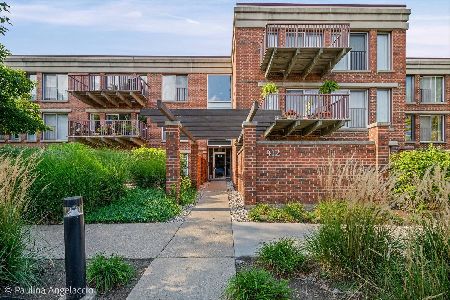
For Sale
$398,000
2 beds / 2.0 baths / 1,163 ft2
Condos/Townhomes / Built: 1996
12
352 Kelburn Road, Deerfield, Illinois 60015
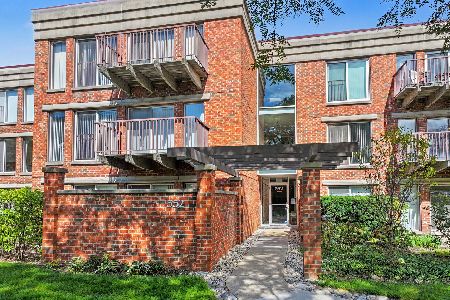
For Sale
$425,000
2 beds / 2.0 baths / 1,200 ft2
Condos/Townhomes / Built: 1994
39
411 Kelburn Road, Deerfield, Illinois 60015
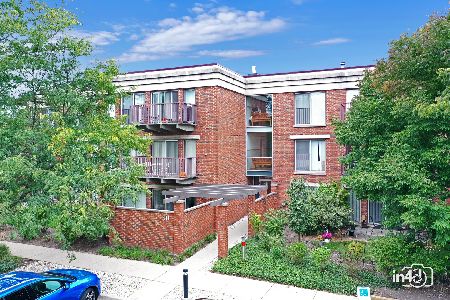
For Sale
$299,000
1 beds / 1.0 baths / 853 ft2
Condos/Townhomes / Built: 1997
23
Deerfield, Illinois 60015
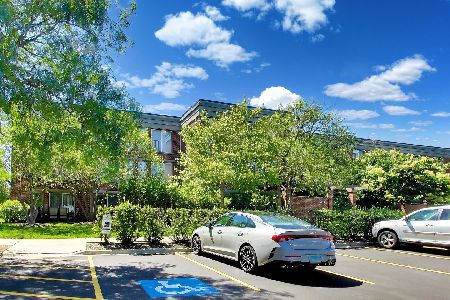
For Sale
$284,900
1 beds / 1.0 baths / 892 ft2
Condos/Townhomes / Built: 1997
20
431 Kelburn Road, Deerfield, Illinois 60015
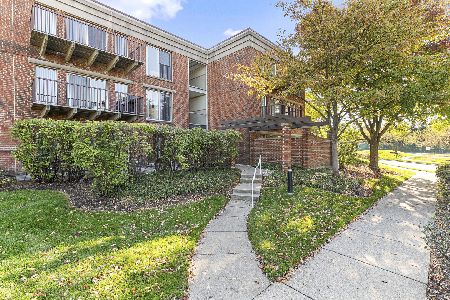
For Sale
$405,000
2 beds / 2.0 baths / 1,200 ft2
Condos/Townhomes / Built: 1998
11
Nearby Sold Comparables
372 Kelburn Road, Deerfield, Illinois 60015

Sold
$409,000
3 beds / 2.0 baths / 2,083 ft2
Condos/Townhomes / Built: 1996
5684

Contact Agent
Listing Provided By
@properties
