

3724 Sumac Drive, Joliet, Illinois 60435
Subdivision > Cambridge Run
Sorry, we are updating photos, please update this page in 15 minutes
$171,000
|
Sold
|
|
| Status: | Closed |
| Sqft: | 1,424 |
| Cost/Sqft: | $119 |
| Beds: | 2 |
| Baths: | 2 |
| Year Built: | 2006 |
| Property Taxes: | $3,540 |
| Days On Market: | 3448 |
| Lot Size: | 0,00 |
Description
Own your own home! Beautiful 2 bedroom plus loft, 1 and 1/2 bathroom and 2 car attached garage. This home welcomes you with a inviting family room that overlooks huge yard for back yard parties and entertainment. Kitchen with breakfast bar and large dining room with plenty of table space. Large master bedroom with 2 walk in closets. Second bedroom with ample closet space. Loft can be used as an office or second family room. Laundry room with washer and dryer. Driveway with additional room for parking. Attic space for storage. Clean and neat and ready for new owners.
Property Specifics
| Condos/Townhomes | |
| 2 | |
| — | |
| 2006 | |
| None | |
| Aluminum Siding | |
| Asphalt | |
| — | |
| No | |
| — |
| Will | |
| Cambridge Run | |
| 258 / Annual | |
| Insurance | |
| Public | |
| Public Sewer | |
| Central Air | |
| Natural Gas, Forced Air | |
| 09638138 | |
| 0603242180020000 |
Nearby Schools
| NAME: | DISTRICT: | DISTANCE: | |
|---|---|---|---|
|
Grade School
Central Elementary School |
202 | — | |
|
Middle School
Indian Trail Middle School |
202 | Not in DB | |
|
High School
Plainfield Central High School |
202 | Not in DB | |
Property History
| DATE: | EVENT: | PRICE: | SOURCE: |
|---|---|---|---|
| 21 Jul, 2017 | Sold | $171,000 | MRED MLS |
| 29 May, 2017 | Under contract | $169,900 | MRED MLS |
| 25 May, 2017 | Listed for sale | $169,900 | MRED MLS |
Sorry, we are updating photos, please update this page in 15 minutes
Room Specifics
All Bedroom Info:
Total Bedrooms: 2
Bedrooms Above Ground: 2
Bedrooms Below Ground: 0
Total Bedrooms: 2
Bedrooms Above Ground: 2
Bedrooms Below Ground: 0
Second Bedroom Info:
Dimensions: —
Location: —Dimensions: —
Floor Type: Carpet
Bathroom Info:
Full Bathrooms: 2
Partial Bathrooms: 1Full Bathrooms: 2
Bathroom Amenities: —
Bathroom in Basement: 0
Dining Room Info:
Dimensions: —
Location: —Dimensions: —
Floor Type: Carpet
Kitchen Info:
Dimensions: —
Location: —Dimensions: —
Floor Type: Vinyl
Features: Eating Area-Breakfast Bar
Laundry Room Info:
Dimensions: —
Location: —Dimensions: —
Floor Type: Vinyl
Family Room Info:
Dimensions: —
Location: —Dimensions: —
Floor Type: Carpet
Additional Rooms Info:
Rooms: Loft
Basement: NoneRooms: Loft
Other Specifics
| 2 | |
| Concrete Perimeter | |
| Garage | |
| — | |
| — | |
| — | |
| Porch, End Unit | |
| — | |
| 40X121X20X44X114 | |
| — | |
| — | |
| First Floor Laundry, Laundry Hook-Up in Unit | |
| Range, Microwave, Dishwasher, Refrigerator, Disposal | |
| Not in DB | |
| — | |
| — | |
| — |
Tax History
| Year | Property Taxes |
|---|---|
| 2017 | $3,540 |
Contact Agent
Nearby Similar Homes
3622 Harms Road, Joliet, Illinois 60435
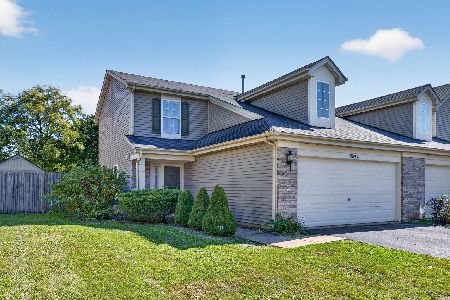
For Sale
$299,999
2 beds / 2.1 baths / 1,424 ft2
Condos/Townhomes / Built: 2008
26
21526 Wolf Lake Way, Crest Hill, Illinois 60403
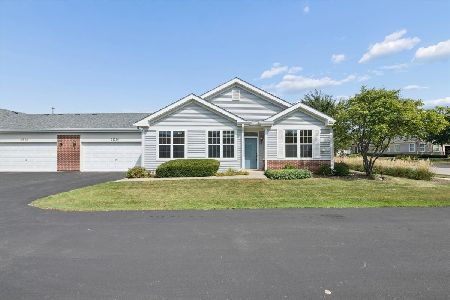
For Sale
$229,000
2 beds / 2.0 baths / 1,108 ft2
Condos/Townhomes / Built: 2001
48
21452 Papoose Lake Drive, Crest Hill, Illinois 60403
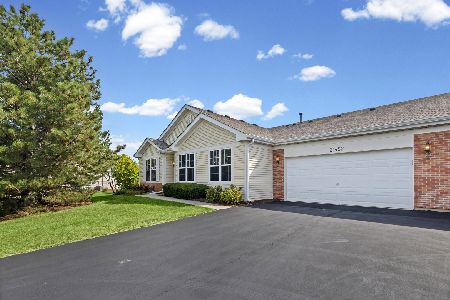
For Sale
$259,000
2 beds / 2.0 baths / 1,108 ft2
Condos/Townhomes / Built: 2002
52
15952 Buckner Pond Way, Crest Hill, Illinois 60403
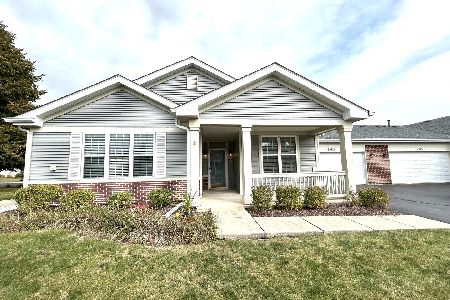
For Sale
$269,000
2 beds / 2.0 baths / 1,263 ft2
Condos/Townhomes / Built: 2004
18
16220 Tomahawk Lake Court, Crest Hill, Illinois 60403
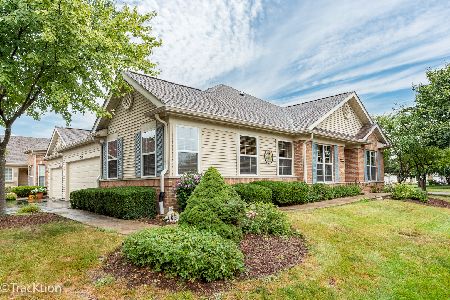
For Sale
$325,000
2 beds / 2.0 baths / 1,522 ft2
Condos/Townhomes / Built: 2002
53
16326 Crescent Lake Drive, Crest Hill, Illinois 60403
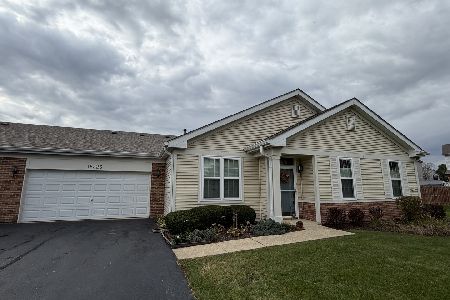
For Sale
$273,900
2 beds / 2.0 baths / 1,332 ft2
Condos/Townhomes / Built: 2003
1
Nearby Sold Comparables
3722 Sumac Drive, Joliet, Illinois 60435

Sold
$134,900
2 beds / 1.1 baths / 1,612 ft2
Condos/Townhomes / Built: 2006
2923
3722 Sumac Drive, Joliet, Illinois 60435
Sold
$197,500
3 beds / 1.1 baths / 1,700 ft2
Condos/Townhomes / Built: 2006
2770
3805 Harms Road, Joliet, Illinois 60435
Sold
$139,900
2 beds / 1.1 baths / 1,424 ft2
Condos/Townhomes / Built: 2006
4819
3805 Harms Road, Joliet, Illinois 60435

Sold
$220,000
2 beds / 1.1 baths / 1,424 ft2
Condos/Townhomes / Built: 2006
1812
3805 Harms Road, Joliet, Illinois 60435

Sold
$229,999
2 beds / 1.1 baths / 1,424 ft2
Condos/Townhomes / Built: 2006
1581
3807 Harms Road, Joliet, Illinois 60435

Sold
$209,900
3 beds / 1.1 baths / 1,700 ft2
Condos/Townhomes / Built: 2006
2215
Contact Agent
Listing Provided By
john greene, Realtor
