

373 Bloomfield Court, Vernon Hills, Illinois 60061


$272,000
|
Sold
|
|
| Status: | Closed |
| Sqft: | 1,598 |
| Cost/Sqft: | $168 |
| Beds: | 2 |
| Baths: | 3 |
| Year Built: | 1996 |
| Property Taxes: | $9,452 |
| Days On Market: | 1847 |
| Lot Size: | 0,00 |
Description
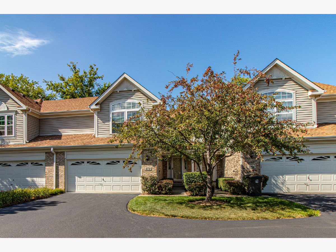
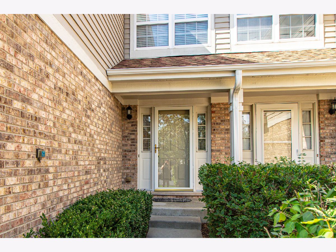
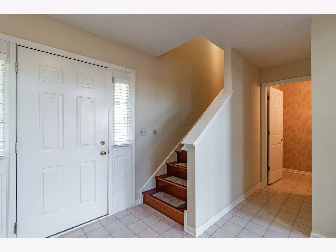
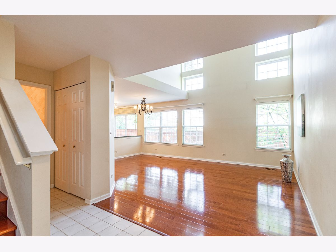
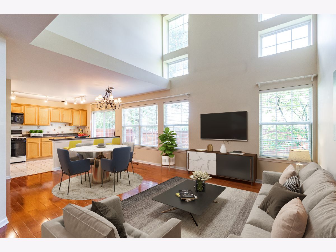
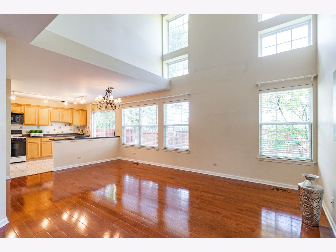
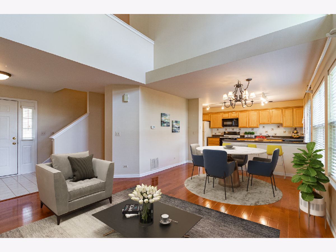
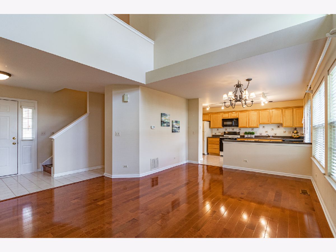
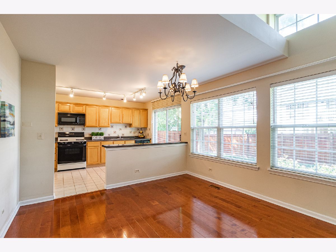
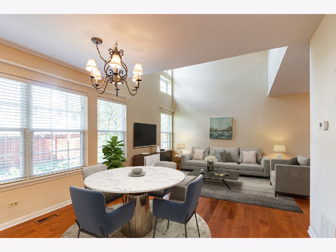
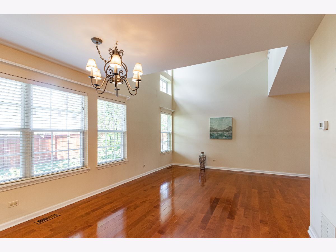
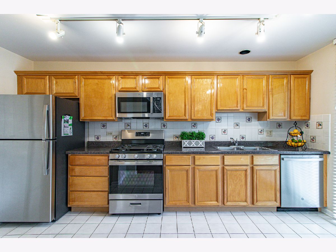
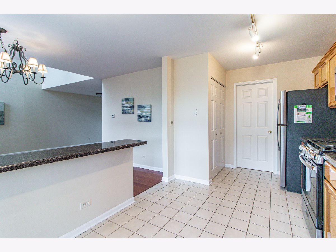
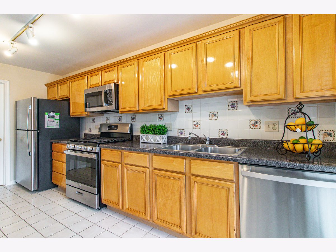
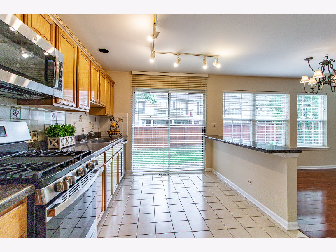
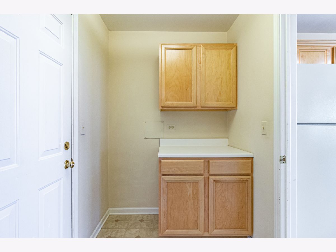
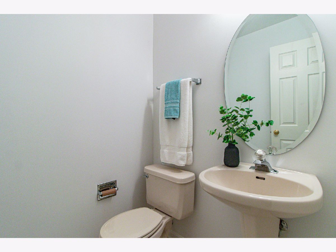
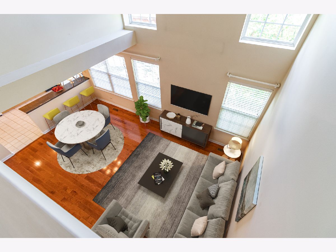
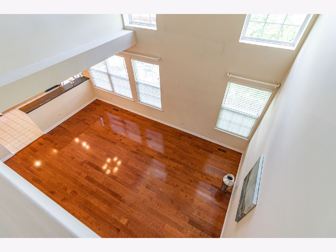
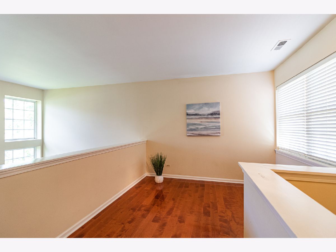
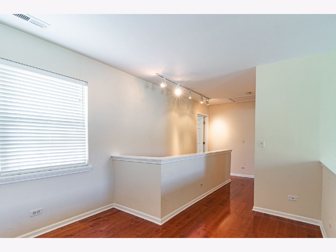
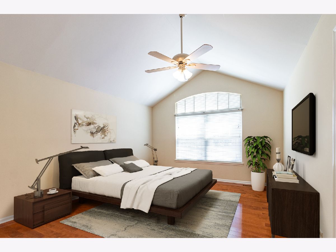
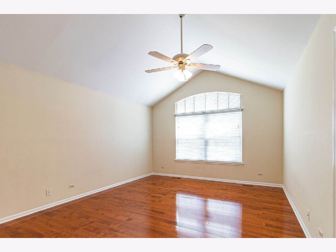
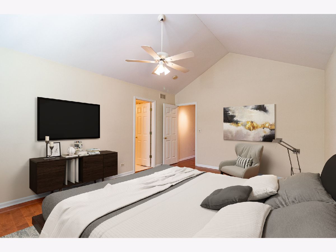
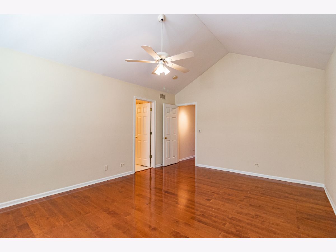
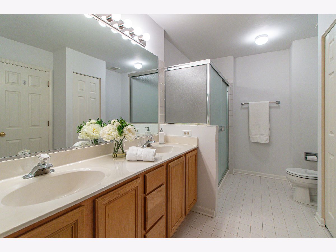
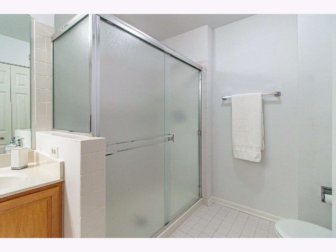
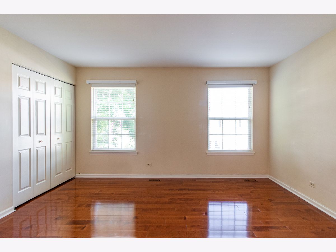
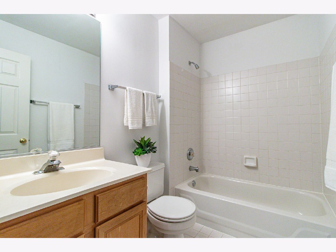
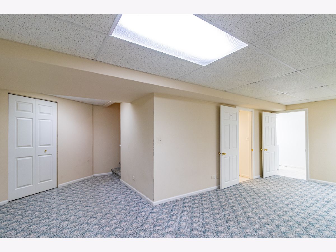
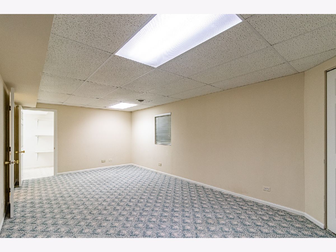
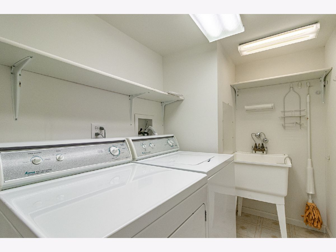
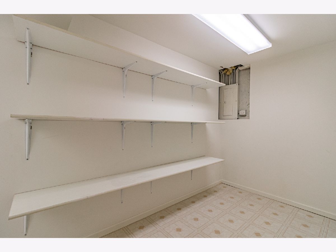
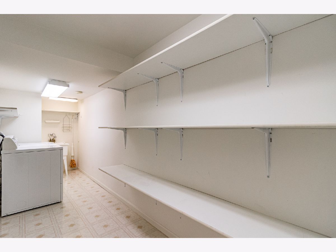
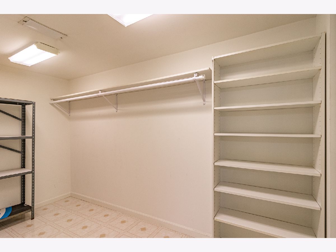
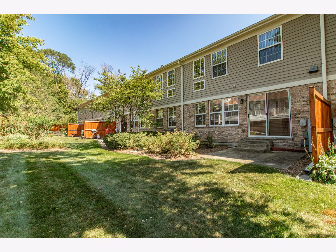
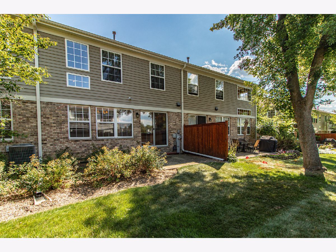
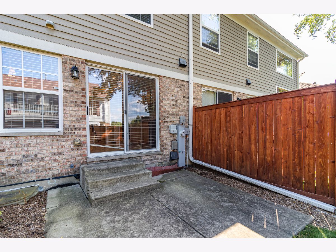
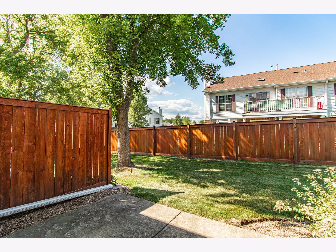
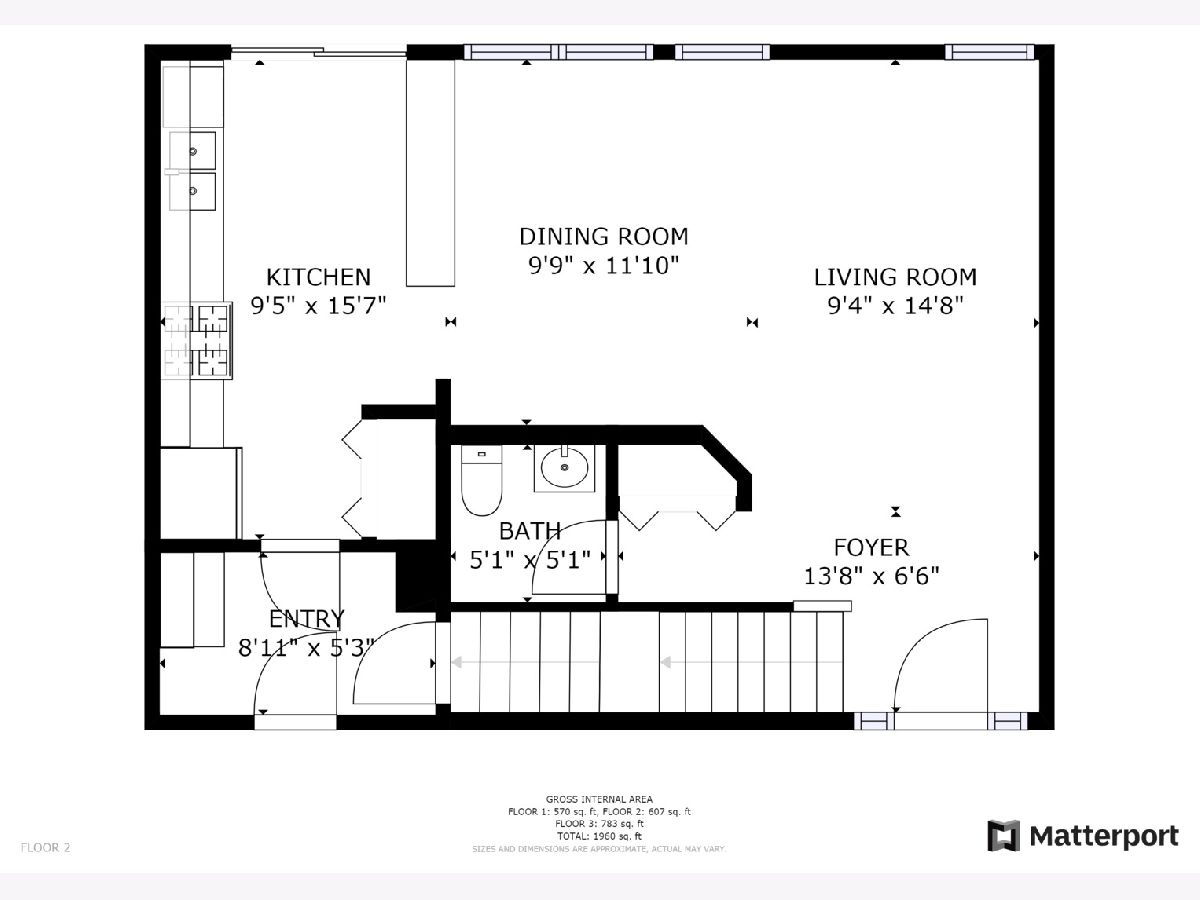
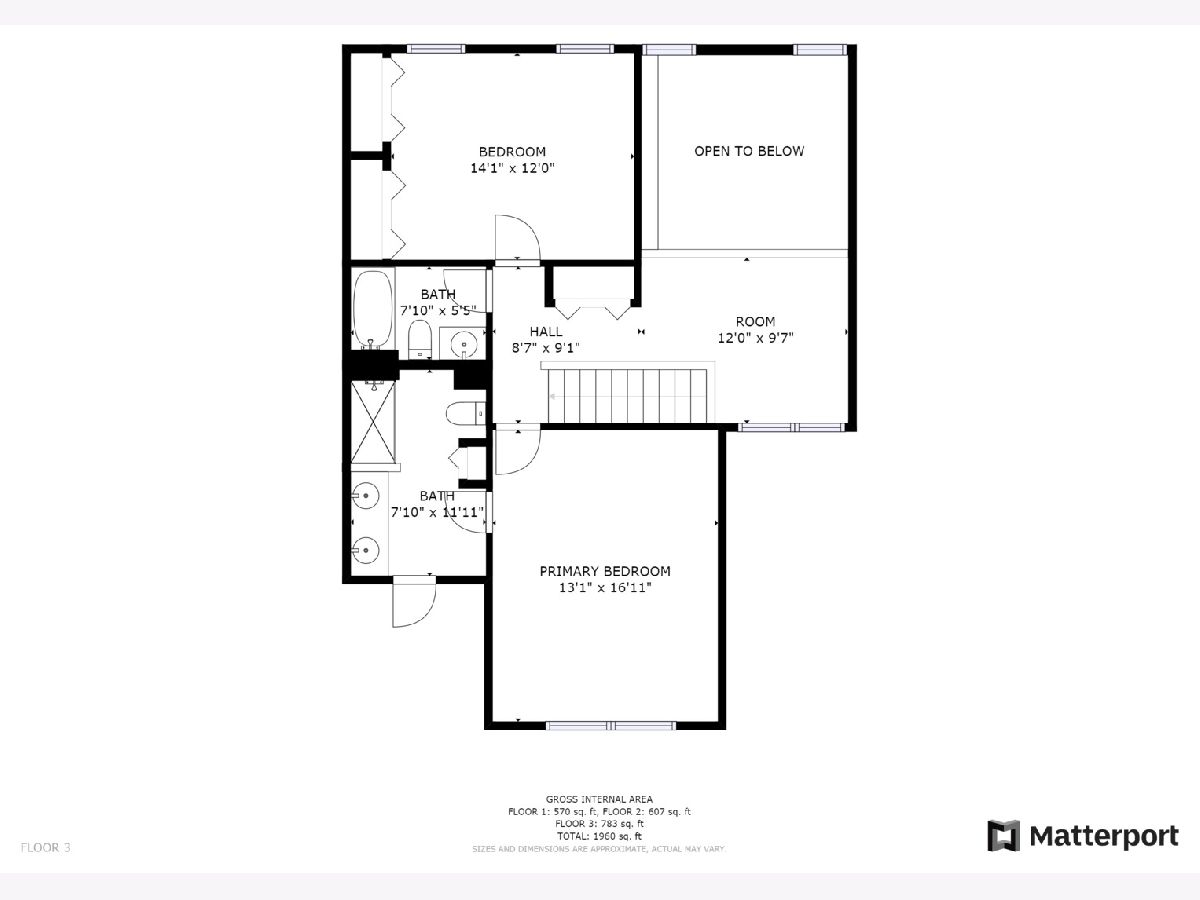
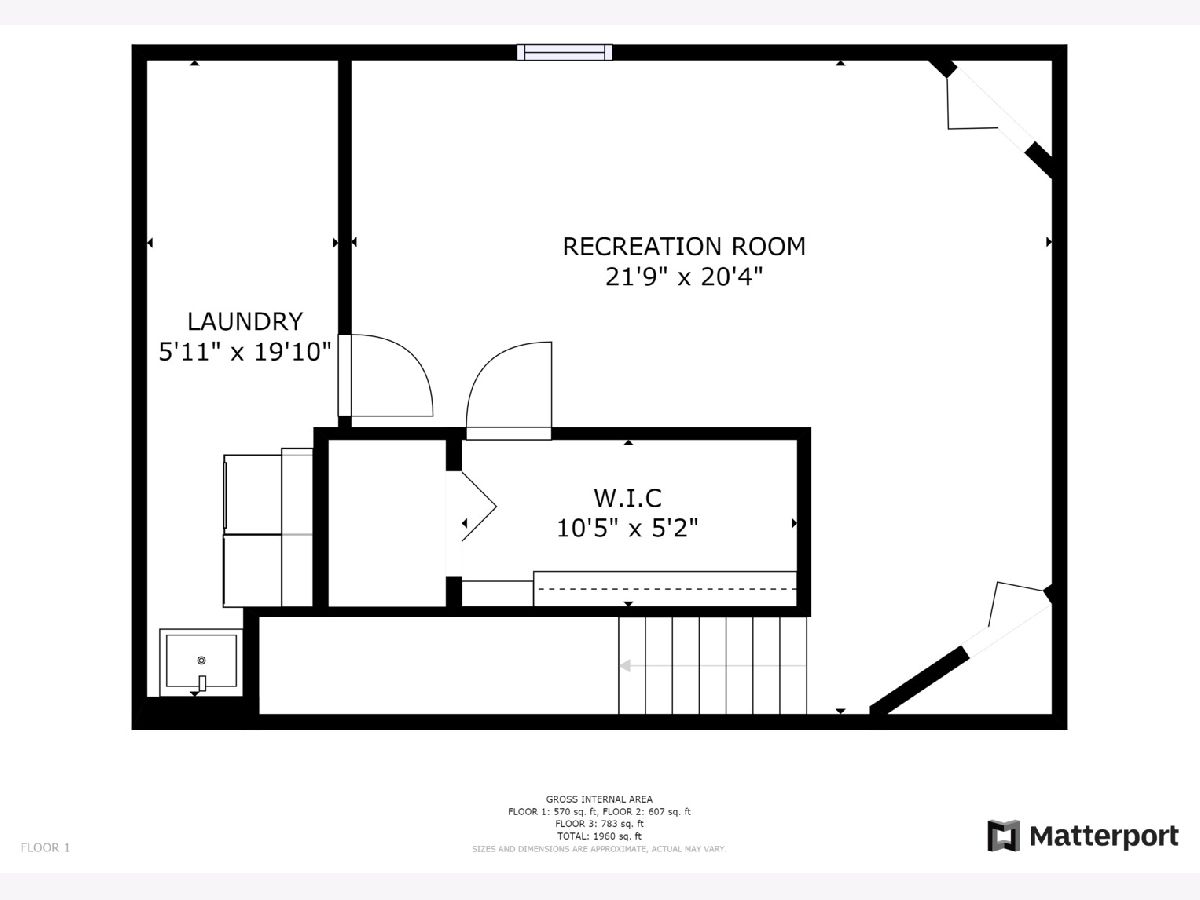
AWARD-WINNING STEVENSON HIGH SCHOOL DISTRICT!!! All New Stainless Steel Kitchen Appliances and Freshly Painted. Newly refinished kitchen cabinet doors and drawers. New Oak wood Stairway from 1st floor to 2nd. Gorgeous 2 bedroom, 2.1 bathroom townhome with finished basement and attached 2.5 car garage. Open floor plan is ideal for entertaining. Foyer welcomes you as you enter with views into your living room and dining room with gleaming hardwood flooring, soaring ceiling and abundance of windows. Kitchen is perfectly laid out with plenty of newly refinished cabinetry, breakfast bar and exterior access. Half bathroom and mudroom complete the main level. Escape to your second-level master suite featuring vaulted ceiling, large walk-in closet, two sink vanity and stand-up shower. Second bedroom, full bathroom and loft adorn the second level. Finished basement presents family room, laundry room and large storage areas. Enjoy your outdoor area providing sun-filled patio and luscious landscaping. Perfectly located with close proximity to Hawthorn Mall, various golf courses, the Metra and plenty of restaurants. Make this your home today!
Property Specifics
| Condos/Townhomes | |
| 2 | |
| — | |
| 1996 | |
| Partial | |
| Vinyl Siding, Brick | |
| Asphalt | |
| — | |
| No | |
| — |
| Lake | |
| Grosse Pointe Circle | |
| 239 / Monthly | |
| Insurance, Exterior Maintenance, Lawn Care, Scavenger, Snow Removal | |
| Public | |
| Public Sewer | |
| Central Air | |
| Natural Gas, Forced Air | |
| 11238022 | |
| 15064180250000 |
Nearby Schools
| NAME: | DISTRICT: | DISTANCE: | |
|---|---|---|---|
|
Grade School
Diamond Lake Elementary School |
76 | — | |
|
Middle School
West Oak Middle School |
76 | Not in DB | |
|
High School
Adlai E Stevenson High School |
125 | Not in DB | |
Property History
| DATE: | EVENT: | PRICE: | SOURCE: |
|---|---|---|---|
| 19 Nov, 2021 | Sold | $272,000 | MRED MLS |
| 18 Oct, 2021 | Under contract | $269,000 | MRED MLS |
| — | Last price change | $285,000 | MRED MLS |
| 5 Oct, 2021 | Listed for sale | $285,000 | MRED MLS |
Some photos of this home have been virtually staged.
Room Specifics
Total Bedrooms: 2
Bedrooms Above Ground: 2
Bedrooms Below Ground: 0
Dimensions: —
Floor Type: Hardwood
Full Bathrooms: 3
Bathroom Amenities: Double Sink
Bathroom in Basement: 0
Dimensions: —
Floor Type: Hardwood
Dimensions: —
Floor Type: Ceramic Tile
Features: Eating Area-Breakfast Bar, Pantry-Closet
Dimensions: —
Floor Type: Vinyl
Dimensions: —
Floor Type: Hardwood
Dimensions: —
Floor Type: Carpet
Rooms: Foyer, Mud Room, Loft
Other Specifics
| 2.5 | |
| — | |
| Garage | |
| — | |
| — | |
| — | |
| Patio, Storms/Screens | |
| Common Grounds, Landscaped | |
| 3920 | |
| — | |
| Full | |
| Vaulted/Cathedral Ceilings, Hardwood Floors, Walk-In Closet(s) | |
| Range, Microwave, Dishwasher, Refrigerator, Washer, Dryer, Disposal | |
| Not in DB | |
| — | |
| — | |
| — |
Tax History
| Year | Property Taxes |
|---|---|
| 2021 | $9,452 |
Contact Agent
Nearby Similar Homes
Nearby Sold Comparables

Contact Agent
Listing Provided By
RE/MAX Top Performers
