

3733 Lake Park Avenue, Oakland, Chicago, Illinois 60653


$390,000
|
Sold
|
|
| Status: | Closed |
| Sqft: | 2,300 |
| Cost/Sqft: | $174 |
| Beds: | 3 |
| Baths: | 3 |
| Year Built: | 1905 |
| Property Taxes: | $4,433 |
| Days On Market: | 88 |
| Lot Size: | 0,00 |
Description
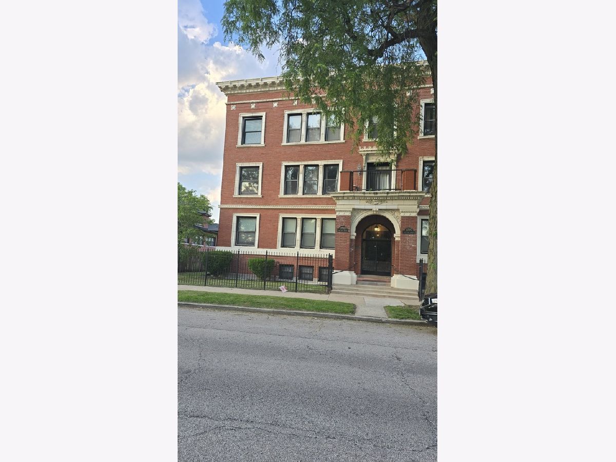
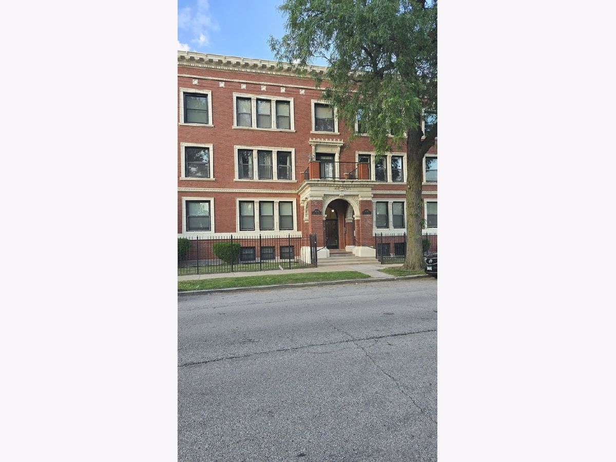
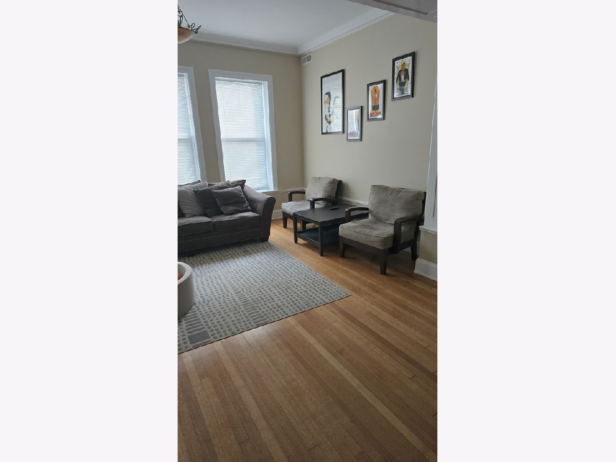
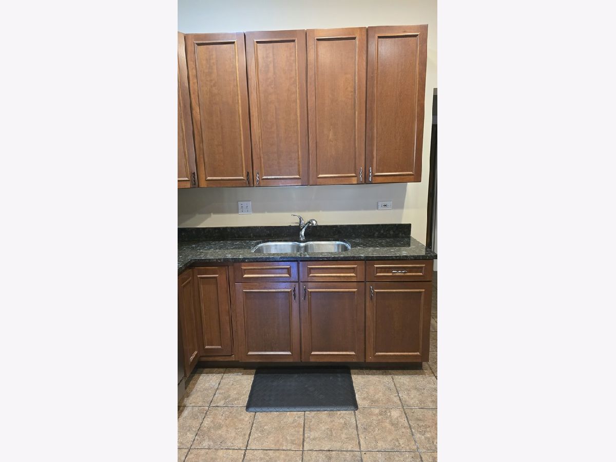
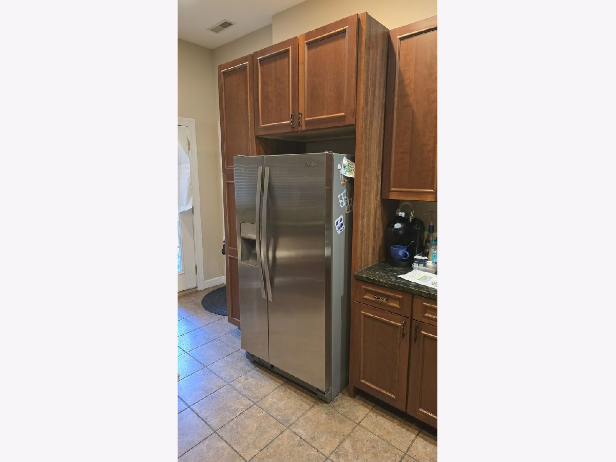
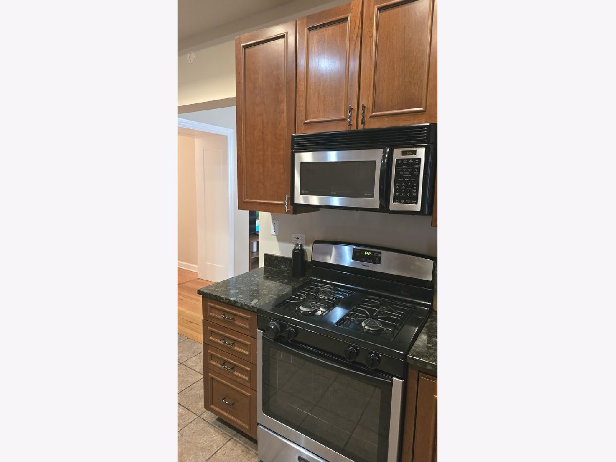
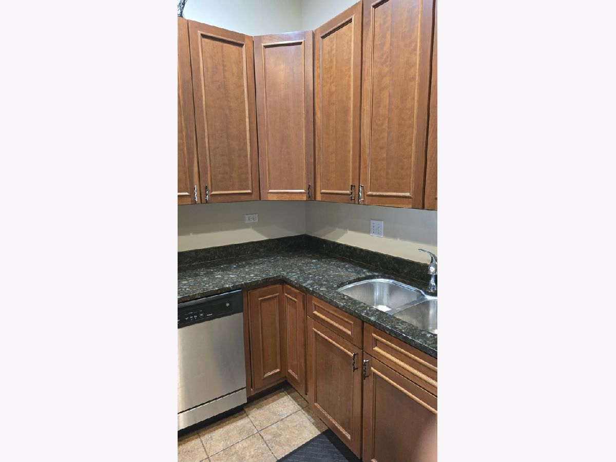
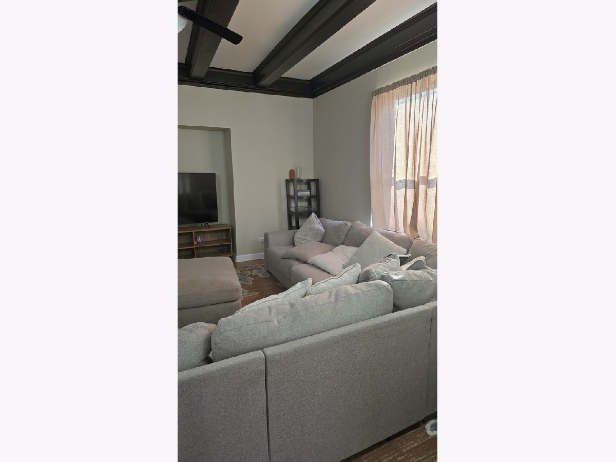
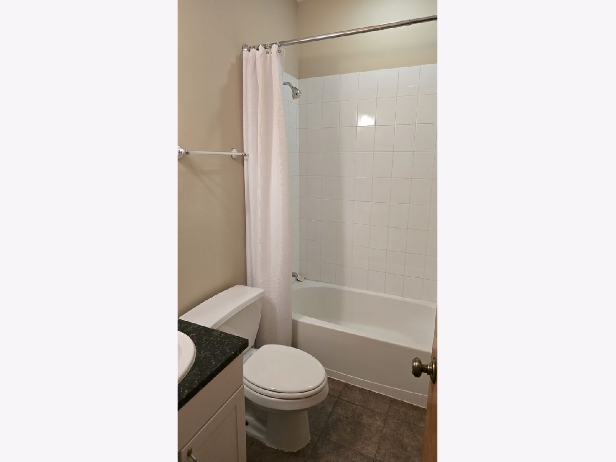
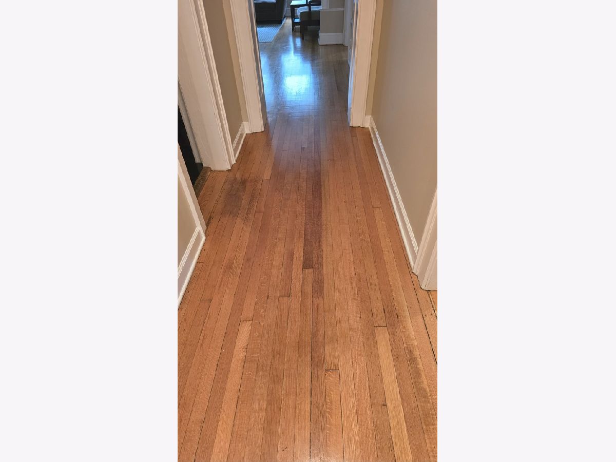
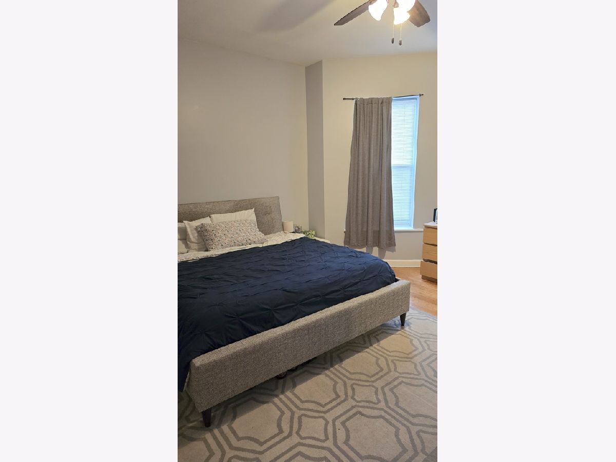
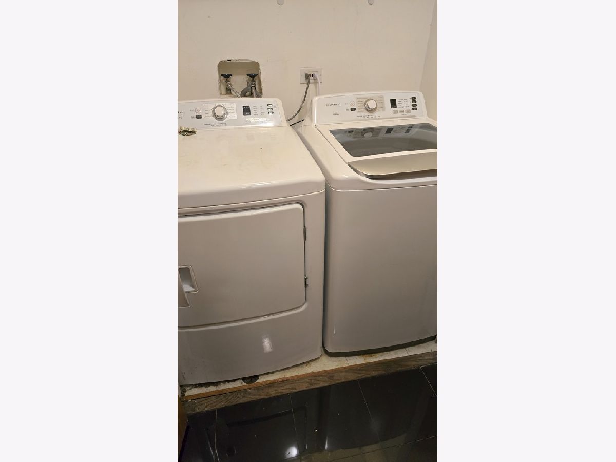
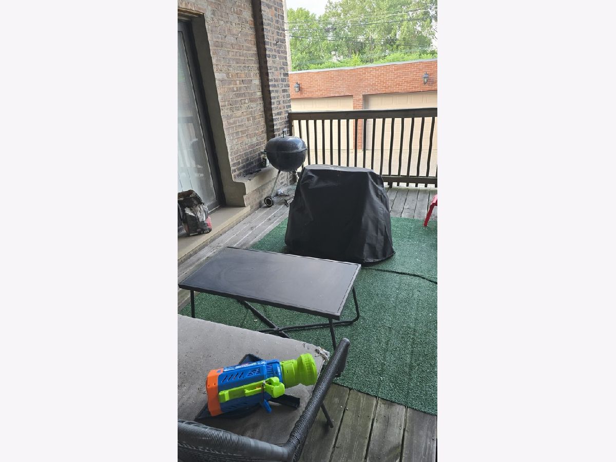
Enjoy comfortable living in this beautifully maintained 2,300-square-foot first-floor condo located in Chicago's desirable Oakland community. This spacious residence features 3 bedrooms, 2.5 bathrooms, elegant hardwood floors, and the convenience of in-unit laundry. relaxing or outdoor dining, and a dedicated storage unit. Ideally situated in the historic Oakland neighborhood, this home offers convenient access to the lakefront, parks, public transportation, downtown Chicago, museums, universities, and neighborhood dining. Don't miss this exceptional opportunity to own a spacious, amenity-filled condo in one of Chicago's most convenient South Side communities.
Property Specifics
| Condos/Townhomes | |
| 3 | |
| — | |
| 1905 | |
| None | |
| Brick | |
| Rubber | |
| — | |
| No | |
| — |
| Cook | |
| — | |
| 468 / Monthly | |
| Insurance, Exterior Maintenance, Lawn Care, Scavenger, Snow Removal | |
| Lake Michigan | |
| Public Sewer | |
| None | |
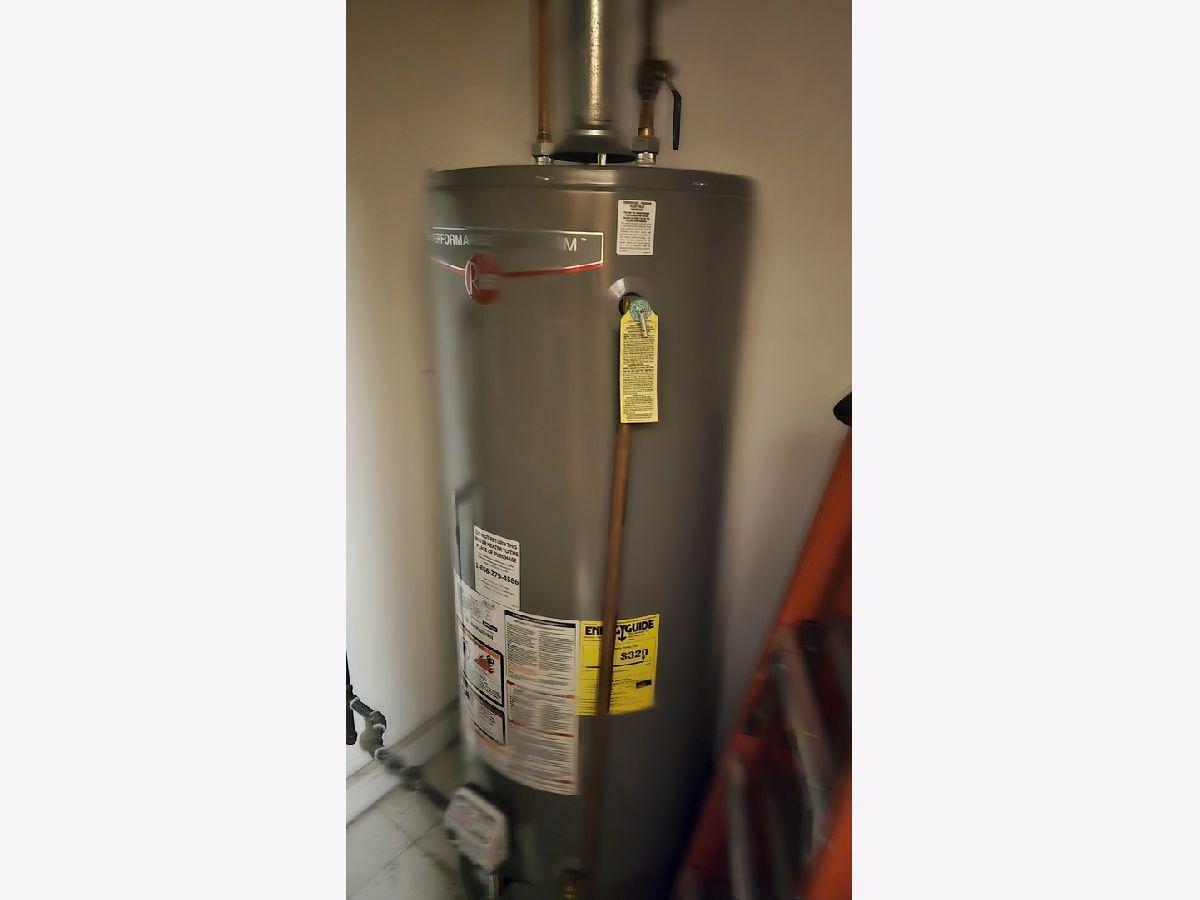
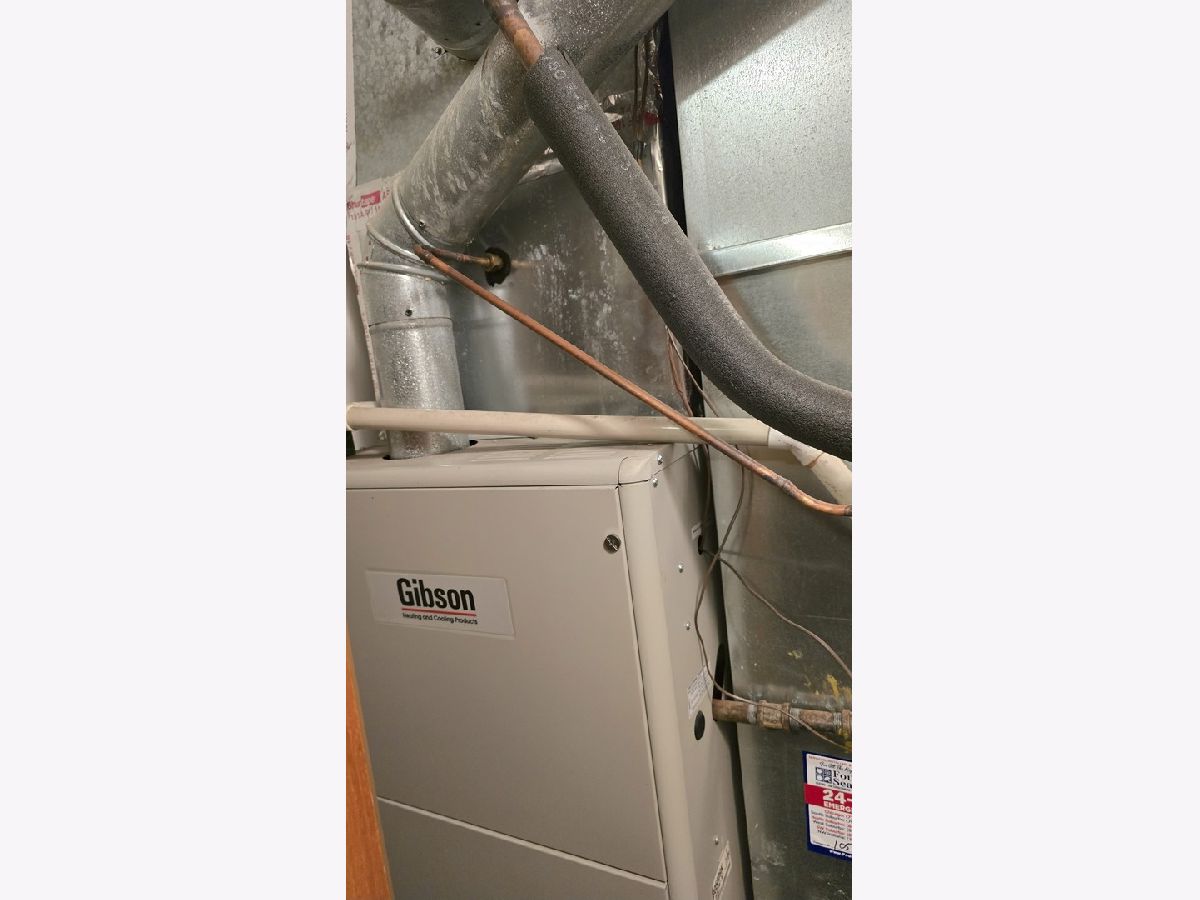
| Gas, Forced Air | |
| 12719539 | |
| 17351020371002 |
Property History
| DATE: | EVENT: | PRICE: | SOURCE: |
|---|---|---|---|
| 23 Sep, 2016 | Sold | $207,000 | MRED MLS |
| 24 Aug, 2016 | Under contract | $184,900 | MRED MLS |
| — | Last price change | $234,900 | MRED MLS |
| 20 Jun, 2016 | Listed for sale | $234,900 | MRED MLS |
| 26 Oct, 2026 | Sold | $390,000 | MRED MLS |
| 17 Sep, 2026 | Under contract | $400,000 | MRED MLS |
| 3 Aug, 2026 | Listed for sale | $400,000 | MRED MLS |
Room Specifics
All Bedroom Info:
Total Bedrooms: 3
Bedrooms Above Ground: 3
Bedrooms Below Ground: 0
Total Bedrooms: 3
Bedrooms Above Ground: 3
Bedrooms Below Ground: 0
Master Bedroom Info:
Dimensions: 15X15
Location: Main LevelDimensions: 15X15
Floor Type: Hardwood
Second Bedroom Info:
Dimensions: 13X11
Location: Main LevelDimensions: 13X11
Floor Type: Hardwood
Third Bedroom Info:
Dimensions: 13X10
Location: Main LevelDimensions: 13X10
Floor Type: Hardwood
Bathroom Info:
Full Bathrooms: 3
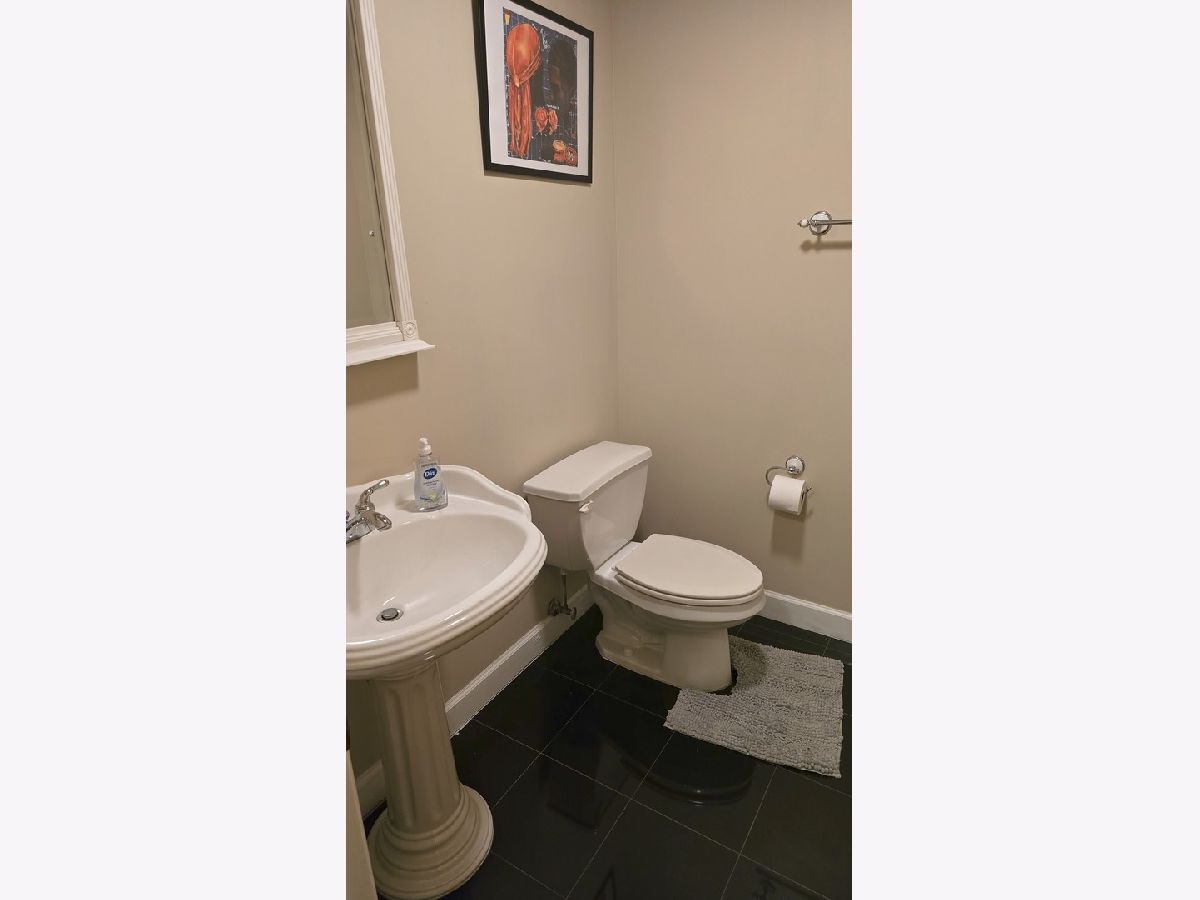
Partial Bathrooms: 1Full Bathrooms: 3
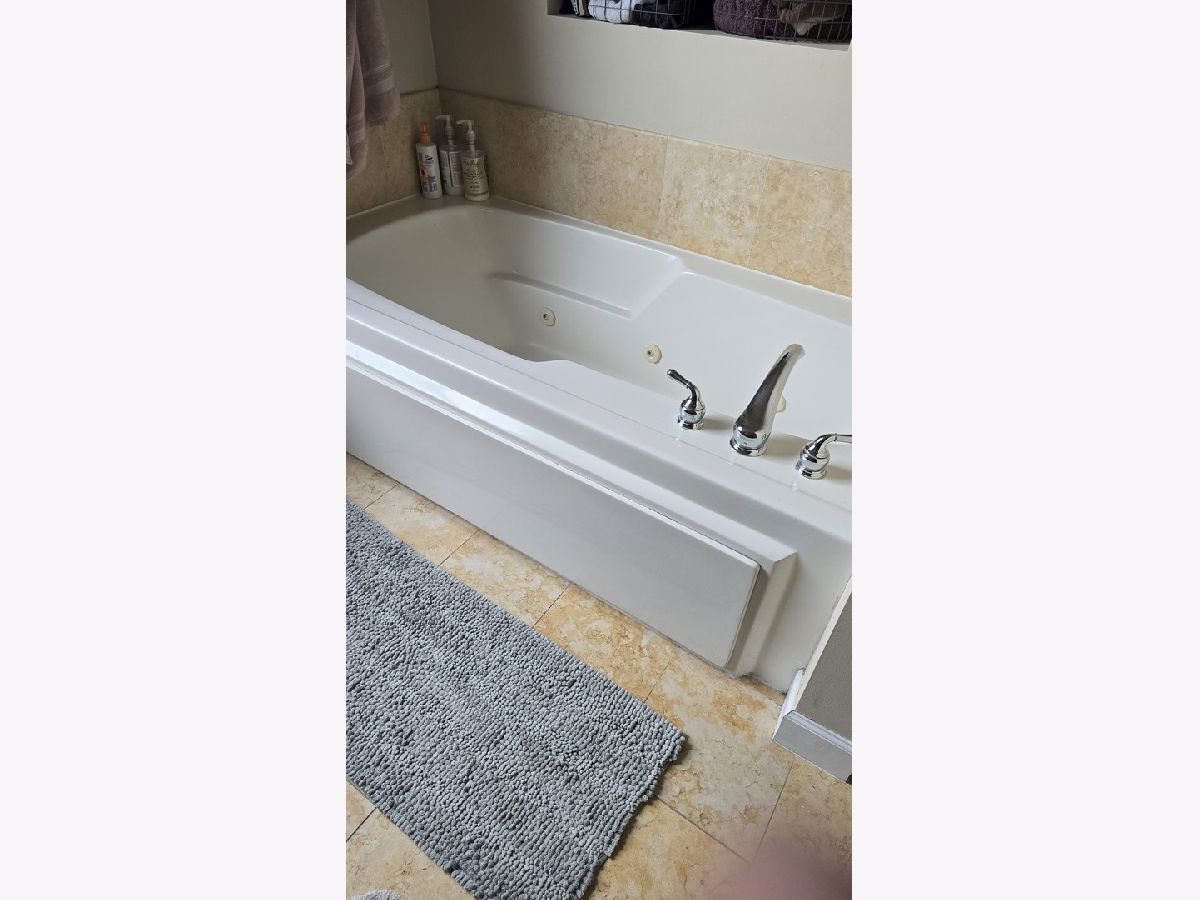
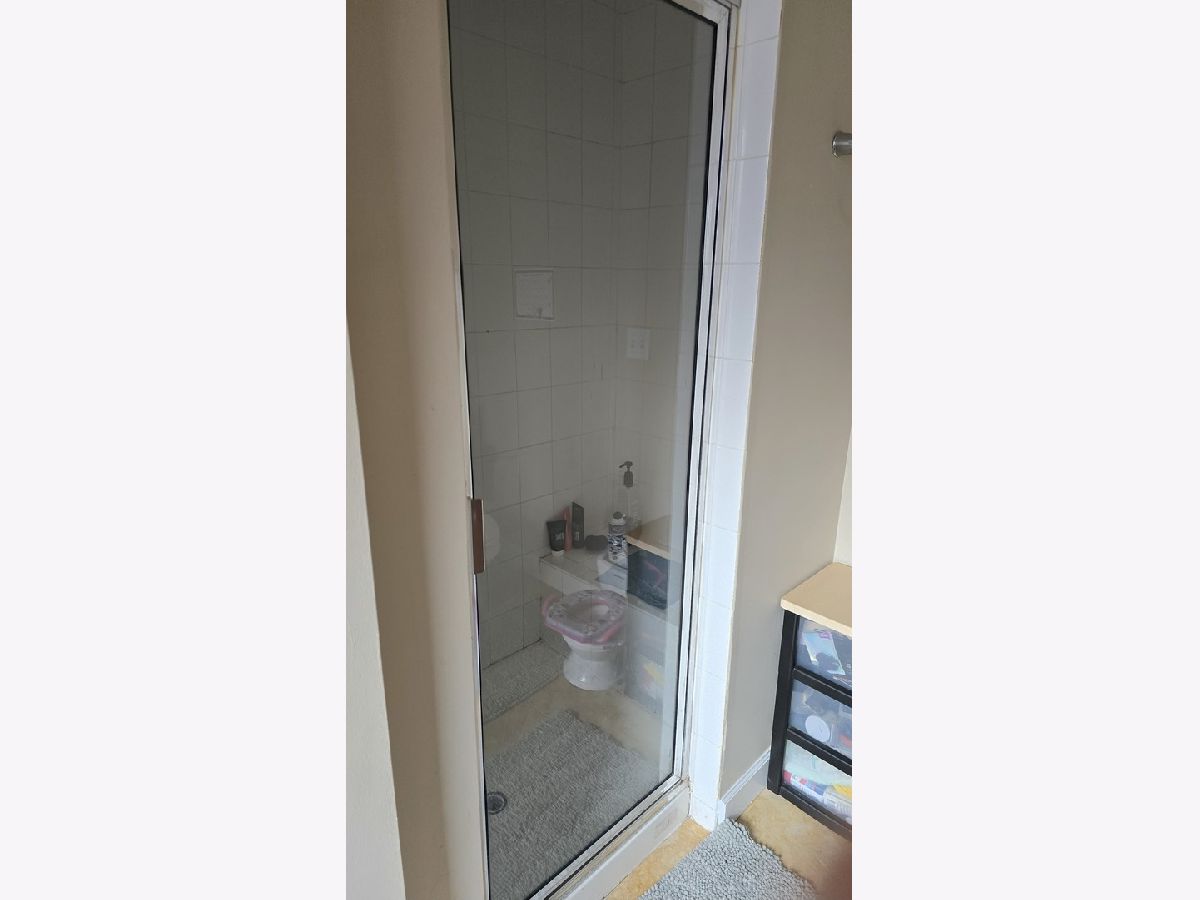
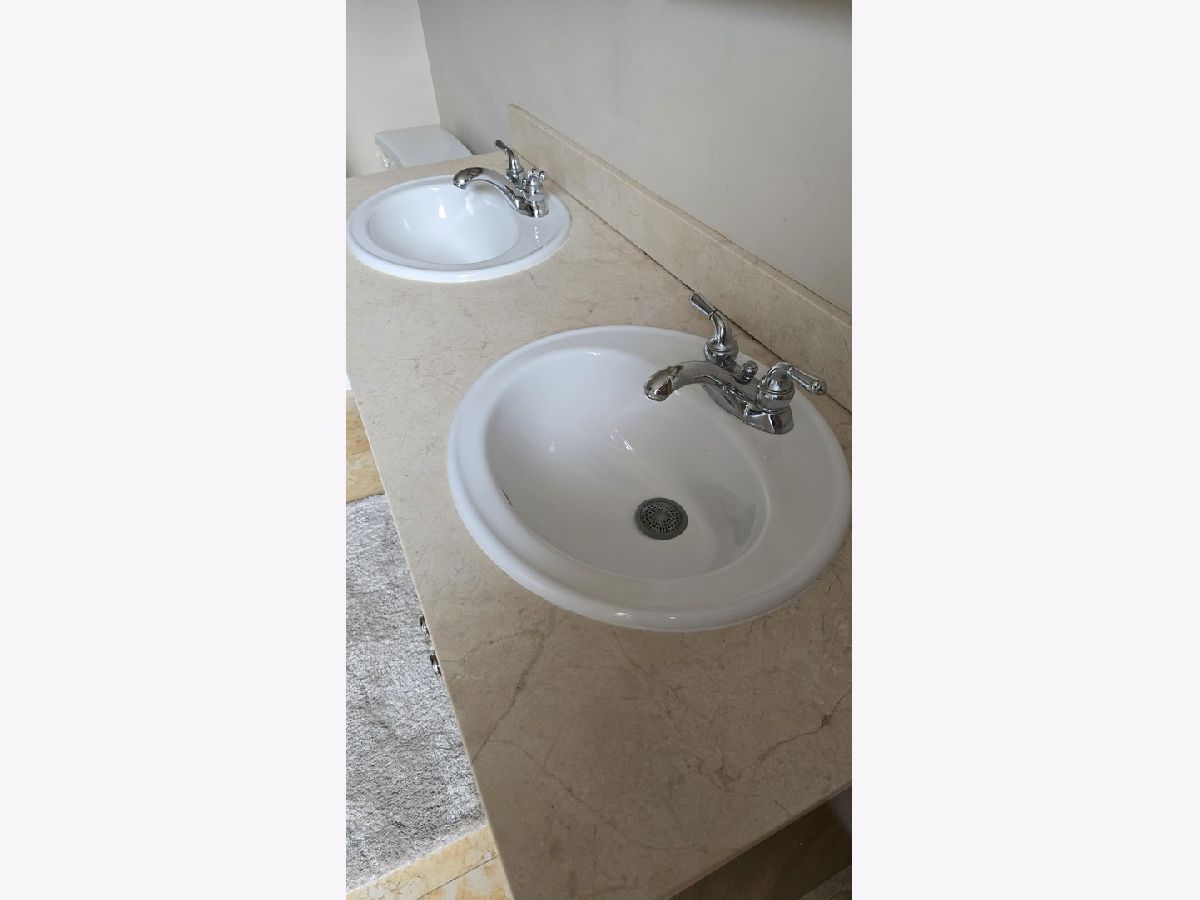
Bathroom Amenities: Whirlpool, Separate Shower, Steam Shower, Double Sink
Bathroom in Basement: 0
Dining Room Info:
Dimensions: 10X14
Location: Main LevelDimensions: 10X14
Floor Type: Hardwood
Kitchen Info:
Dimensions: 16X11
Location: Main LevelDimensions: 16X11
Floor Type: Ceramic Tile
Laundry Room Info:
Dimensions: 4X6
Location: Main LevelDimensions: 4X6
Floor Type: Ceramic Tile
Living Room Info:
Dimensions: 19X16
Location: Main LevelDimensions: 19X16
Floor Type: Hardwood
Family Room Info:
Dimensions: 14X14
Location: Main LevelDimensions: 14X14
Floor Type: Hardwood
Additional Rooms Info:
Rooms: No additional rooms
Basement: NoneRooms: No additional rooms
Other Specifics
| 1 | |
| — | |
| Garage Door Opener, Garage Owned, Attached, Garage | |
| Washer Hookup, In Unit | |
| Hardwood | |
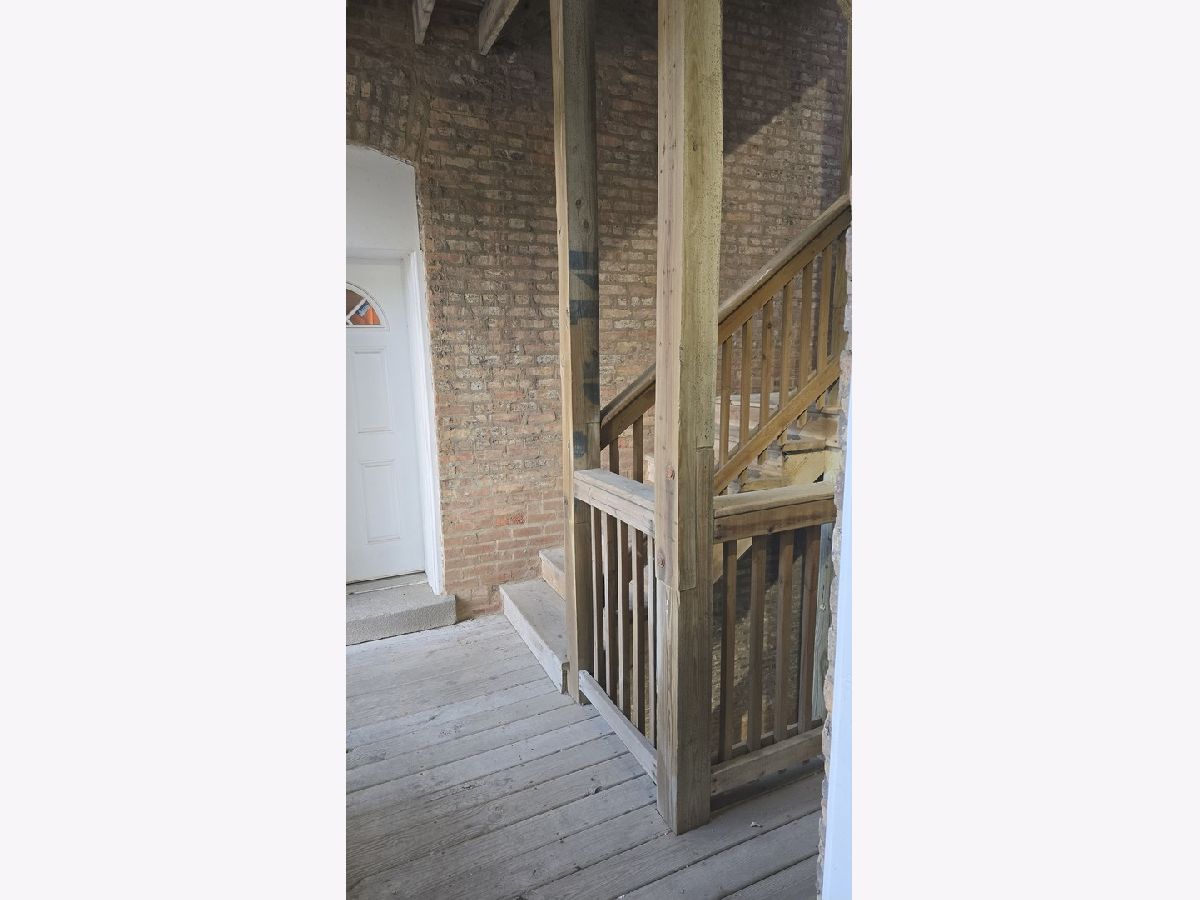
| Deck | |
| — | |
| — | |
| COMMON | |
| — | |
| Full, Double Sink, Tub & Separate Shwr | |
| Storage | |
| — | |
| Not in DB | |
| — | |
| — | |
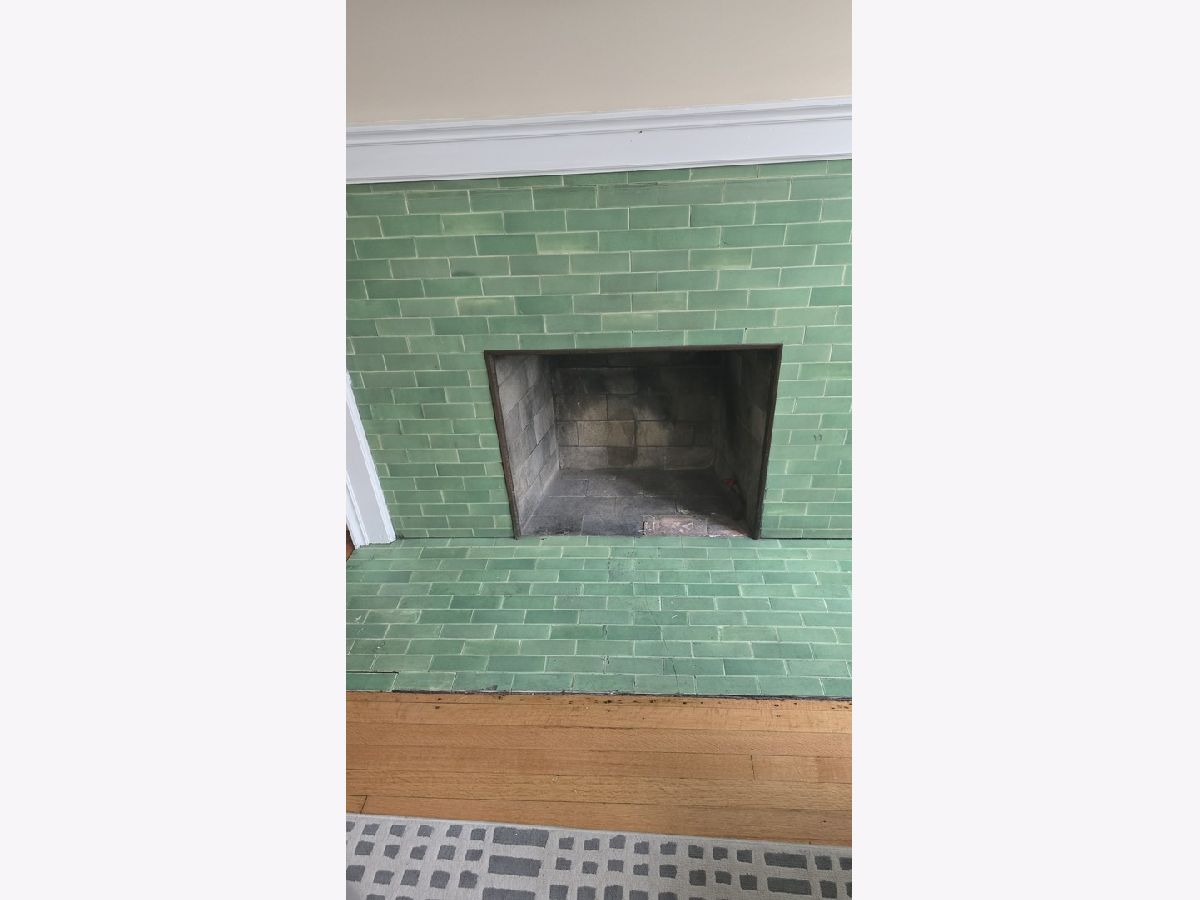
| Gas Starter |
Tax History
| Year | Property Taxes |
|---|---|
| 2016 | $4,492 |
| 2026 | $4,433 |
Contact Agent
Nearby Similar Homes
606 Woodland Park Avenue, Chicago, Illinois 60616
For Sale
$110,000
1 beds / 1.0 baths / 900 ft2
Condos/Townhomes / Built: 1986
260
606 Woodland Avenue, Chicago, Illinois 60616

Foreclosure
$70,560
1 beds / 1.0 baths / 800 ft2
Condos/Townhomes / Built: 1986
157
606 Woodland Park Avenue, Chicago, Illinois 60616

For Sale
$127,000
2 beds / 2.0 baths / 1,038 ft2
Condos/Townhomes / Built: 1986
121
641 Pershing Avenue, Chicago, Illinois 60653
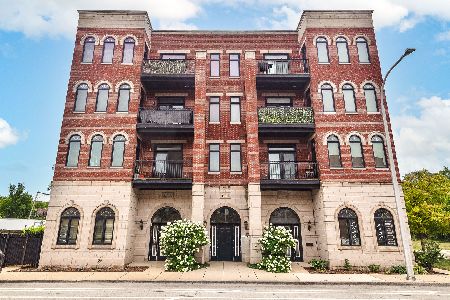
For Sale
$279,000
2 beds / 2.0 baths / 1,250 ft2
Condos/Townhomes / Built: 2005
88
4014 Drexel Boulevard, Chicago, Illinois 60638
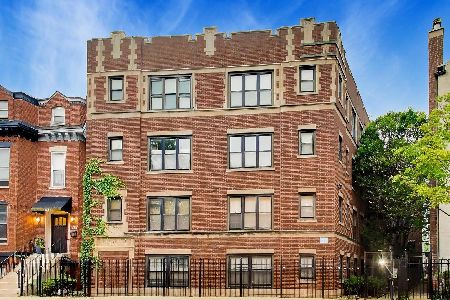
For Sale
$295,000
3 beds / 2.0 baths / 1,700 ft2
Condos/Townhomes / Built: 1925
8
803 41st Street, Chicago, Illinois 60653
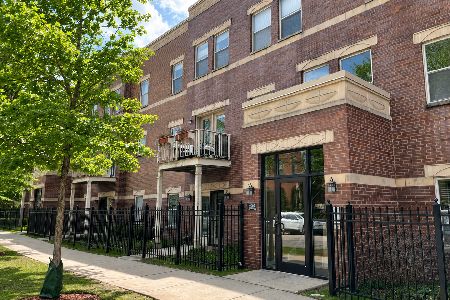
For Sale
$199,900
1 beds / 1.0 baths / 908 ft2
Condos/Townhomes / Built: 2005
87
Nearby Sold Comparables
3733 Lake Park Avenue, Chicago, Illinois 60653

Sold
$66,500
2 beds / 2.1 baths / 2,450 ft2
Condos/Townhomes / Built: —
5166
3733 Lake Park Avenue, Chicago, Illinois 60653
Sold
$184,900
3 beds / 2.1 baths / 1,300 ft2
Condos/Townhomes / Built: 1905
3784
3735 Lake Park Avenue, Chicago, Illinois 60653
Sold
$85,000
3 beds / 2.1 baths / 2,300 ft2
Condos/Townhomes / Built: 1902
5025
3735 Lake Park Avenue, Chicago, Illinois 60653

Sold
$360,000
3 beds / 2.1 baths / 2,300 ft2
Condos/Townhomes / Built: —
1326
3735 Lake Park Avenue, Chicago, Illinois 60653

Sold
$234,900
3 beds / 2.1 baths / 1,600 ft2
Condos/Townhomes / Built: 1902
1115
3735 Lake Park Avenue, Chicago, Illinois 60653
Sold
$299,000
3 beds / 2.1 baths / 2,400 ft2
Condos/Townhomes / Built: —
6076
Contact Agent
Listing Provided By
On Point Realty Pros LLC
